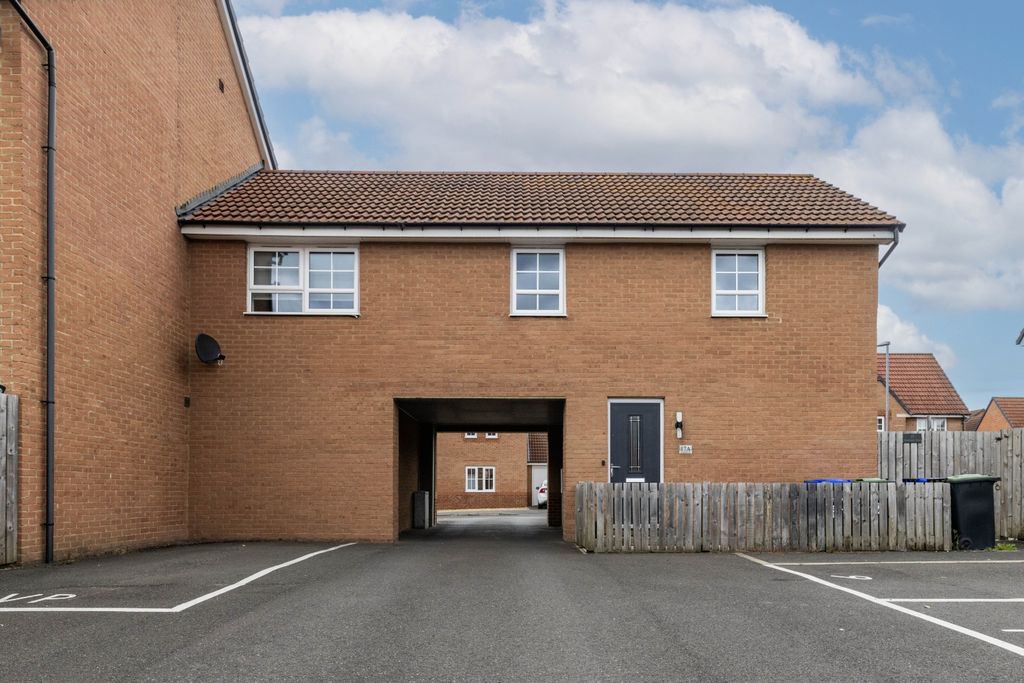
For Rent
Price on request
2 bed flat for saleWoodward Road, Spennymoor, County Durham DL16
Spennymoor


Only details supplied with this listing are shown. Ask the listing contact to confirm measurements, taxes and costs.
Property Details: - Type: Semi-detached house - Bedrooms: 3 - Bathrooms: 2
Agent: Hunters - Bishop Auckland Phone: 01388 341007
Beautifully presented, three bedroomed semi detached family home located on Maxey Drive. Situated within Middlestone Moor, this property is ideally positioned to allow for access to a range of local amenities including both primary and secondary schools, supermarkets, high street shops, retail stores, restaurants, cafes and leisure facilities. There is an extensive public transport system in the area allowing for access to neighbouring towns and villages such as Bishop Auckland and Durham, whilst the A689 is nearby leading to the A1(M) both North and South.<br/><br/>In brief the property comprises; an entrance hall leading into the living room, kitchen/diner and cloakroom to the ground floor. The first floor contains the master bedroom, ensuite, two further bedrooms and family bathroom. Externally the property has a lawned garden to the front, along with a driveway leading to the single garage. To the rear of the property there is a large lawned garden, mainly laid to lawn along with a patio area ideal for outdoor furniture.<br/><br/><b>Living Room</b> - 4.7 x 3.0 (15'5" x 9'10") - Bright and spacious living room located to the front of the property, providing ample space for furniture, neutral decor and large window allowing lots of natural light.<br/><br/><b>Kitchen/Diner</b> - 4.0 x 2.4 (13'1" x 7'10") - The kitchen is fitted with a range of contemporary wall, base and drawer units, complementing work surfaces, splash backs and sink/drainer unit. Fitted with an integrated oven, hob and overhead extractor hood along with space for further free standing appliances.<br/><br/><b>Cloakroom</b> - Fitted with a WC an wash hand basin.<br/><br/><b>Master Bedroom</b> - 4.0 x 2.8 (13'1" x 9'2") - The master bedroom is a generous double bedroom with space for a king sized bed, further furniture and window to the front elevation.<br/><br/><b>Ensuite</b> - 2.81 x 1.4 (9'2" x 4'7") - The ensuite is fitted with a double shower cubicle, WC and wash hand basin.<br/><br/><b>Bedroom Two</b> - 4.13 x 3.55 (13'6" x 11'7") - The second bedroom is a further large double bedroom with window to the front elevation.<br/><br/><b>Bedroom Three</b> - 3.57 x 2.07 (11'8" x 6'9") - The third bedroom is a single room with window to the rear elevation.<br/><br/><b>Bathroom</b> - 2.0 x 1.86 (6'6" x 6'1") - The family bathroom is fitted with a panelled bath, WC and wash hand basin.<br/><br/><b>External</b> - Externally the property has a lawned garden to the front, along with a driveway leading to the single garage. To the rear of the property there is a large lawned garden, mainly laid to lawn along with a patio area ideal for outdoor furniture.<br/><br/>
If the interactive map is unavailable, open the supplied location in maps.
Open location in mapsThe pin uses coordinates supplied with this listing. Confirm the exact location with the listing contact.
Added and updated dates describe the Mirror record. Source publication and verification dates are shown separately when known; none establishes time on market. Confirm current price and availability with the listing contact.
View original listing


