
For Rent
Price on request
2 bed flat for salePitt Street B4, Birmingham
Studio
Birmingham
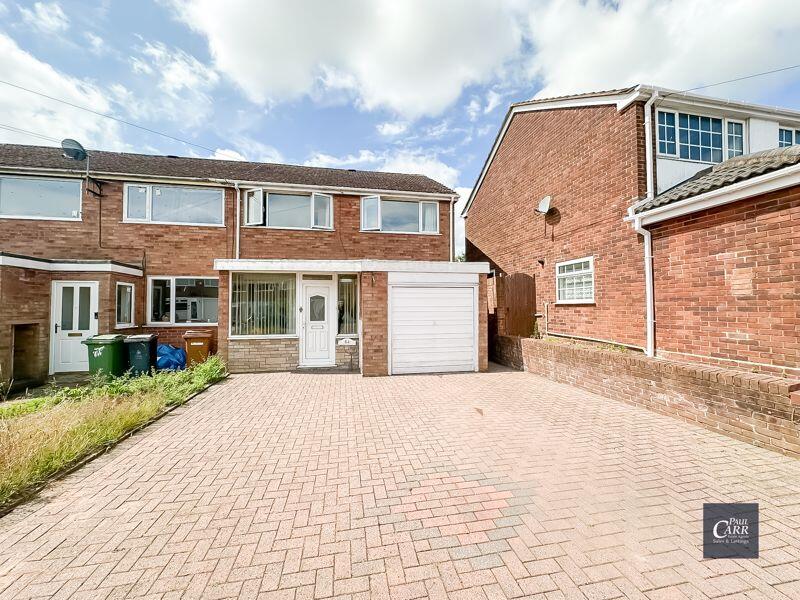
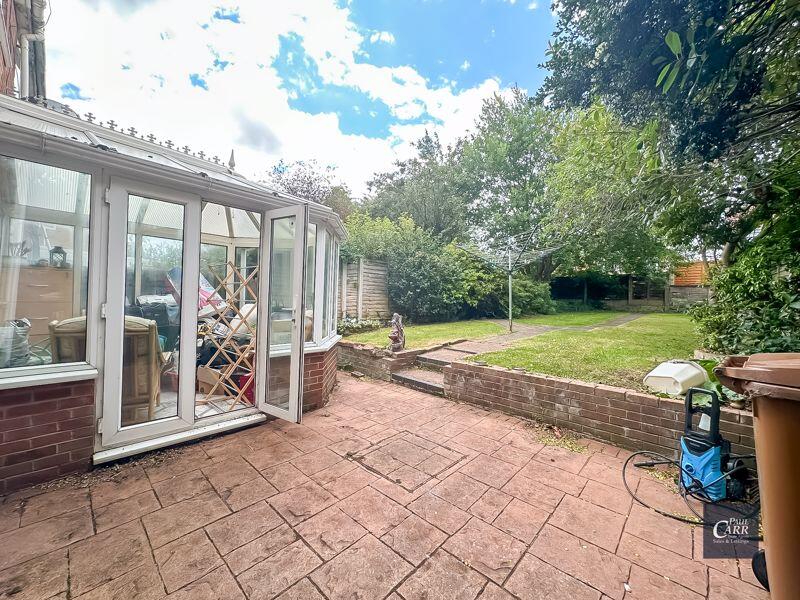
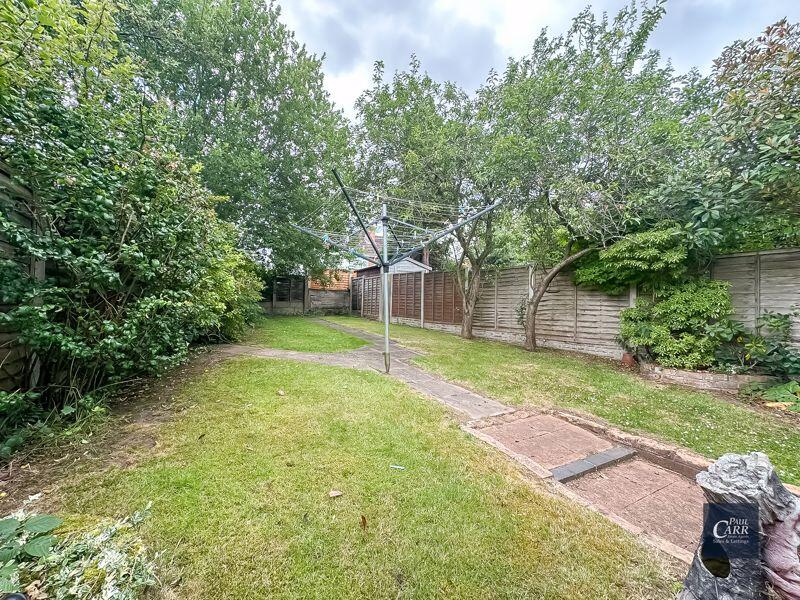
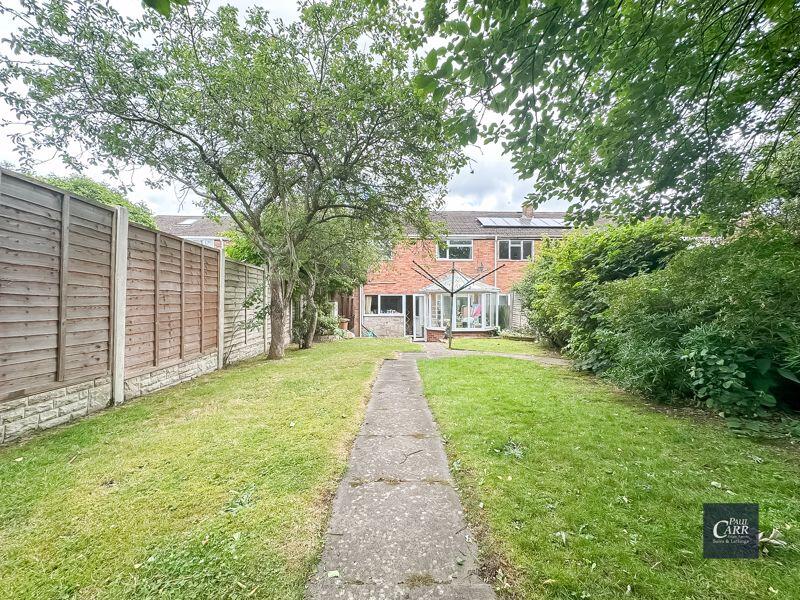
Property Details: • Type: End of Terrace • Tenure: Freehold • Floor Area: N/A
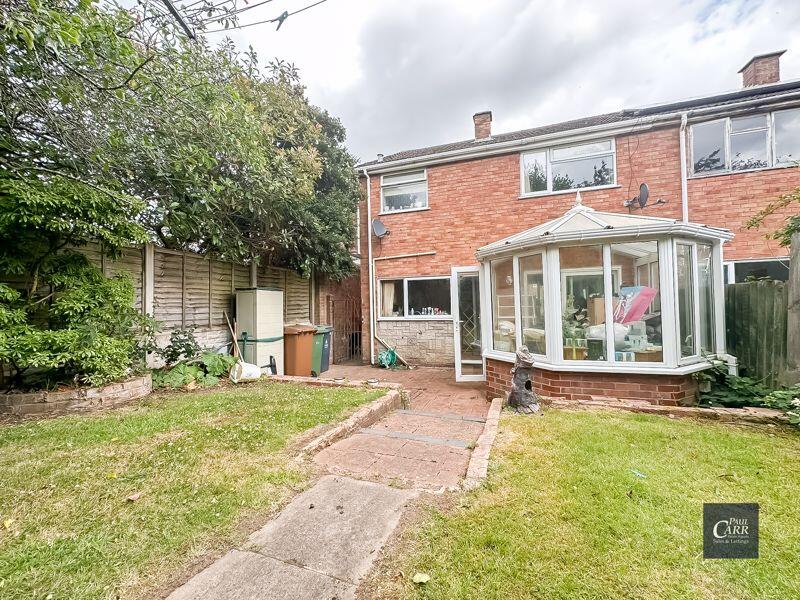
Key Features: • THREE BEDROOM SEMI DETACHED FAMILY HOME • LARGE BLOCK PAVED FRONT DRIVEWAY • SOUTH WEST FACING REAR GARDEN • THROUGH LOUNGE/DINING ROOM AND CONSERVATORY • THREE DOUBLE BEDROOMS • FOUR PIECE FAMILY BATHROOM • GARAGE • PRIVATE SIDE ACCESS TO THE REAR GARDEN • POTENTIAL FOR UPDATING AND MODERNISATION THROUGHOUT
Location: • Nearest Station: N/A • Distance to Station: N/A
Agent Information: • Address: 133 Chester Road, Streetly, Sutton Coldfield, B74 2HE
Full Description: *** A THREE BEDROOM END TERRACED HOME IN STREETLY, WITH A DRIVEWAY, GARAGE AND HUGE POTENTIAL TO MODERNISE THROUGHOUT ***
Situated in the sought-after area of Streetly, Sutton Coldfield, this well-proportioned three-bedroom end terraced property offers a fantastic opportunity for families, first-time buyers, or investors alike. Ideally located within close proximity to highly regarded local schools, excellent transport links, and a range of local amenities, the home provides both convenience and potential. The property is approached via a large block-paved driveway providing ample off-road parking for multiple vehicles, with direct access to the garage and a private gated side entry leading to the rear garden. Internally, the home comprises a welcoming porch opening into a bright and spacious through lounge/dining room, ideal for both relaxing and entertaining. The lounge provides access to a conservatory overlooking the garden, while a door off the dining area leads to a well-appointed kitchen with generous storage and workspace. Upstairs, the landing gives access to three generously sized double bedrooms and a family bathroom. The property does require some updating and modernisation, offering the perfect opportunity for buyers to personalise the space and create a truly wonderful family home. Outside, the rear garden is private and enclosed, providing a safe and pleasant outdoor space for children to play or for enjoying outdoor dining during the warmer months. This is a fantastic opportunity to acquire a spacious home in a popular and well-connected location. Early viewing is highly recommended to fully appreciate the potential on offer.Entrance Porch3' 6'' x 10' 1'' (1.07m x 3.07m)Lounge/Dining Room23' 11'' x 10' 3'' (max) (7.28m x 3.12m)Kitchen10' 10'' x 9' 11'' (3.30m x 3.02m)Conservatory10' 8'' x 8' 7'' (3.25m x 2.61m)First Floor LandingBedroom One11' 0'' x 10' 6'' (into wardrobe) (3.35m x 3.20m)Bedroom Two9' 9'' x 10' 4'' (2.97m x 3.15m)Bedroom Three12' 9'' x 8' 4'' (3.88m x 2.54m)Family BathroomBrochuresProperty BrochureFull Details


