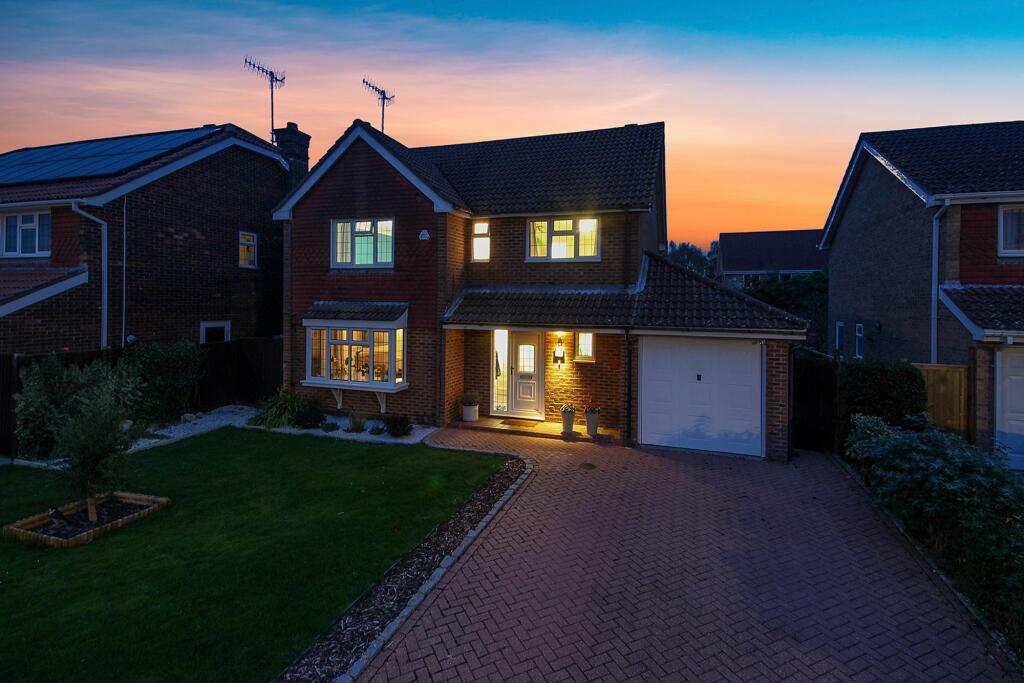
Property Details:
• Type: Detached
• Tenure: FREEHOLD
• Floor Area: N/A
Key Features:
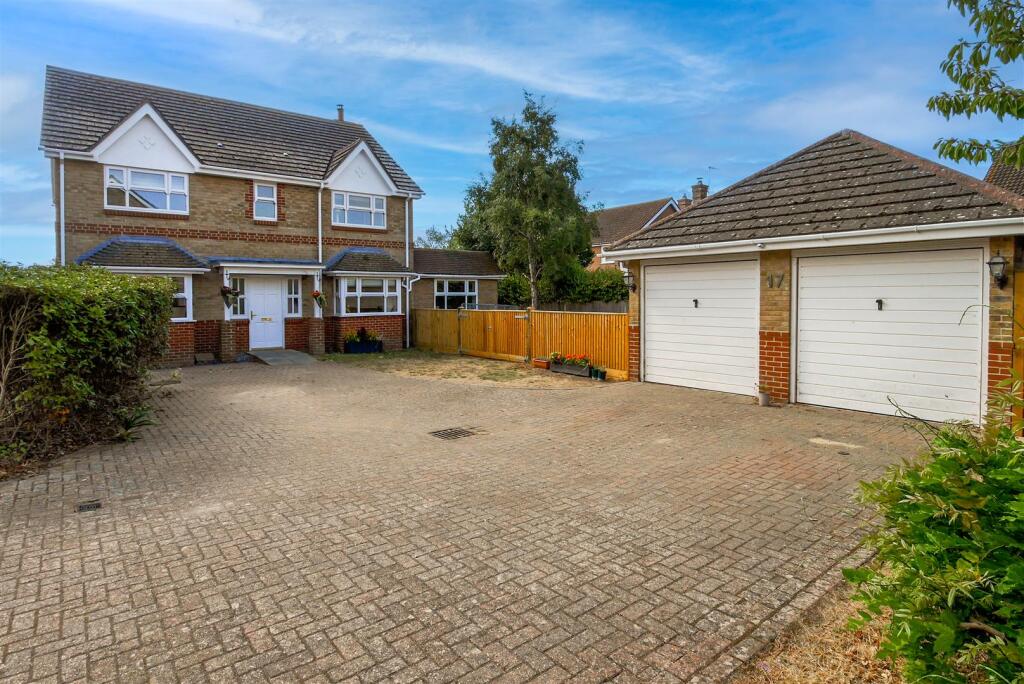
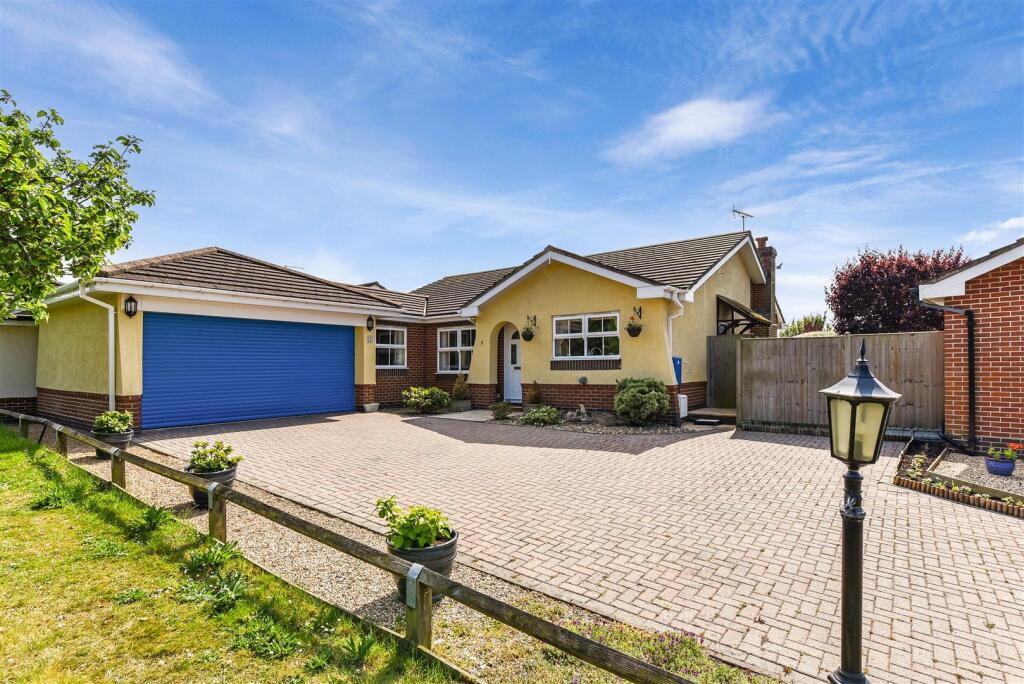
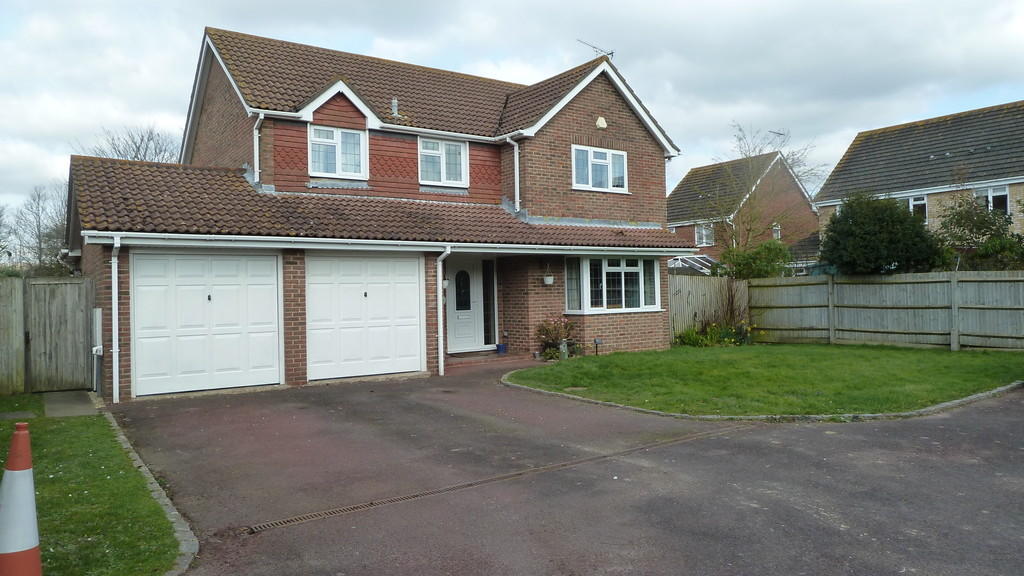
• Extended Detached Family House
• Four Double Bedrooms 2 En-Suites
• Vendor Suited
• South Facing Garden
• Double Glazing & Gas Central Heating
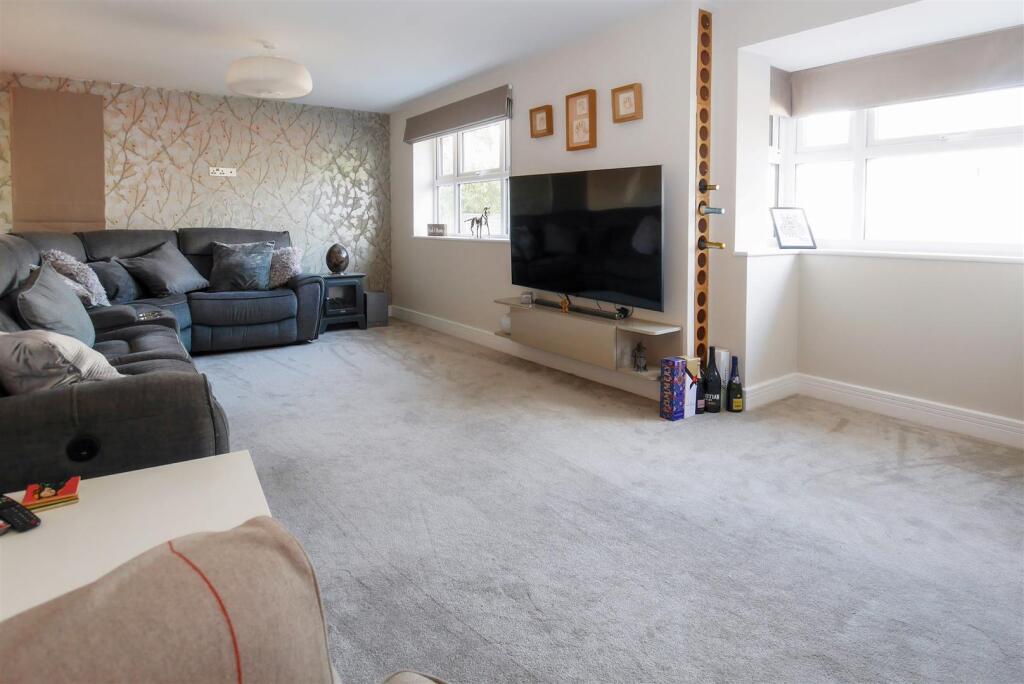
• Spacious Living Room & Family Room
• Double Garage & Large Driveway
• Separate Dining Room & Utility Room
• Owned Solar Panels
• Early Viewing Recommended
Location:
• Nearest Station: Ford Station
• Distance to Station: 1.3271092713615742 miles
Agent Information:
• Address: 4 Surrey Street
Littlehampton
BN17 5BG
Full Description:
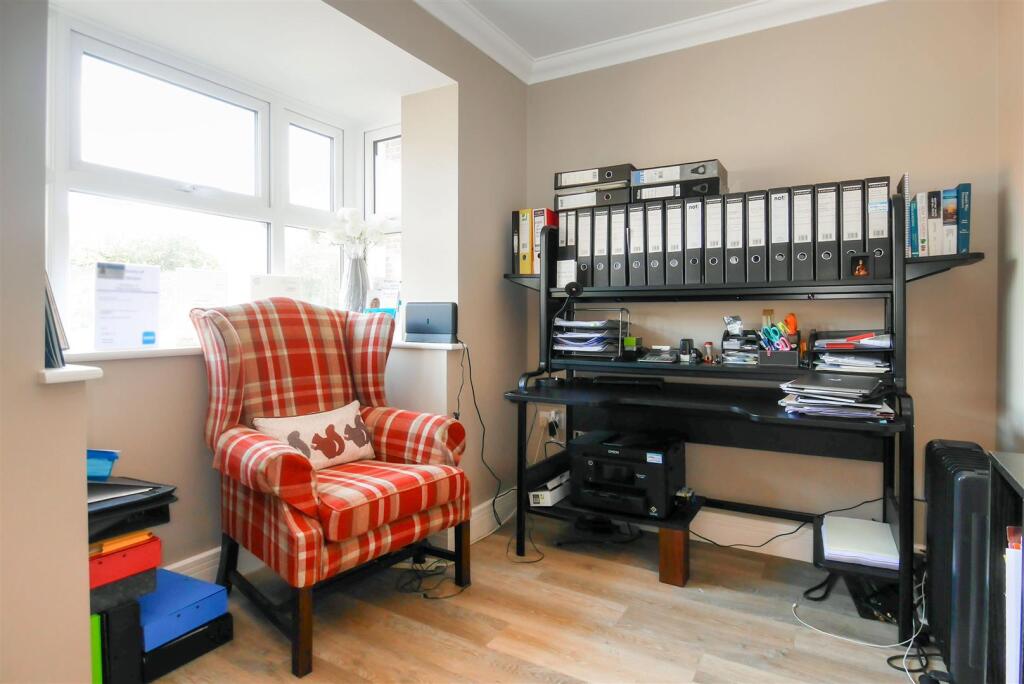
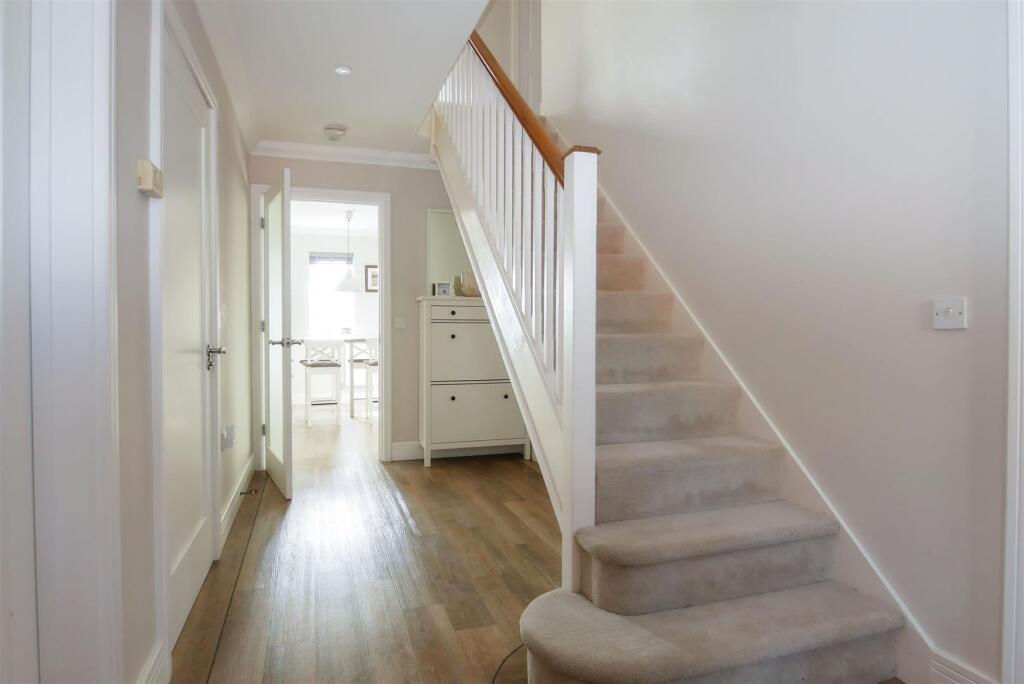
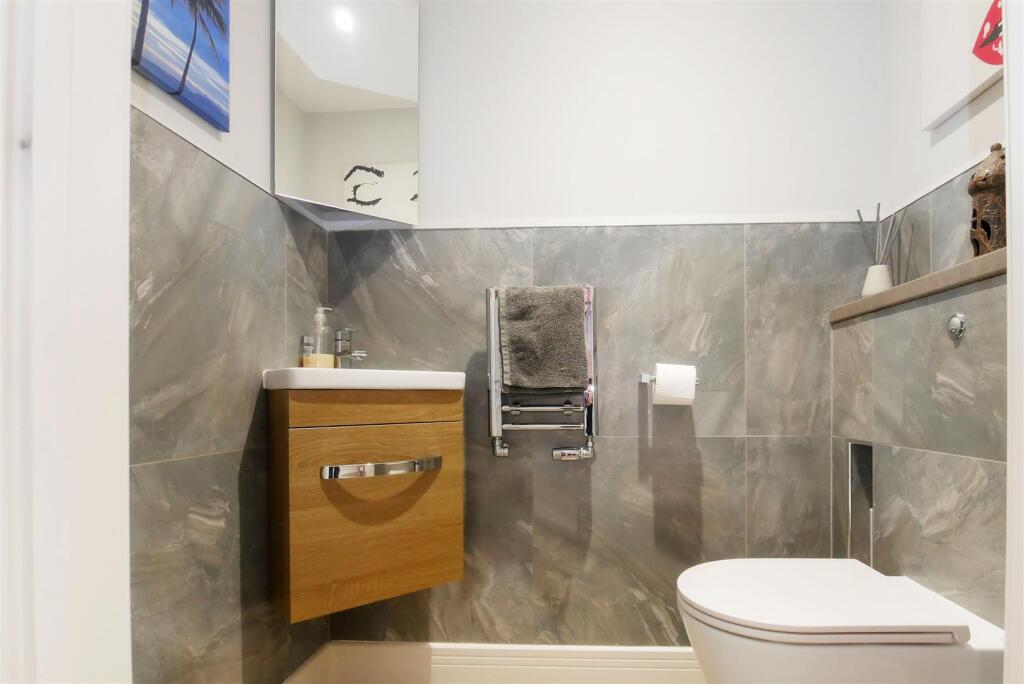
Detached Family Home | Ground Floor Extension | Vendor Suited | Four Bedrooms | Two En-Suites | Solar Panels | Double Garage | Located In A quiet Cul-De-Sac In A Semi Rural Position<br /><br />A beautifully presented and substantially extended four-bedroom detached family home, ideally positioned at the far end of a sought-after cul-de-sac within a desirable development in Climping.<br />Offering spacious, versatile and well-planned accommodation, the property has been thoughtfully improved from its original build and is presented in good condition throughout. Highlights include four generous double bedrooms, two en-suite shower rooms, a refitted family bathroom, a spacious dual-aspect living room, study, open-plan kitchen/diner, conservatory, utility room, double garage and ample driveway parking.<br />On entering the property, a welcoming entrance hall provides access to the principal reception rooms and benefits from a convenient downstairs cloakroom. The spacious dual-aspect living room has been significantly extended, approximately doubling in size from the original build, creating an impressive and versatile family living space. There is also a separate study, ideal for home working.<br />The heart of the home is the large open-plan kitchen/diner. The kitchen has been refitted with a comprehensive range of modern wall and base units, complemented by a breakfast bar and space for appliances. The dining area provides direct access to the garden via French doors, while sliding doors lead through to the conservatory, creating an excellent flow between the living spaces and the garden.<br />A separate utility room provides additional practical storage and workspace, with a door giving direct access to the outside.<br />Upstairs, there are four well-proportioned double bedrooms, all benefiting from built-in wardrobes. The principal bedroom and bedroom two each have the added benefit of en-suite shower rooms. The refitted family bathroom comprises a large bath with shower over, wash basin with vanity unit and WC.<br /><br />Externally, the property occupies a larger-than-average plot, with the south-facing rear garden providing an excellent outdoor space for entertaining and family enjoyment. The garden features a spacious patio area, with further areas of garden beyond. To the front, there is additional garden space, while a useful log store area can be found to the north side of the double garage.<br />The owned solar panel system, generating approximately £900 per annum, further enhances the property's appeal by providing a valuable ongoing financial benefit.<br /><br />Directions – From the Oystercatcher Public House on the A259, proceed northwards along Yapton Road. Take the first turning right into Horsemere Green Lane. May Close is the third turning on the right. The property will be found on the right-hand side towards the end of the cul-de-sac.<br /><br />