Property Details:
• Type: Semi-Detached
• Tenure: FREEHOLD
• Floor Area: N/A
Key Features:
• Impressive Open Plan Kitchen/Diner/Family Room
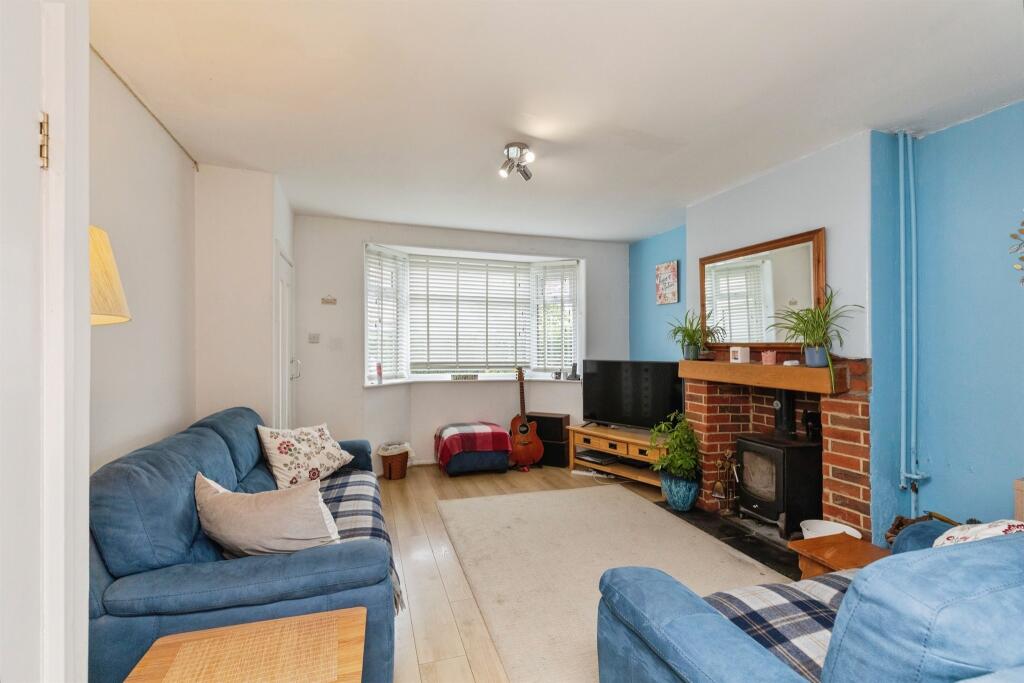
• Lounge with Woodburning Stove
• Ensuite to Principal Bedroom
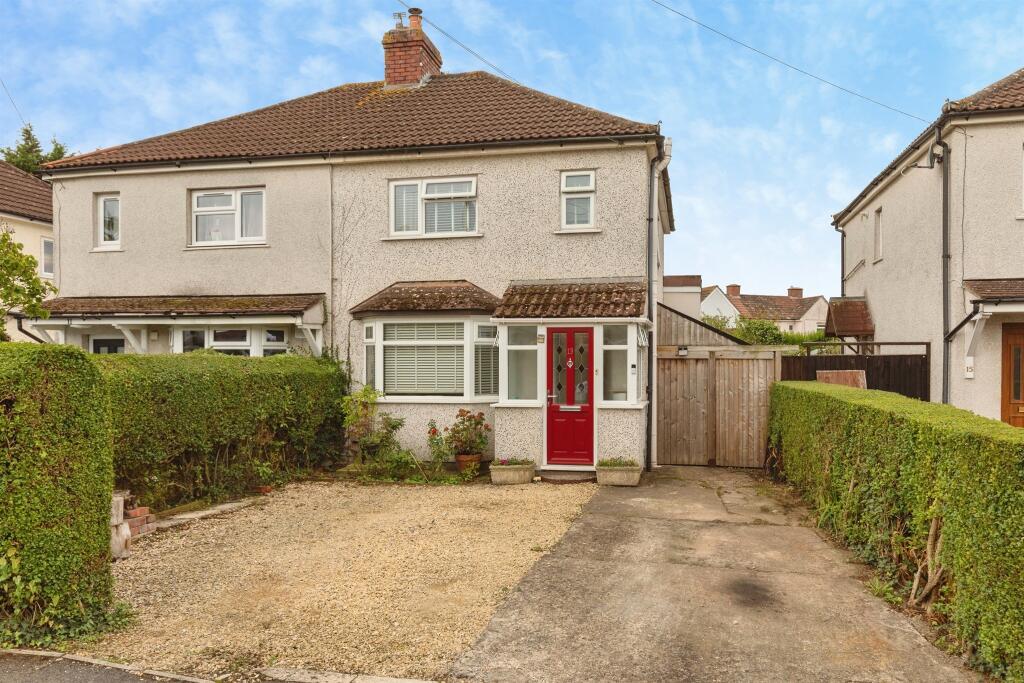
• Driveway Providing Off-Street Parking
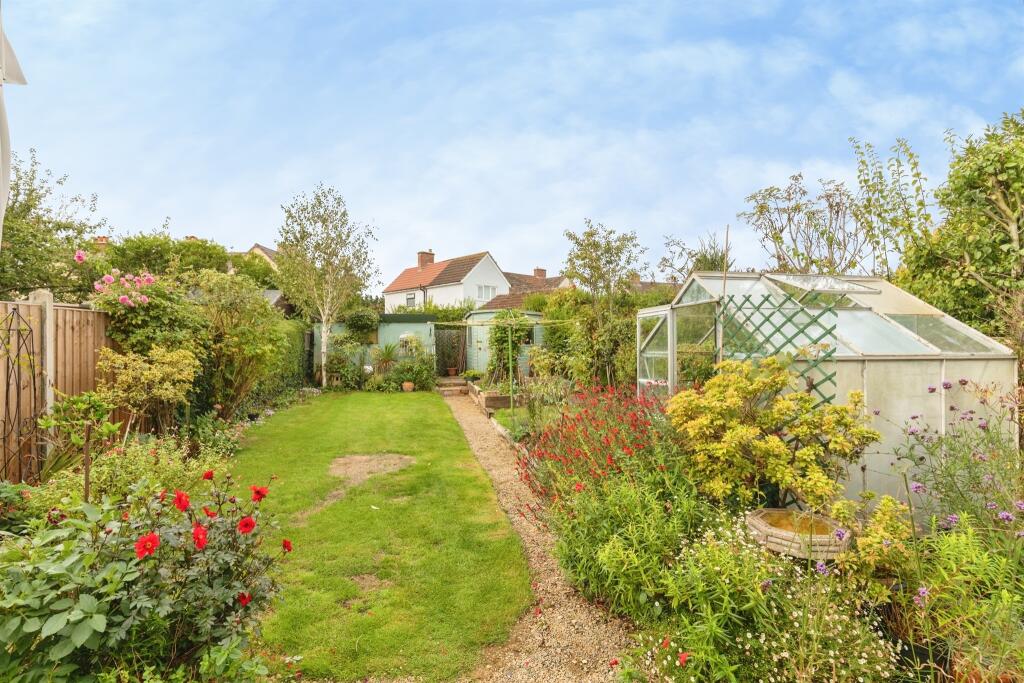
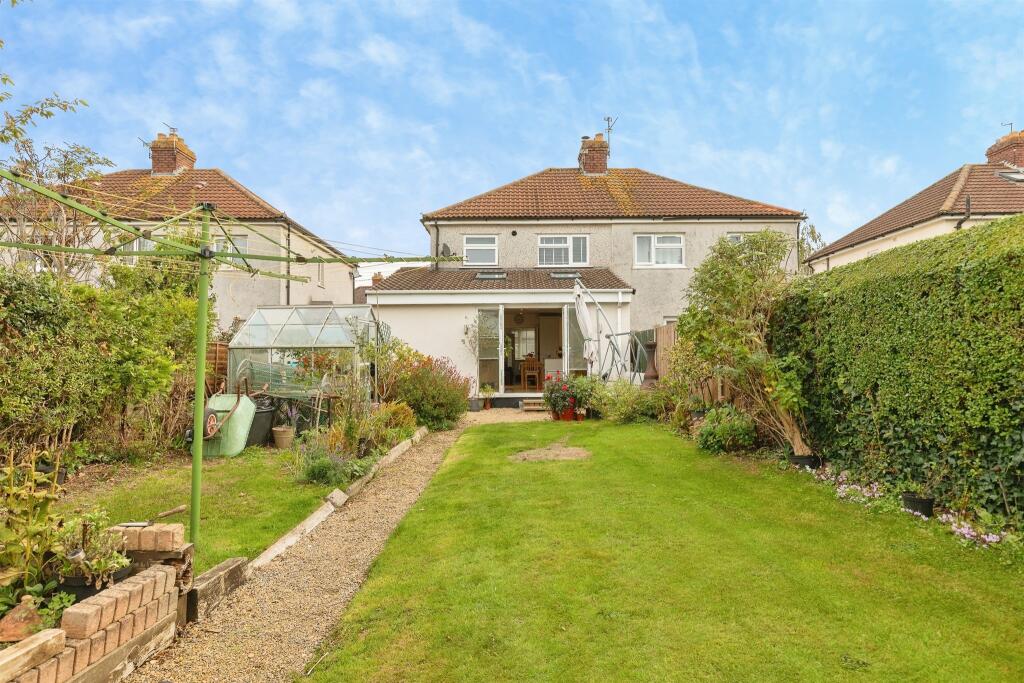
• Generous Garden with Workshop & Greenhouse
Location:
• Nearest Station: Yate Station
• Distance to Station: 0.3595931198472233 miles
Agent Information:
• Address: 7 High Street,
Chipping Sodbury,
BS37 6BA
Full Description:
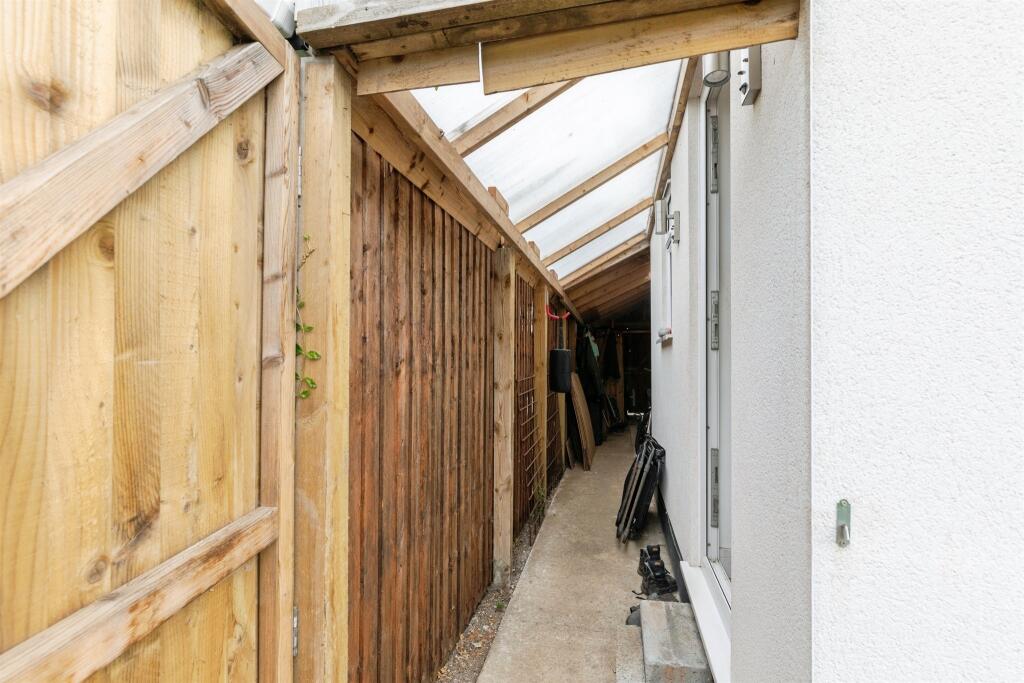
<br /><b>SUMMARY</b><br />Offering considerably more than meets the eye.With an open-plan kitchen/dining/family room across the rear, complemented by a separate lounge with a log burner, a ground floor shower room and an en-suite to the principal bedroom. Outside, the property continues to impress with driveway parking.<br /><br /><br /><b>DESCRIPTION</b><br />Offering a balance of traditional living space and modern open-plan, this three bed semi-detached home is well suited to modern family life.<br /><br />The accommodation begins with an entrance porch opening into the hallway. To the front of the property is a comfortable separate lounge, with a log burning stove creating a focal point. Double doors connect the lounge with the impressive kitchen/dining/family room beyond.<br /><br /> This versatile open-plan space is a real highlight of the home and provides plenty of room for cooking, dining, entertaining and everyday family life.<br /><br />Two rooflights bring additional natural light into the dining/family area, while French doors provide a direct connection with the rear garden, ideal for entertaining and summer dining. A particularly useful addition is the ground floor shower room.<br /><br />Upstairs, the first-floor landing leads to three bedrooms.The principal bedroom benefits from its own en-suite shower room, while two further bedrooms complete the first-floor accommodation.<br /><br />Outside, the front of the property provides off-street parking with gated access to the side. A covered side area offers valuable additional storage before continuing into the rear garden.<br /><br />The rear garden offers plenty for keen gardeners and families alike, being predominantly laid to lawn with established planting, a vegetable growing area and greenhouse. A particularly useful workshop benefits from power and lighting, making it suitable for hobbies, DIY or additional storage.<br /><br /><b>Entrance Porch</b> <br />Entrance door with windows to the front and side. Door opening into the entrance hall.<br /><br /><b>Entrance Hall</b> <br />Radiator, staircase rising to the first floor and glazed timber door opening into the lounge.<br /><br /><b>Lounge</b> <br />Window to the front, useful understairs storage cupboard, brick fireplace with log-burning stove, radiator and wood-effect flooring, doors open through to the kitchen/dining/family room.<br /><br /><b>Kitchen/Dining/Family Room</b> <br />A superb open-plan room providing a sociable hub to the home.<br /><br />The kitchen is fitted with a modern range of wall and base units complemented by wood-effect work surfaces and upstands. One-and-a-half bowl ceramic sink and drainer with tiled splashbacks. Integrated induction hob with extractor above, electric oven and grill and integrated fridge/freezer. Plumbing is provided for both a washing machine and dishwasher.<br /><br />The dining/family area benefits from two double-glazed rooflights, a modern column radiator and French doors opening directly onto the rear garden. Wood-effect flooring runs throughout the space.<br /><br />Door to the ground floor shower room.<br /><br /><b>Shower Room</b> <br />Double-glazed obscured window to the side. Suite comprising WC, wash hand basin set within a vanity unit and shower enclosure. Tiled floor, partially tiled walls, spotlights and extractor fan.<br /><br /><b>First Floor</b> <br /><br /><b>Landing</b> <br /><br /><b>Bedroom One</b> <br />Double-glazed window to the front, radiator, feature wall panelling and access to the en-suite shower room.<br /><br /><b>Ensuite</b> <br />Double-glazed obscured window to the front. Suite comprising WC, wash hand basin set within a vanity unit and corner shower enclosure. Chrome-effect heated towel rail, tiled walls and tiled flooring.<br /><br /><b>Bedroom Two</b> <br />Double-glazed window overlooking the rear garden and radiator.<br /><br /><b>Bedroom Three</b> <br />Third bedroom offering flexible accommodation for a child's bedroom, nursery or home office.<br /><br /><b>Outsisde</b> <br /><br /><b>Front & Parking</b> <br />The front is laid to hardstanding and chippings, providing off-street driveway parking. A pathway leads to the entrance, with gated access continuing to the side of the property.<br /><br /><b>Rear Garden</b> <br />A well-established rear garden, predominantly laid to lawn and complemented by flower and shrub borders, a vegetable growing area and greenhouse.<br /><br />A workshop with power and lighting provides excellent additional storage or hobby space, while the covered side area offers further practical storage.<br /><br /><br /><br />1. MONEY LAUNDERING REGULATIONS: Intending purchasers will be asked to produce identification documentation at a later stage and we would ask for your co-operation in order that there will be no delay in agreeing the sale.
<br />2. General: While we endeavour to make our sales particulars fair, accurate and reliable, they are only a general guide to the property and, accordingly, if there is any point which is of particular importance to you, please contact the office and we will be pleased to check the position for you, especially if you are contemplating travelling some distance to view the property.
<br />3. The measurements indicated are supplied for guidance only and as such must be considered incorrect.
<br />4. Services: Please note we have not tested the services or any of the equipment or appliances in this property, accordingly we strongly advise prospective buyers to commission their own survey or service reports before finalising their offer to purchase.
<br />5. THESE PARTICULARS ARE ISSUED IN GOOD FAITH BUT DO NOT CONSTITUTE REPRESENTATIONS OF FACT OR FORM PART OF ANY OFFER OR CONTRACT. THE MATTERS REFERRED TO IN THESE PARTICULARS SHOULD BE INDEPENDENTLY VERIFIED BY PROSPECTIVE BUYERS OR TENANTS. NEITHER SEQUENCE (UK) LIMITED NOR ANY OF ITS EMPLOYEES OR AGENTS HAS ANY AUTHORITY TO MAKE OR GIVE ANY REPRESENTATION OR WARRANTY WHATEVER IN RELATION TO THIS PROPERTY.