Log in Sign up
Back to search Home Countries United Kingdom Birkenhead Mayew Road, Irby, Wirral
£485,000

Mayew Road, Irby, Wirral

Mayew Road, Irby, Wirral
4 beds 3 baths Semi-Detached

Property facts

Property type
Semi-Detached
Bedrooms
4
Bathrooms
3
Taxes (as supplied)
Band: C

Only details supplied with this listing are shown. Ask the listing contact to confirm measurements, taxes and costs.

About this home

Property Details: • Type: Semi-Detached • Tenure: N/A • Floor Area: N/A

Key Features: • Impressive and Substantial Four Double Bedroom Semi Detached Family Residence • Nestled on a Picturesque Private Road in the Sought After Location of Irby • Immaculately Presented and Updated to a High Specification Throughout • Hallway, Lounge with Feature Fireplace and Large Family/Dining Room • Contemporary Kitchen with Appliances, Utility Room and Shower Room • Master Bedroom with Fitted Wardrobes / Dressing Area and En Suite • Three Further Double Bedrooms and a Modern Four Piece Family Bathroom • Large Rear Garden with Patio, Lawn and a Detached Cinema Room • Off Road Parking for Multiple Vehicles and an Integral Garage • Closer Inspection Essential to Fully Appreciate this Superb Home in Full

Location: • Nearest Station: N/A • Distance to Station: N/A

Agent Information: • Address: 125 Telegraph Road, Heswall, CH60 0AF

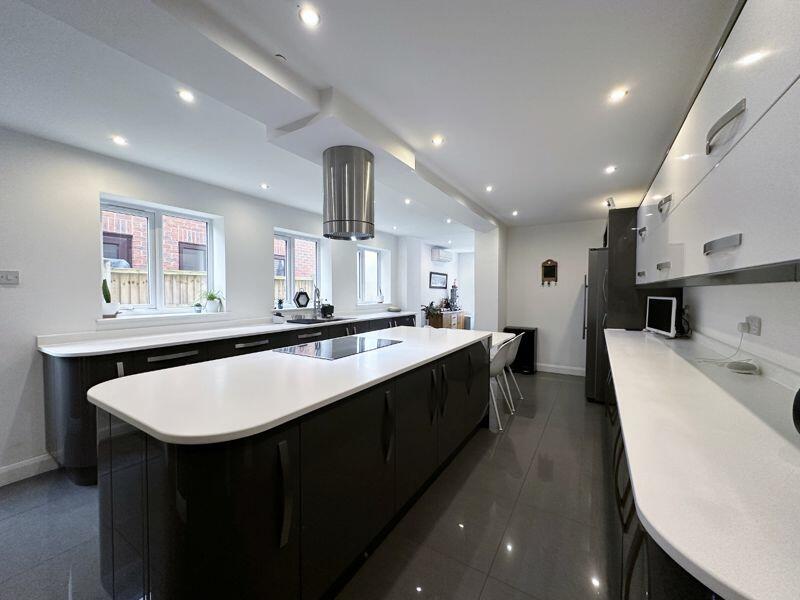
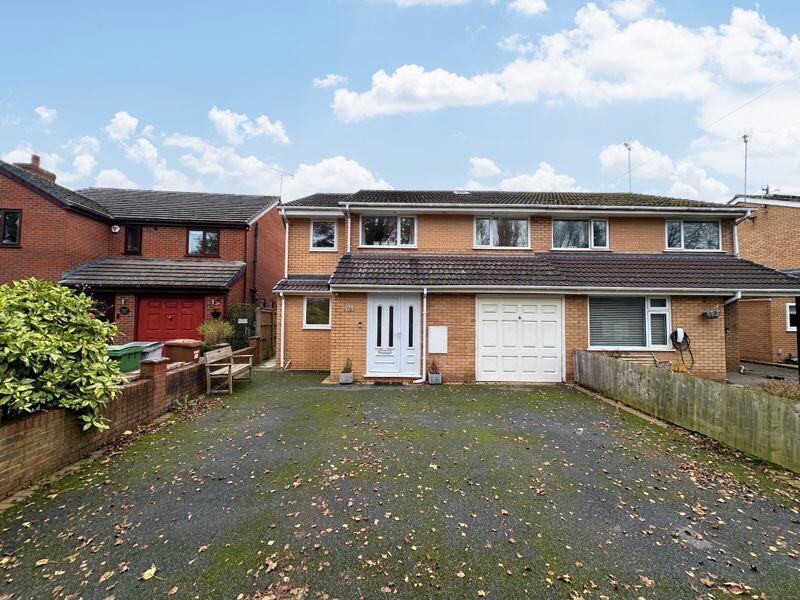
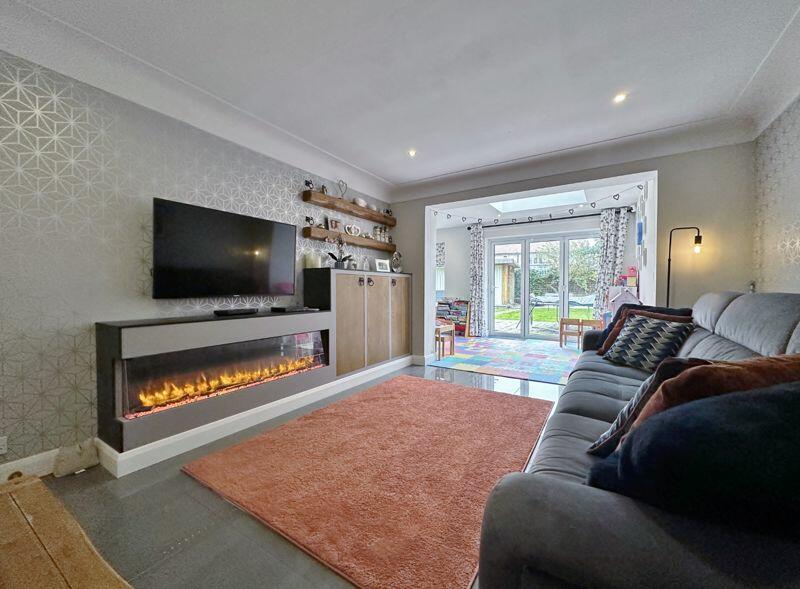
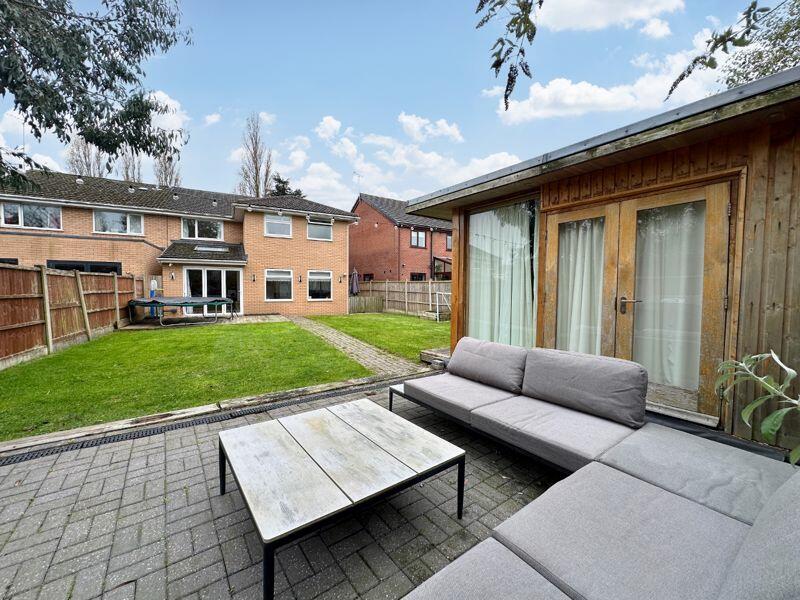
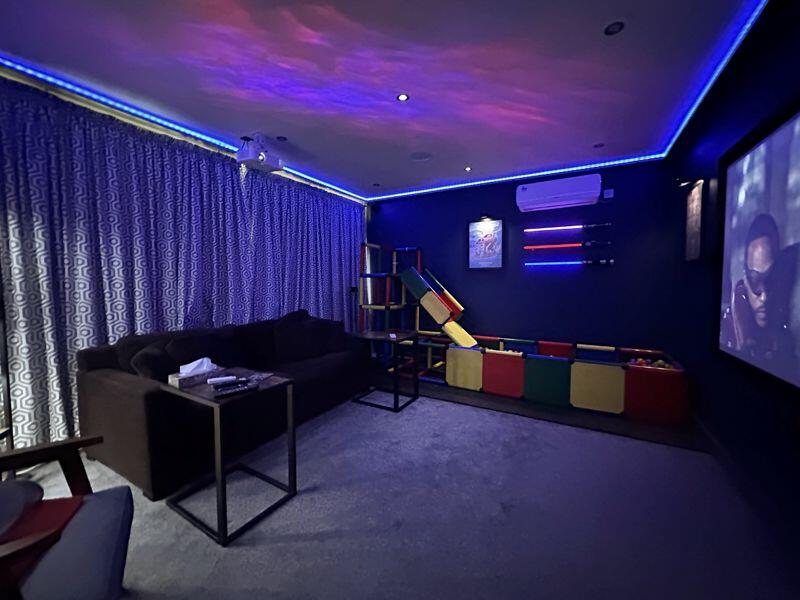
Full Description: Impressive four double bedroom semi detached family residence nestled on a picturesque private road in the highly sought after area of Irby. This sumptuous accommodation spans a little under 2,000 square foot of family living space, appointed and updated to a high specification throughout. A closer inspection is strongly recommended to fully appreciate this home in full.   Flooded with natural light and decorated with a neutral theme throughout, this superb accommodation briefly comprises a welcoming hallway with downstairs shower room. Spacious lounge with bespoke electric fireplace with storage cabinets, this room opens into a large family room/dining room which spans the full width of the property, has an AC unit for hot and cold and bi-folding doors opening to the delightful rear garden. A generous sized contemporary kitchen is at the heart of the home, fitted with a comprehensive range of wall and base units, large centre island and a range of integrated appliances, there is a useful utility room accessed from the kitchen. To the first floor you have the sizeable master bedroom, with dressing area, fitted furniture and en suite shower room. Second double bedroom with fitted wardrobes, two further double bedrooms and a modern four piece family bathroom. Externally this property does not disappoint, with parking to the front for multiple vehicles leading to an integral garage. To the rear you have a large enclosed garden beautifully landscaped with decking, patio and lawned areas. A particular feature of the garden is the cinema room, currently fitted with a BenQ projector and fixed projector screen, Sony Amplifier and Dolby surround sound speakers along with AC unit for hot and cold and black out curtains (cinema equipment only included at the asking price).BrochuresProperty BrochureFull Details
Features & amenities

Features & finishes
Impressive and Substantial Four Double Bedroom Semi Detached Family Residence
Nestled on a Picturesque Private Road in the Sought After Location of Irby
Immaculately Presented and Updated to a High Specification Throughout
Hallway
Lounge with Feature Fireplace and Large Family/Dining Room
Contemporary Kitchen with Appliances
Utility Room and Shower Room
Master Bedroom with Fitted Wardrobes / Dressing Area and En Suite
Three Further Double Bedrooms and a Modern Four Piece Family Bathroom
Large Rear Garden with Patio
Lawn and a Detached Cinema Room
Off Road Parking for Multiple Vehicles and an Integral Garage
Closer Inspection Essential to Fully Appreciate this Superb Home in Full

Location

If the interactive map is unavailable, open the supplied location in maps.

Open location in maps

The pin uses coordinates supplied with this listing. Confirm the exact location with the listing contact.

Listing information

Original source
www.rightmove.co.uk
Added to Mirror
Record updated

Added and updated dates describe the Mirror record. Source publication and verification dates are shown separately when known; none establishes time on market. Confirm current price and availability with the listing contact.

View original listing

Similar homes nearby

Photos coming soon
For Sale
£95,000
Tudor Road, Tranmere, Birkenhead
3 bd 1 ba Terraced
Birkenhead
Listed by Jones & Chapman, Prenton
Photos coming soon
For Rent
£1,100/mo
Willmer Road, Birkenhead
3 bd 2 ba House
Birkenhead
Listed by Jones & Chapman - Lettings, Prenton
Photos coming soon
For Sale
£100,000
Raffles Road, Tranmere, Birkenhead
3 bd 1 ba Terraced
Birkenhead
Listed by Jones & Chapman, Prenton
Photos coming soon
For Rent
£850/mo
Priory Wharf, Birkenhead
1 bd 1 ba Flat
Birkenhead
Listed by Berkeley Shaw Real Estate, Crosby
Photos coming soon
For Rent
£695/mo
East Float Quay, Birkenhead
1 bd 1 ba Flat
Birkenhead
Listed by Bakewell and Horner, Wallasey
Photos coming soon
For Sale
£183,000
Holt Road, Birkenhead, CH41 9EW, Birkenhead
4 bd 3 ba Terraced
Birkenhead
Listed by Edward Mellor Ltd, Auction
Photos coming soon
For Rent
£1,000/mo
Conway Drive, Birkenhead
3 bd 1 ba Terraced
Birkenhead
Listed by Hewitt Adams Ltd, Heswall
Photos coming soon
For Rent
£750/mo
Old Chester Road, Birkenhead
1 bd 1 ba Apartment
Birkenhead
Listed by Martin & Co, Wirral Bebington
£485,000
4 beds · 3 baths
Log in Sign up