Property Details:
• Type: Detached
• Tenure: N/A
• Floor Area: N/A
Key Features:
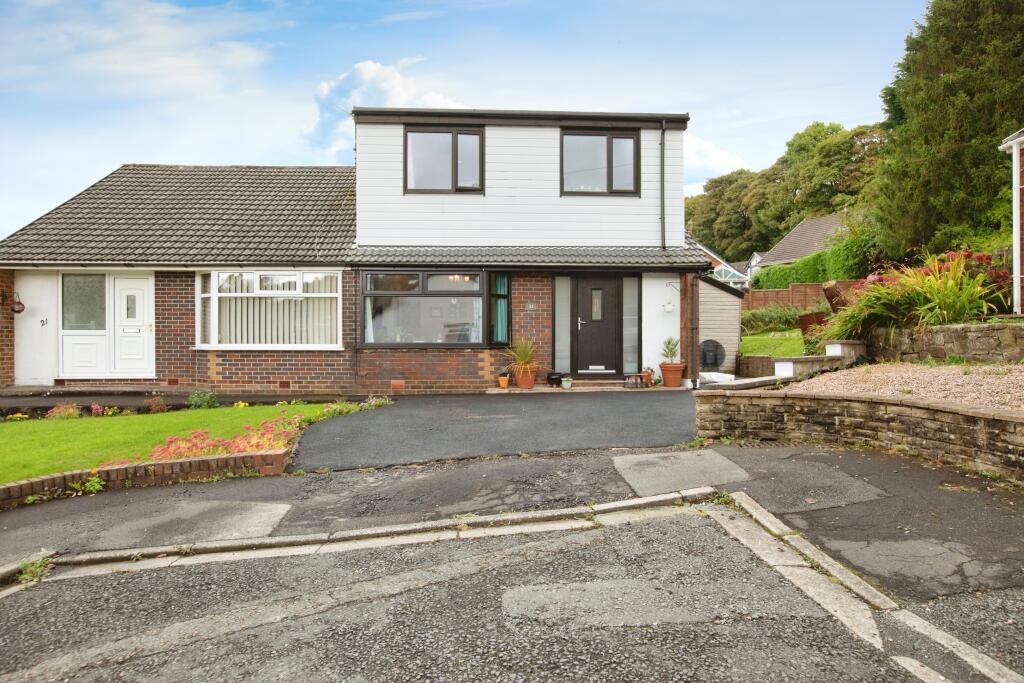
• Four Bedroom Semi Detached
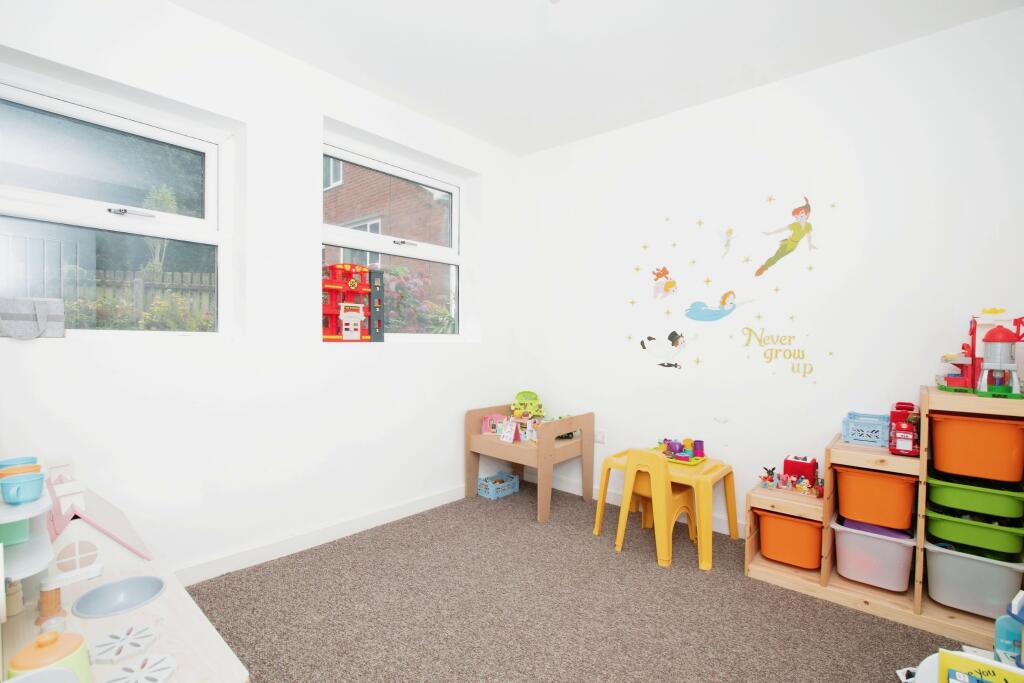
• Versatile Living Space with Downstairs Bedroom
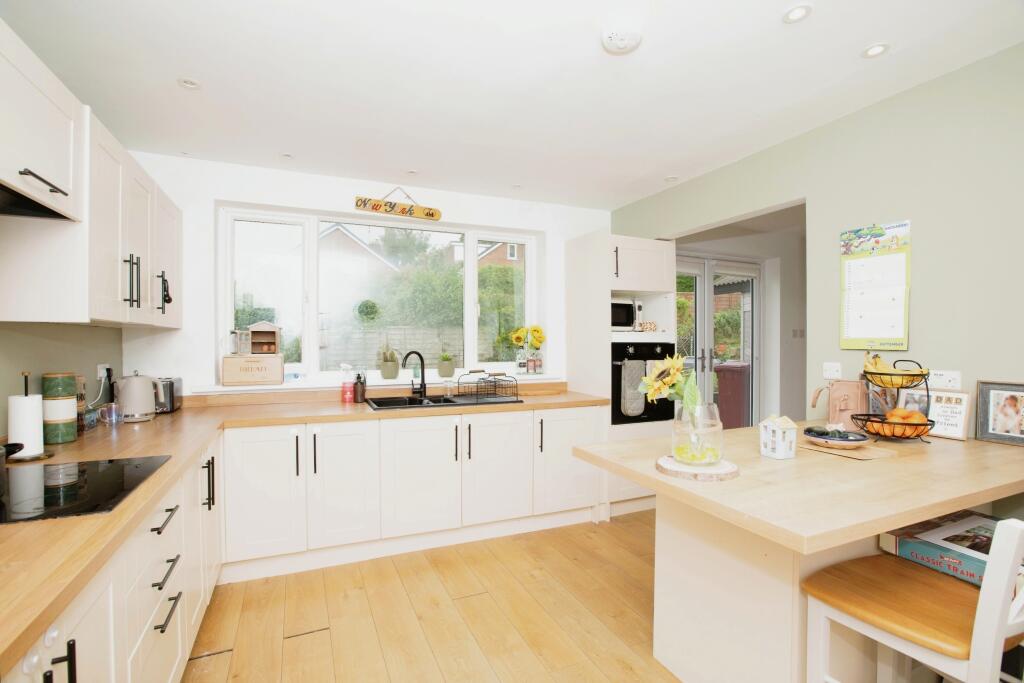
• Breakfast Kitchen
• Utility Room
• Modern En Suite/ Family Bathroom
• Wrap Around Spacious Garden
• Sweeping Driveway
• Ribble Valley Jurisdiction
• Within a 10 minute walk of Wilpshire Train Station
• EPC D/ Freehold/ Council Tax Band D
Location:
• Nearest Station: N/A
• Distance to Station: N/A
Agent Information:
• Address: 10 Sudell Cross,
Blackburn,
BB1 7EB
Full Description:
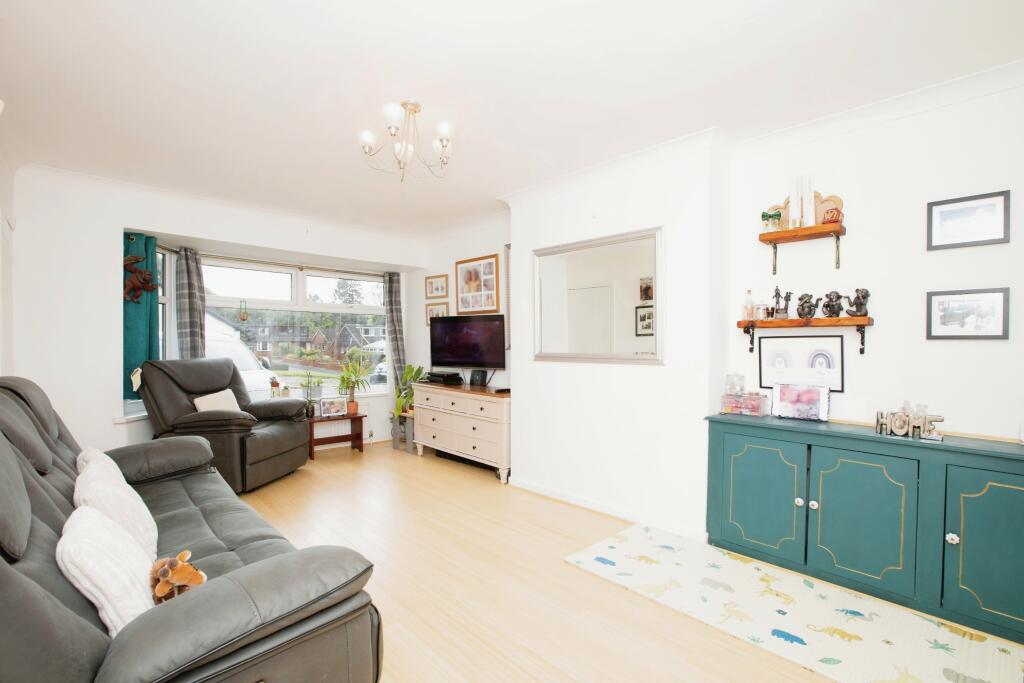
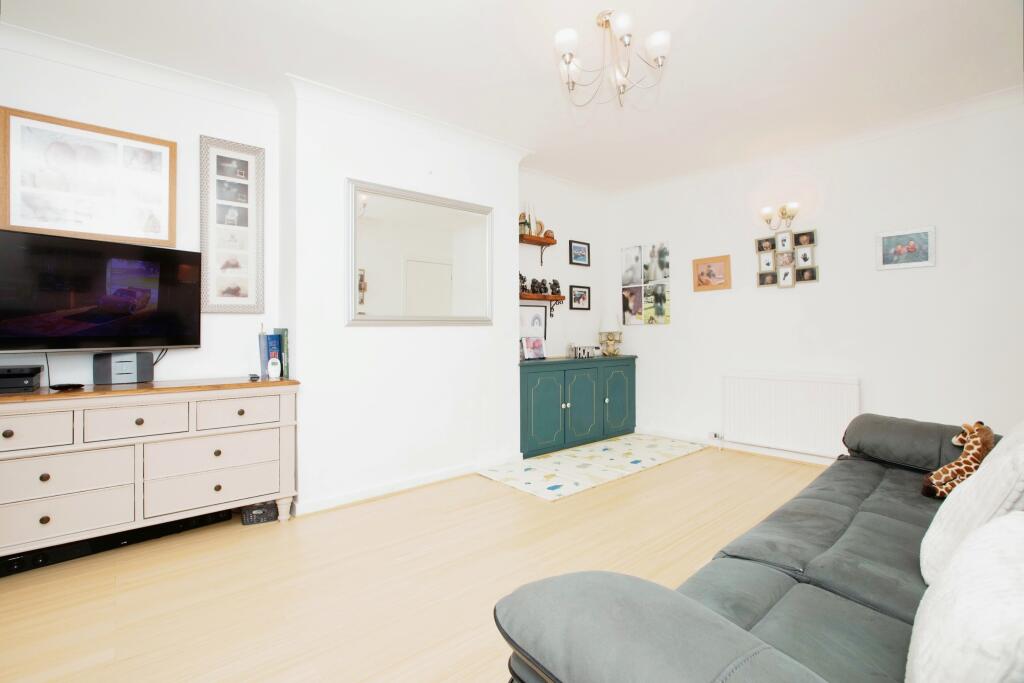
A modernised spacious semi-detached property that offers beautifully presented internal family living accommodation in this highly desirable Wilpshire (Ribble Valley) location sat on a generous size plot. The accommodation comprises of an entrance hallway, living room, dining room/bedroom four, utility room, breakfast kitchen, The first floor offers a landing, three bedrooms, en-suite to master bedroom, three piece family bathroom. Outside there is a sweeping driveway to the front and side, and a large rear garden.The accommodation affords: Entrance with a built in storage cupboard housing the wall mounted boiler and part glazed composite door to the front. The Living Room is an excellent size with bay window to the front and has an internal door to the Inner Hall off which is the Dining Room/Bedroom Four and the Utility Room with plumbing for washing machine and space for dryer, laminate work surface area, laminate floor and chrome towel rail. The Kitchen Breakfast Room has a range of base and eye level units, electric hob with extractor over, electric oven, space for microwave, space for American style fridge freezer, laminate work surface area with matching upstand and Island unit with drawers, and French doors to the rear garden.On the First Floor there is a landing off which are three bedrooms of generous size the master bedroom having a walk in area with sensor lighting and a 3pc en-suite shower room off which is a modern suite with walk in shower cubicle with direct feed rainfall shower and side attachment, vanity wash basin and dual flush low suite WC, tiled floor, part tiled walls and towel ladder rail. The main bathroom is a modern 3pc suite with a panelled bath with overhead direct feed shower unit, pedestal wash basin and dual flush low suite WC, part tiled walls, tiled floor and towel ladder rail.Outside there is a driveway to the front that stretches up the side of the property leading to an outbuilding that is currently used as a storage room but could be a work from home office if needed. The rear garden is a fabulous size and has timber decked and lawned areas.