Property Details:
• Type: Semi-Detached
• Tenure: N/A
• Floor Area: N/A
Key Features:
• TWO BEDROOMS
• SEMI DETACHED HOME
• TWO RECEPTION ROOMS
• CHAIN FREE
• CLOSE TO SCHOOLS & AMENITIES
• POPULAR LOCATION
• DRIVEWAY & GARAGE
Location:
• Nearest Station: N/A
• Distance to Station: N/A
Agent Information:
• Address: 52 High Street,
Northwich,
CW9 5BE
Full Description:
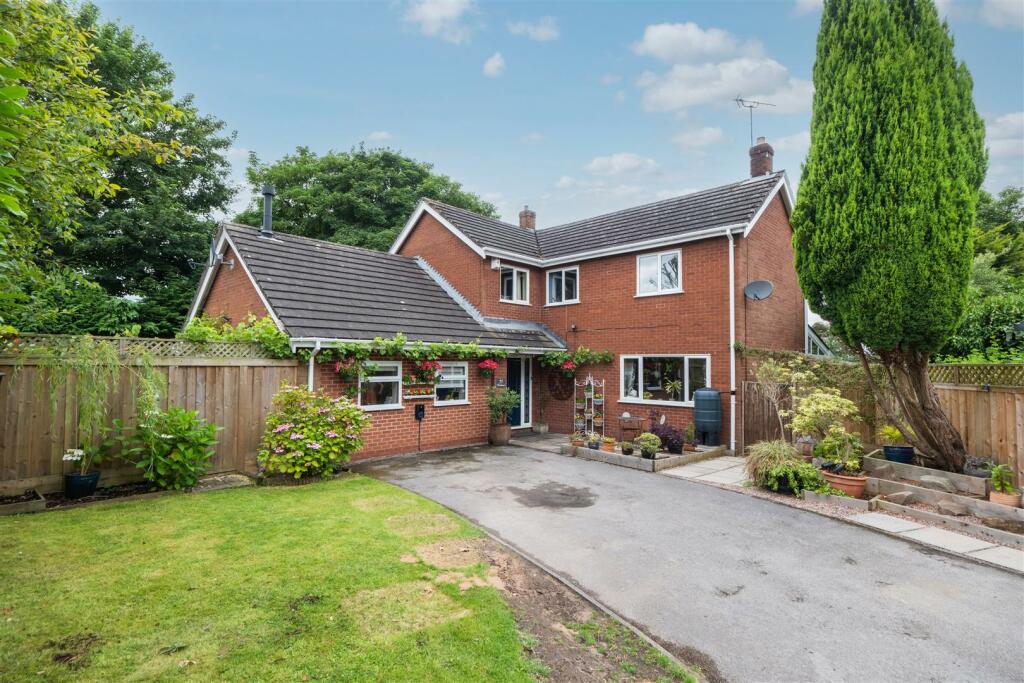
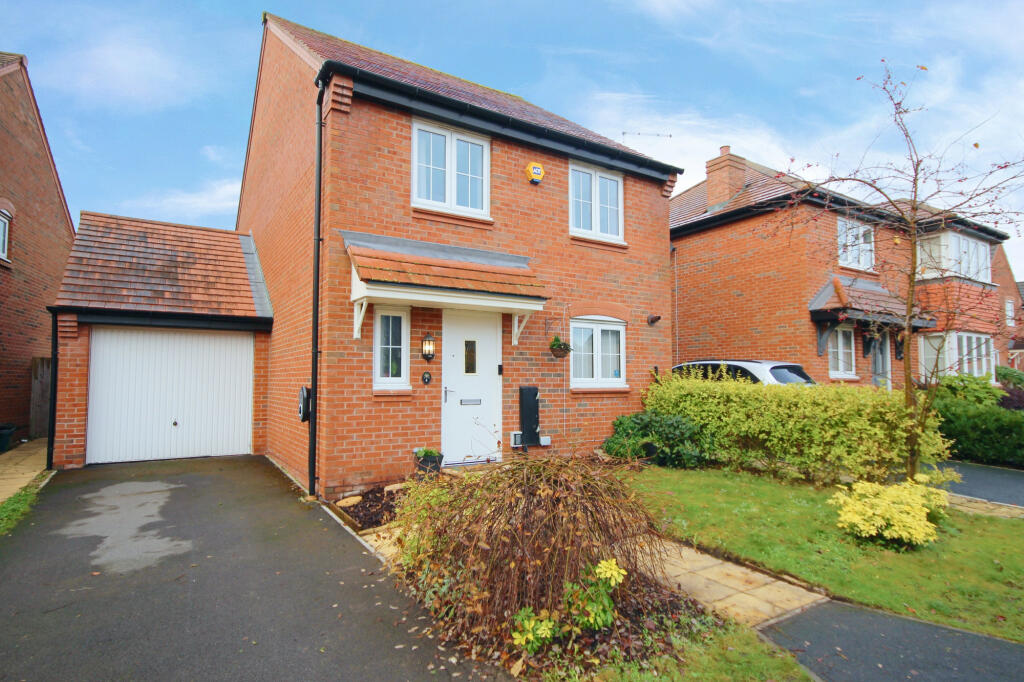
Nestled on the sought-after Mayfield Drive in the heart of Cuddington, this charming two-bedroom semi-detached home offers a wonderful blend of comfort and practicality. The property features two reception rooms on the ground floor, providing a spacious and versatile living area perfect for both relaxation and entertaining. The ground floor also includes a well-equipped kitchen and a convenient WC.Upstairs, you'll find two generous bedrooms and a family bathroom. The master bedroom boasts an added bonus of extra space, ideal for use as a dressing area, providing ample storage and enhancing the room's overall functionality.Externally, the property is complemented by a driveway offering plenty of off-road parking, as well as a garage. The enclosed rear garden provides a private outdoor space, perfect for enjoying the fresh air or hosting gatherings.This lovely home is ideal for those seeking a property with potential to personalise, in a desirable location with excellent local amenities. Early viewing is highly recommended.Lounge12'2" x 14'2" (3.71m x 4.32m)With a double glazed window to the front elevation, a gas fire, carpeted floor and access to an under stairs cupboard.Dining Area9'6" x 14'2" (2.9m x 4.32m)With a double glazed window to the front elevation, carpeted floor and a radiator.Downstairs WC5'9" x 6'1" (1.75m x 1.85m)With a double glazed window to the rear elevation, tiled flooring, partial wall tile, a low level WC and hand basin.Kitchen15'5" x 6'2" (4.7m x 1.88m)With two double glazed windows to the rear elevation, wall and base units, an inset sink and drainer, partial wall tiling, tiled flooring and a radiator.Bedroom11'1" x 11'4" (3.38m x 3.45m)With two double glazed windows to the front elevation, carpeted floor and a radiator. The measurements for the additional dressing area are 1.94mx2.05m (6'4"x6'9"). Maximum length measurement 5.42m (17'9").Bedroom Two9'7" x 9'1" (2.92m x 2.77m)With a double glazed window to the front elevation, carpeted floor and a radiator.Bathroom9'6" x 4'9" (2.9m x 1.45m)With a double glazed window to the side elevation, vinyl flooring and a radiator. The bathroom has a three piece suite, consisting of a bath, low level WC and hand basin.ExteriorWith a driveway to the front of the property providing ample off road parking. There is also a garage which could also be used as a workshop. To the rear, there is an enclosed garden, with partial lawn and partial paving.DisclaimerButters John Bee Estate Agents also offer a professional, ARLA accredited Lettings and Management Service. If you are considering purchasing your property in order to rent, are looking at buy to let or would like a free review of your current portfolio then please call the Lettings Branch Manager on the number shown above.Butters John Bee Estate Agents is the seller's agent for this property. Your conveyancer is legally responsible for ensuring any purchase agreement fully protects your position. We make detailed enquiries of the seller to ensure the information provided is as accurate as possible. Please inform us if you become aware of any information being inaccurate.BrochuresBrochure 1