Property Details:
• Type: Terraced
• Tenure: N/A
• Floor Area: N/A
Key Features:
Location:
• Nearest Station: N/A
• Distance to Station: N/A
Agent Information:
• Address: 2 Hythe Street,
Dartford,
DA1 1BX
Full Description:
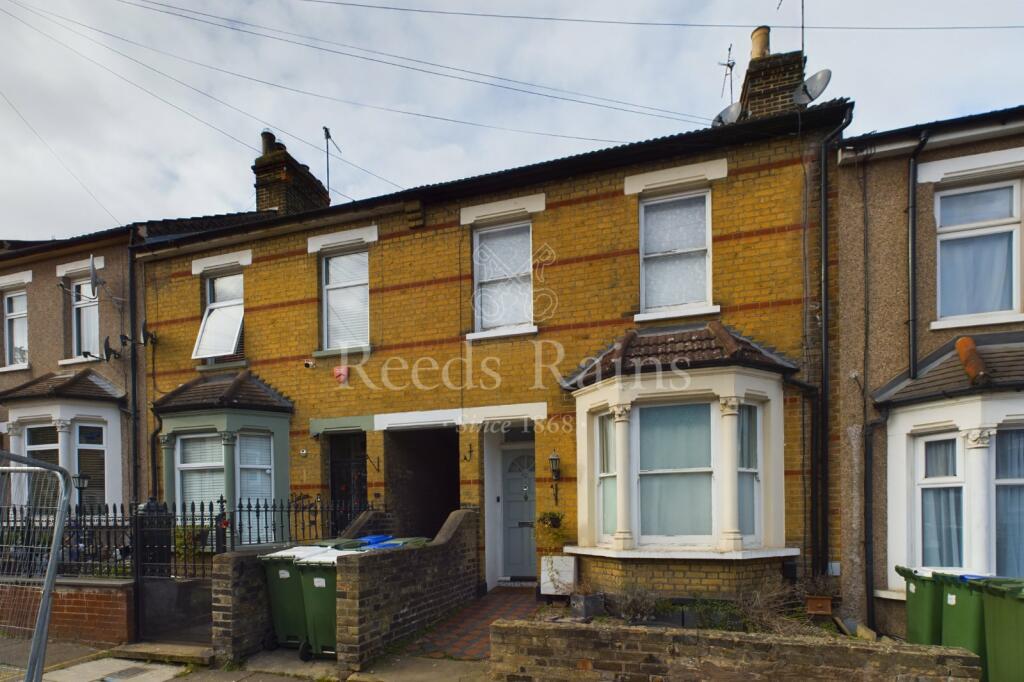
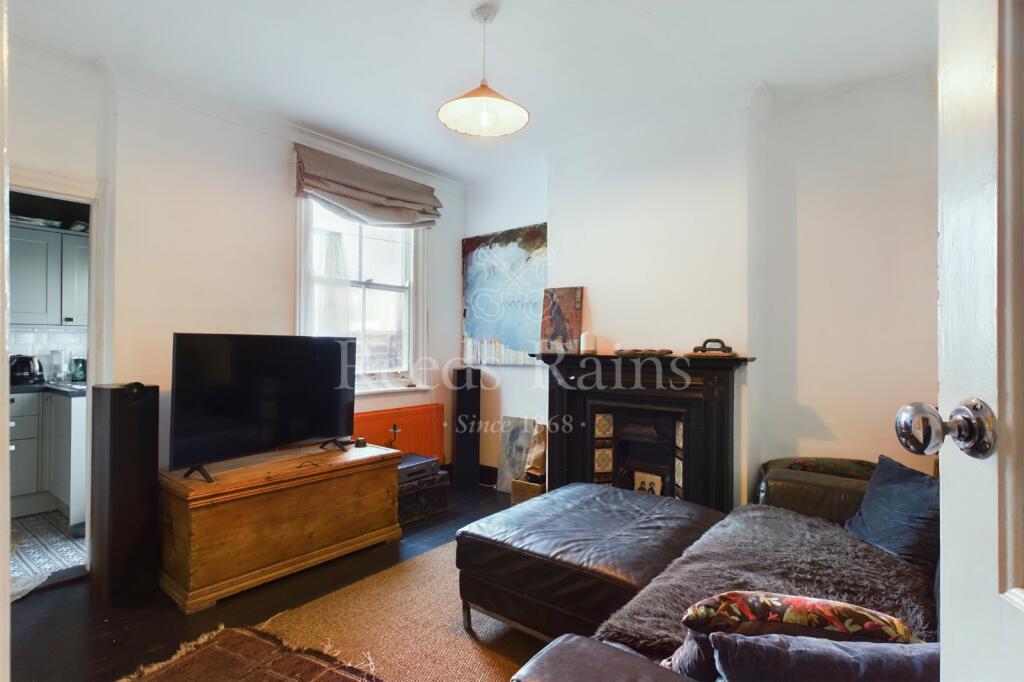
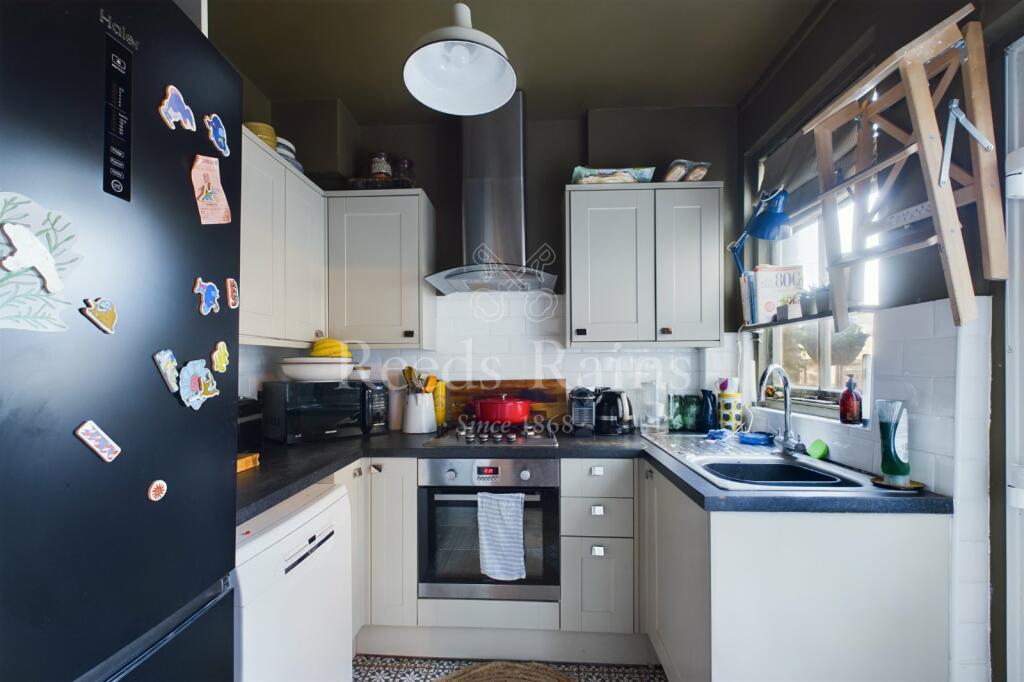
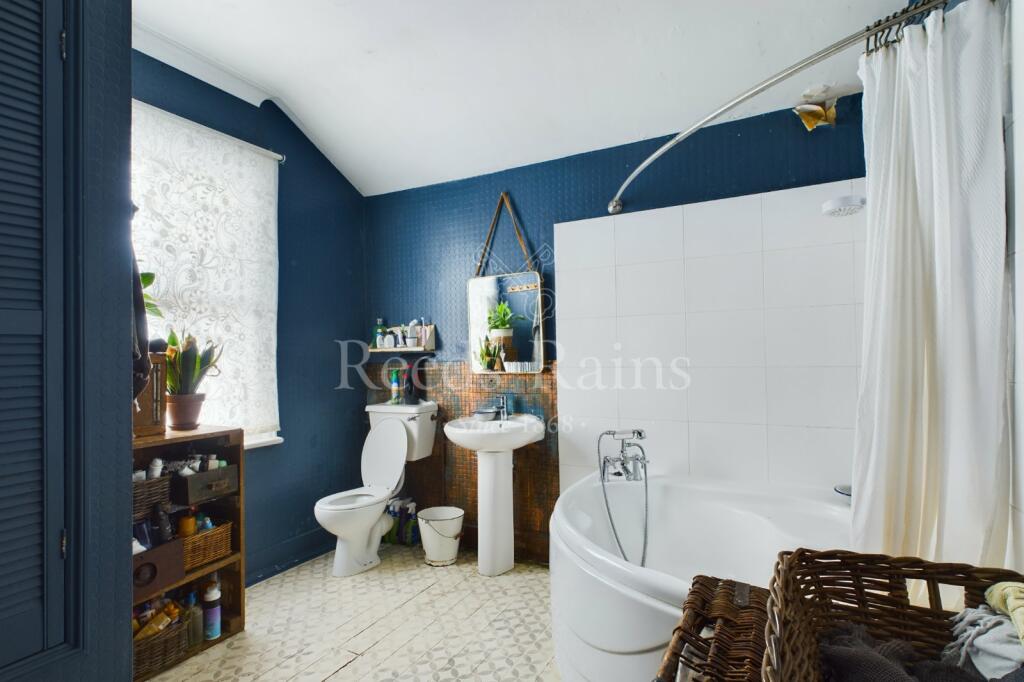
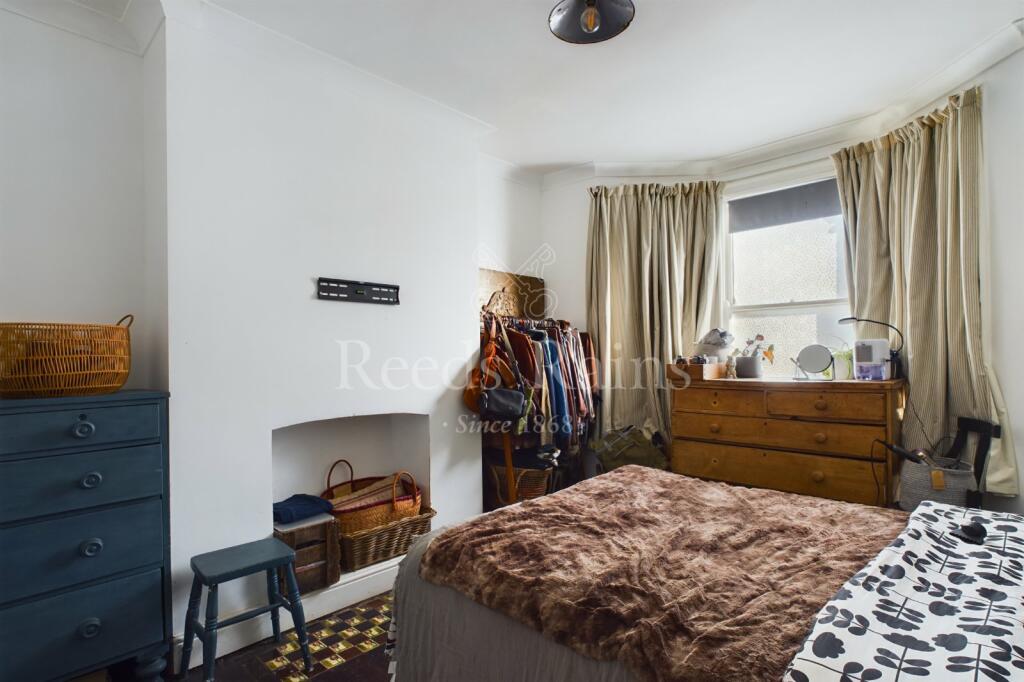
Presenting this charming mid-terraced house located in a sought-after area. This period property boasts two bedrooms, ideal for a small family or professionals seeking a stylish home. The rear garden provides a tranquil outdoor space for relaxation or entertaining guests. Situated in a convenient location, this property is chain-free, offering a hassle-free buying experience. The interior features a spacious living areas, a modern kitchen, and a very large bathroom. With its period charm and contemporary amenities, this house offers the perfect blend of character and comfort. Don't miss the opportunity to make this property your new home. Contact us today to arrange a viewing and secure your slice of tranquil living in this vibrant neighbourhood. Guide Price from £350,000 to £375,000.
IMPORTANT NOTE TO POTENTIAL PURCHASERS & TENANTS: We endeavour to make our particulars accurate and reliable, however, they do not constitute or form part of an offer or any contract and none is to be relied upon as statements of representation or fact. The services, systems and appliances listed in this specification have not been tested by us and no guarantee as to their operating ability or efficiency is given. All photographs and measurements have been taken as a guide only and are not precise. Floor plans where included are not to scale and accuracy is not guaranteed. If you require clarification or further information on any points, please contact us, especially if you are traveling some distance to view. POTENTIAL PURCHASERS: Fixtures and fittings other than those mentioned are to be agreed with the seller. POTENTIAL TENANTS: All properties are available for a minimum length of time, with the exception of short term accommodation. Please contact the branch for details. A security deposit of at least one month’s rent is required. Rent is to be paid one month in advance. It is the tenant’s responsibility to insure any personal possessions. Payment of all utilities including water rates or metered supply and Council Tax is the responsibility of the tenant in most cases. DAR240194/2Entrance HallEntrance door, radiator, exposed floorboards.Lounge3.67m x 3.25m (12' 0" x 10' 8")Sash window to the front, radiator, exposed floorboards.Dining Room3.65m x 3.36m (12' 0" x 11' 0")Sash window to rear, double radiator, feature fireplace, storage under stairs, exposed floorboards.Kitchen2.17m x 2.42m (7' 1" x 7' 11")Sash window to side, double glazed door to side, built in oven and hob with cooker hood.LandingRadiator, exposed floorboards.Bedroom 13.67m x 5.09m (12' 0" x 16' 8")Two sash windows to front, feature fireplace, radiator, exposed floorboards.Bedroom 23.67m x 3.41m (12' 0" x 11' 2")Sash window to rear, feature fireplace, radiator, exposed floorboards.Bathroom3.12m x 3.17m (10' 3" x 10' 5")Sash window to rear, panelled bath with electric shower, WC, pedestal wash hand basin, cupboard housing central heating boiler.GardenOver 50ft, mainly laid to lawn, side pedestrian access, storage cupboard.Front GardenSmall frontage gravelled.ParkingOn street.BrochuresWeb DetailsFull Brochure PDF