For Sale
£600,000
Selsdon, South Croydon CR2
4 bd
Semi-detached house
South Croydon CR2
Listed by Hubbard Torlot - Selsdon


Only details supplied with this listing are shown. Ask the listing contact to confirm measurements, taxes and costs.
Property Details: - Type: Semi-detached house - Bedrooms: 4 - Bathrooms: 2
Agent: Loft Estate Agents - Purley Phone: 020 3589 1378
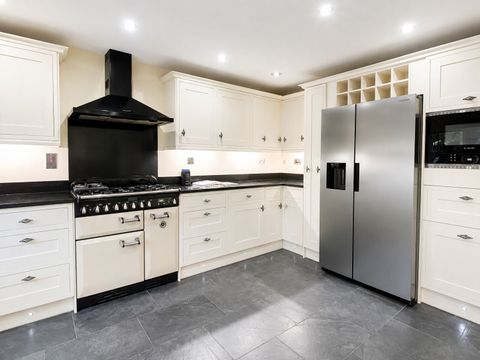
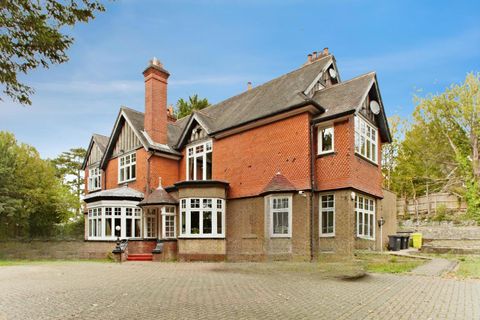
Full of charm and character, this attractive Edwardian semi-detached home offers over 1,700 sq. ft. of versatile accommodation arranged across three floors. Retaining a wealth of period features, including high ceilings and original fireplaces, the property effortlessly combines timeless elegance with practical family living. The flexible layout includes two spacious reception rooms, a well-appointed kitchen with adjoining utility space, and four generously sized bedrooms served by a family bathroom. A particular highlight is the rarely available cellar, thoughtfully configured to provide an ideal home office, additional storage and boiler room. Outside, the mature rear garden offers a wonderful space for relaxation and entertaining, complemented by two powered outbuildings with a variety of potential uses. To the front, a generous driveway provides parking for multiple vehicles. Ideally situated just moments from Sanderstead railway station and within easy reach of highly regarded local schools, this is a superb family home in an exceptionally convenient location.<br/><br/><b>Ground Floor</b> - <br/><br/><b>Entrance Hall</b> - <br/><br/><b>Reception Room</b> - 4.78m x 3.99m (15'8 x 13'1) - <br/><br/><b>Dining Room</b> - 5.05m x 3.48m (16'7 x 11'5) - <br/><br/><b>Kitchen</b> - 3.40m x 3.15m (11'2 x 10'4) - <br/><br/><b>Utility Room</b> - 2.31m x 1.37m (7'7 x 4'6) - <br/><br/><b>Shower Room</b> - <br/><br/><b>First Floor</b> - <br/><br/><b>Landing</b> - <br/><br/><b>Bedroom</b> - 4.93m x 4.04m (16'2 x 13'3) - <br/><br/><b>Bedroom</b> - 3.35m x 3.18m (11'0 x 10'5) - <br/><br/><b>Bedroom</b> - 3.73m x 3.66m (12'3 x 12'0) - <br/><br/><b>Bedroom</b> - 2.95m x 2.18m (9'8 x 7'2) - <br/><br/><b>Bathroom</b> - <br/><br/><b>Lower Ground Floor</b> - <br/><br/><b>Cellar</b> - 5.59m x 3.66m (18'4 x 12'0) - <br/><br/><b>Utility</b> - 3.78m x 1.30m (12'5 x 4'3) - <br/><br/><b>Workshop</b> - 3.71m x 2.62m (12'2 x 8'7) - <br/><br/><b>Outside</b> - <br/><br/><b>Driveway</b> - <br/><br/><b>Rear Garden</b> - 35.97m x 7.32m (118'0 x 24'0) - <br/><br/><b>Shed</b> - 2.36m x 2.29m (7'9 x 7'6) - <br/><br/><b>Summer House</b> - 3.53m x 3.23m (11'7 x 10'7) - <br/><br/><b>Green House</b> - 2.44m x 1.52m (8'0 x 5'0) - <br/><br/>
If the interactive map is unavailable, open the supplied location in maps.
Open location in mapsThe pin uses coordinates supplied with this listing. Confirm the exact location with the listing contact.
Added and updated dates describe the Mirror record. Source publication and verification dates are shown separately when known; none establishes time on market. Confirm current price and availability with the listing contact.
View original listing