Mayors Drive, Alcester
About this home
Property Details: • Type: Semi-Detached • Tenure: FREEHOLD • Floor Area: N/A
Key Features:
Location: • Nearest Station: Wooton Wawen Station • Distance to Station: 4.99856579541279 miles
Agent Information: • Address: Head Office, Unit 1 Moorfield Road, Alcester, B49 5DA
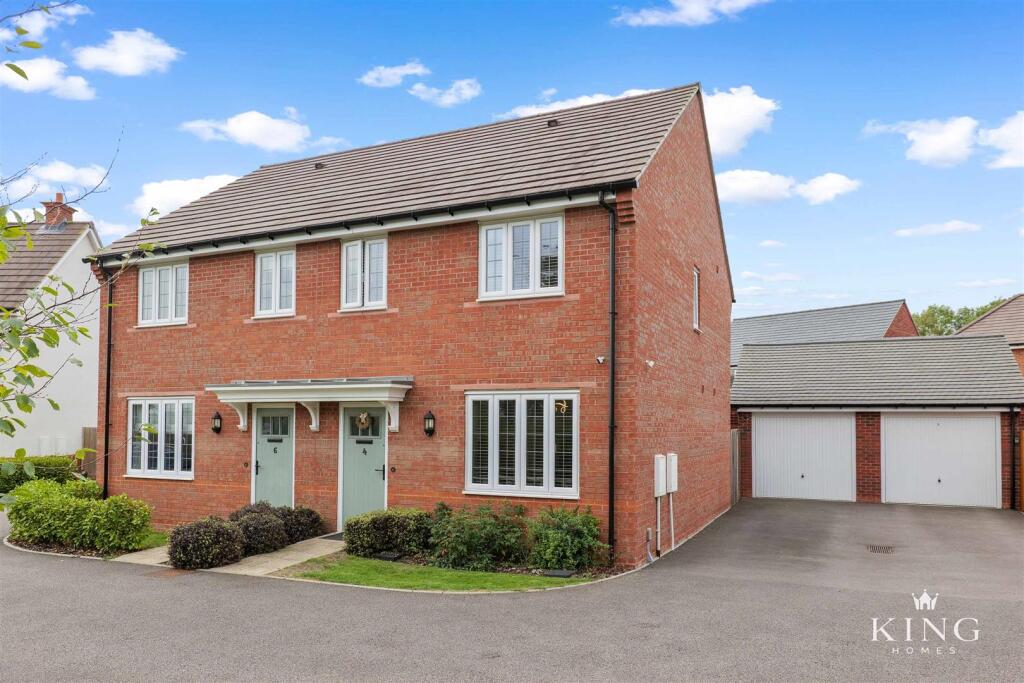
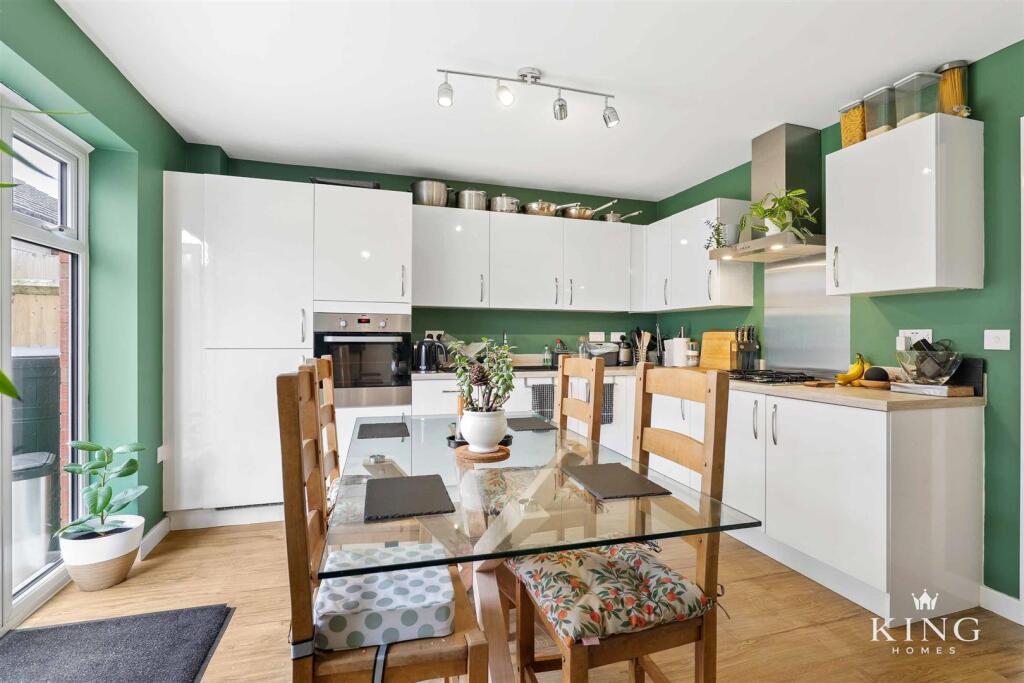
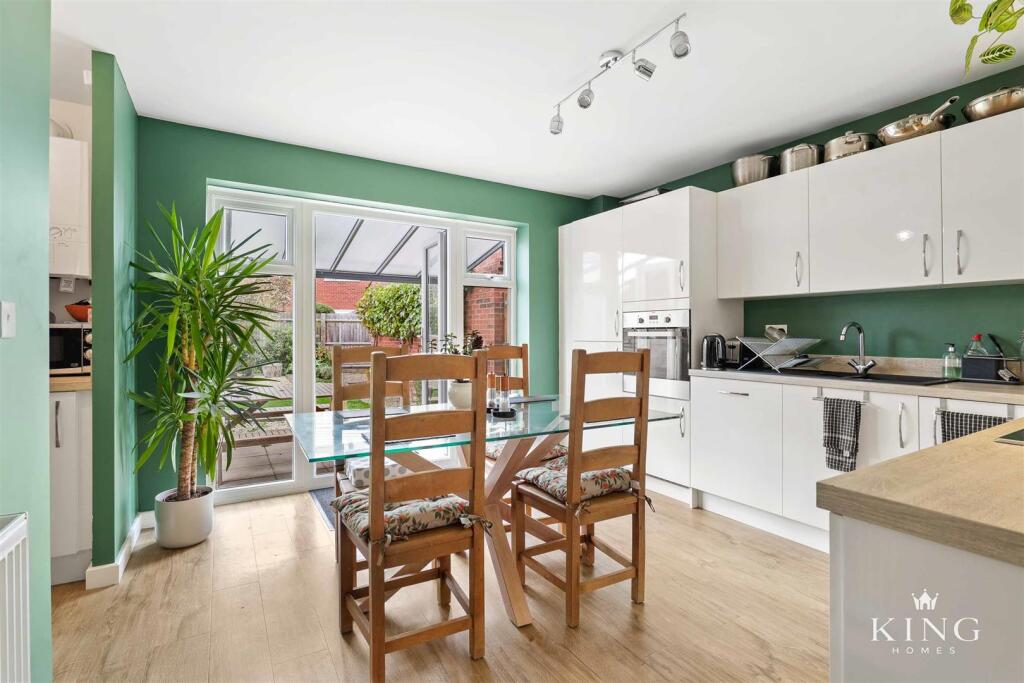
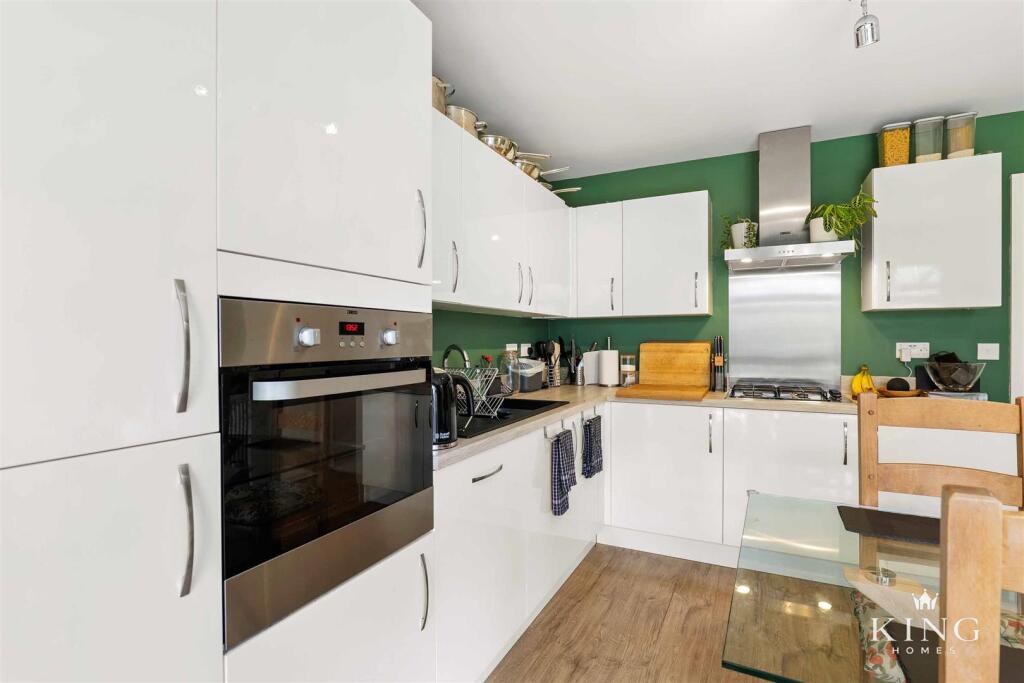
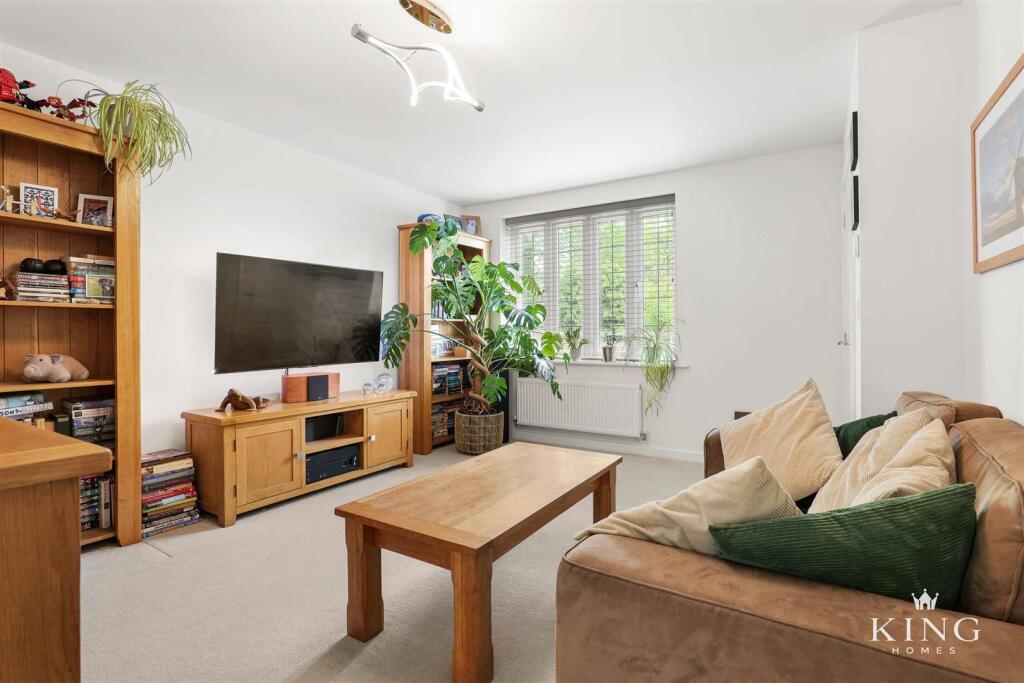
Full Description: ** Three bedroom semi-detached home ** Spacious kitchen/diner ** Principal bedroom with en-suite ** Separate utility area ** Landscaped rear garden ** Covered patio area ** Driveway parking ** Oversized detached garage ** Popular Alcester location ** A beautifully presented three-bedroom semi-detached home on Mayors Drive, Alcester, offering bright, well-balanced accommodation together with an attractive landscaped garden, driveway parking and a detached garage. The ground floor combines a generous front living room with a spacious kitchen/diner opening directly onto the garden, alongside a separate utility area and downstairs WC. Upstairs are three well-proportioned bedrooms, including a principal bedroom with en-suite, together with the family bathroom.<br /><br />The property is approached via an attractive frontage with driveway parking positioned to the side, leading through to the oversized detached garage. Internally, the accommodation is bright, well maintained and thoughtfully arranged, with a practical layout and good natural light throughout.<br /><br />The entrance hall provides access to the main living accommodation, with stairs rising to the first floor and useful open shelving for everyday storage.<br /><br />To the front of the property is a well-proportioned living room, offering ample space for both seating and freestanding furniture. A large window allows plenty of natural light into the room, creating a comfortable and inviting main reception space.<br /><br />Positioned across the rear of the property, the kitchen/diner forms the heart of the home. Fitted with a range of modern white gloss wall and base units, the kitchen is complemented by contrasting work surfaces, an integrated oven, gas hob and extractor, with further space for appliances. There is ample room for a full dining table, while French doors open directly onto the rear garden, making this a sociable and practical space for everyday living and entertaining.<br /><br />A useful separate utility area sits just off the kitchen, providing additional worktop and storage space together with plumbing and space for a washing machine.<br /><br />A downstairs WC, fitted with a wash hand basin and WC, completes the ground-floor accommodation.<br /><br />On the first floor, a central landing provides access to all three bedrooms and the family bathroom.<br /><br />The principal bedroom is a well-proportioned double room with space for additional freestanding furniture and benefits from its own en-suite shower room. The en-suite is fitted with a corner shower enclosure, WC and wash hand basin.<br /><br />Bedroom two is another good-sized double room, while bedroom three is a versatile additional bedroom with space for freestanding furniture and a pleasant outlook.<br /><br />The family bathroom is fitted with a white suite comprising a panelled bath, WC and wash hand basin, with a frosted window providing natural light and privacy.<br /><br />Outside, the rear garden has been thoughtfully landscaped to create an attractive and relatively low-maintenance outdoor space. A paved seating area directly adjoining the house sits beneath a contemporary covered pergola, creating an ideal space for outdoor dining and entertaining. Beyond this is a lawn complemented by established planting and gravelled borders, together with a further seating area positioned towards the rear of the garden. Gated side access leads back towards the driveway and detached garage.<br /><br />Mayors Drive is situated in a popular residential area of Alcester, offering convenient access to the town centre and its range of independent shops, cafés, restaurants and everyday amenities. The town is well served for education, including St Nicholas’ C of E Primary School and Our Lady’s Catholic Primary School, together with Alcester Academy, St Benedict’s Catholic High School and the selective Alcester Grammar School. Alcester is also well regarded for its attractive historic centre, strong community feel and surrounding countryside, while providing convenient road links towards Stratford-upon-Avon, Warwick and the wider motorway network.<br /><br /><b>Hall</b> - <br /><br /><b>Living Room</b> - 4.36m x 3.69m (14'3" x 12'1") - <br /><br /><b>Kitchen/Diner</b> - 3.68m x 4.73m (12'0" x 15'6") - <br /><br /><b>Utility</b> - <br /><br /><b>W.C</b> - <br /><br /><b>Landing</b> - <br /><br /><b>Bedroom 1</b> - 2.89m x 3.42m (9'5" x 11'2") - <br /><br /><b>En-Suite</b> - <br /><br /><b>Bedroom 2</b> - 2.00m x 2.70m (6'6" x 8'10") - <br /><br /><b>Bedroom 3</b> - 3.58m x 1.93m (11'8" x 6'3") - <br /><br /><b>Garage</b> - 6.02m x 3.14m (19'9" x 10'3") - <br /><br />