Property Details:
• Type: Detached
• Tenure: N/A
• Floor Area: N/A
Key Features:
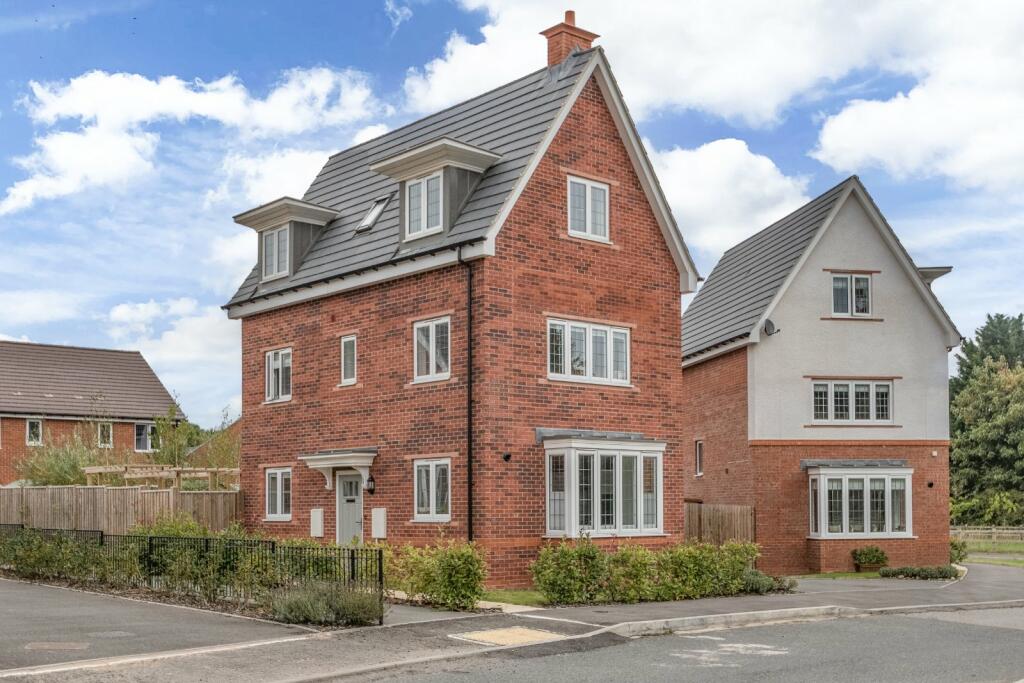
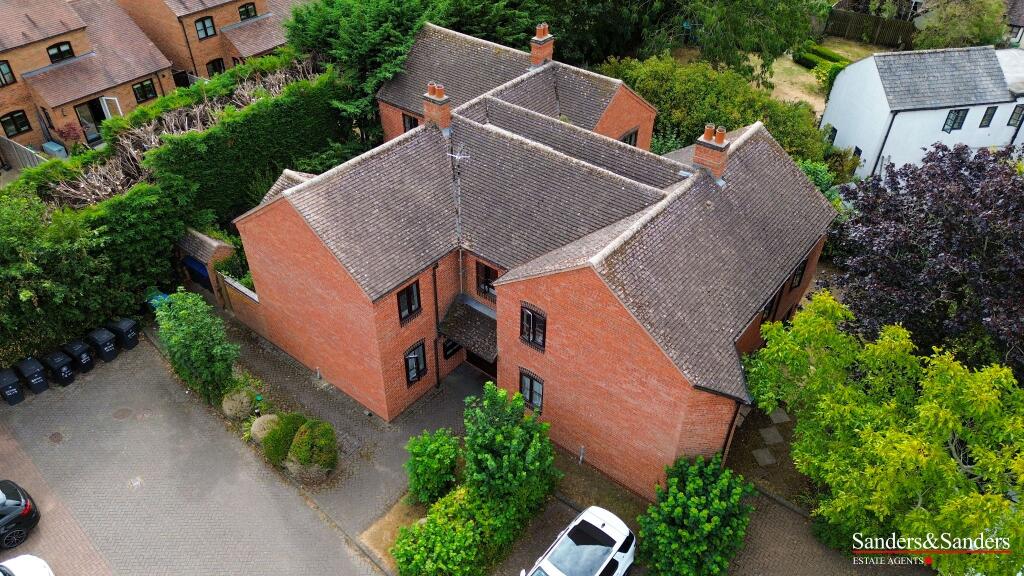
• Modern, four-bedroom detached family home
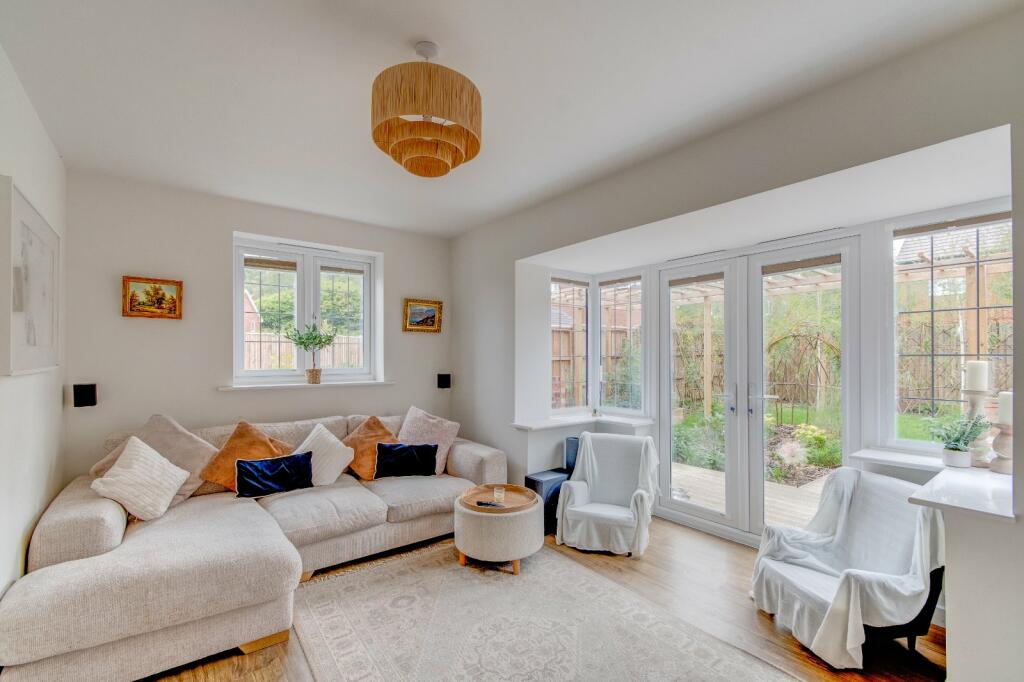
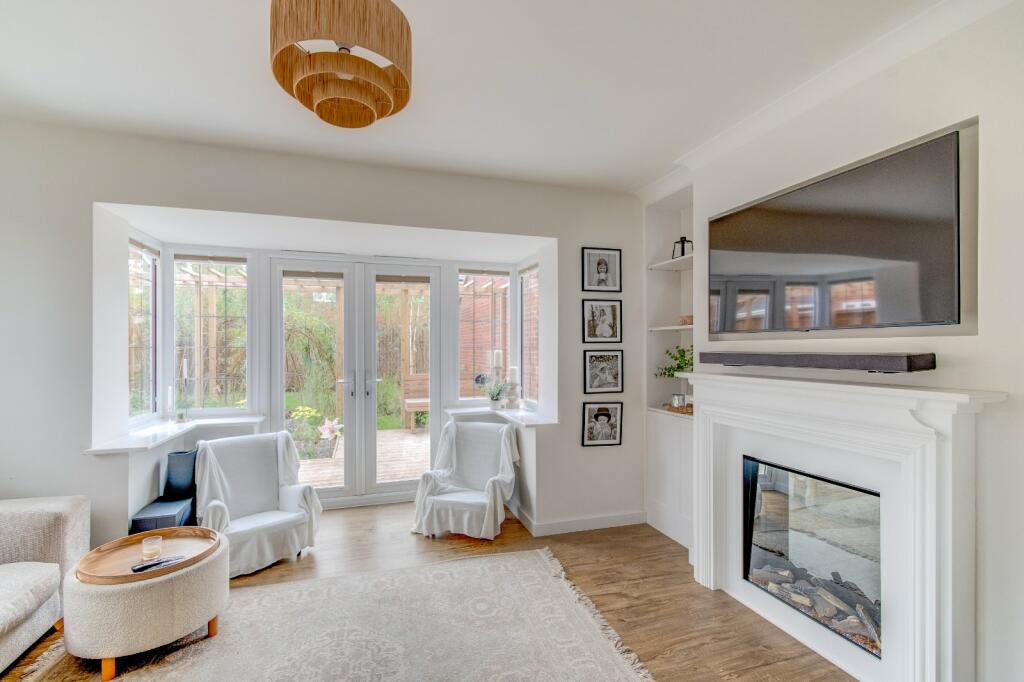
• Lounge with media wall and bay window
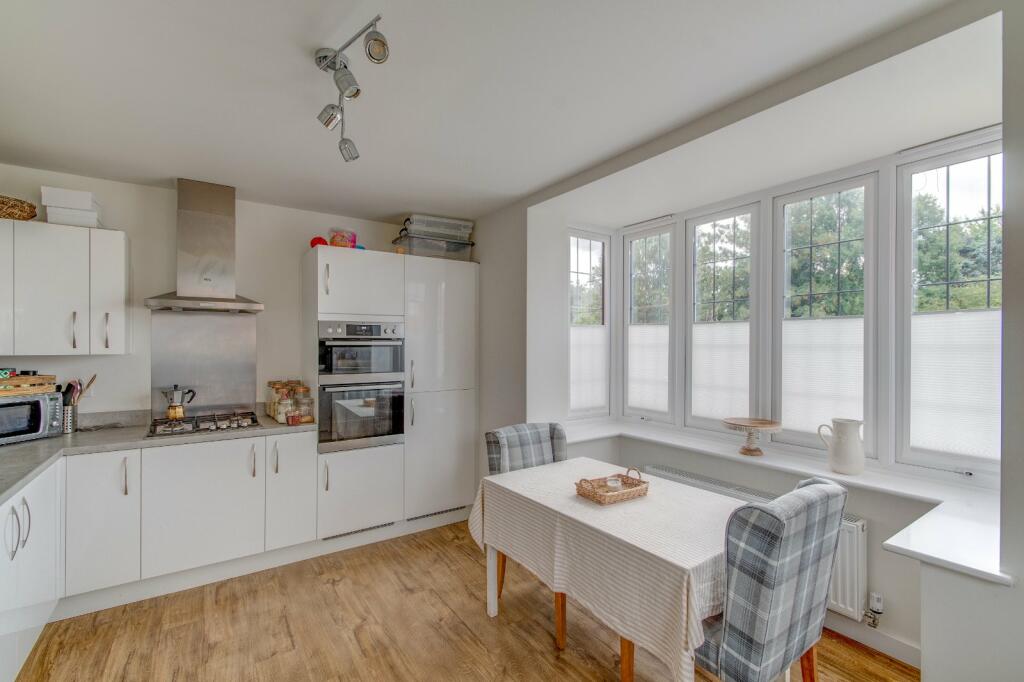
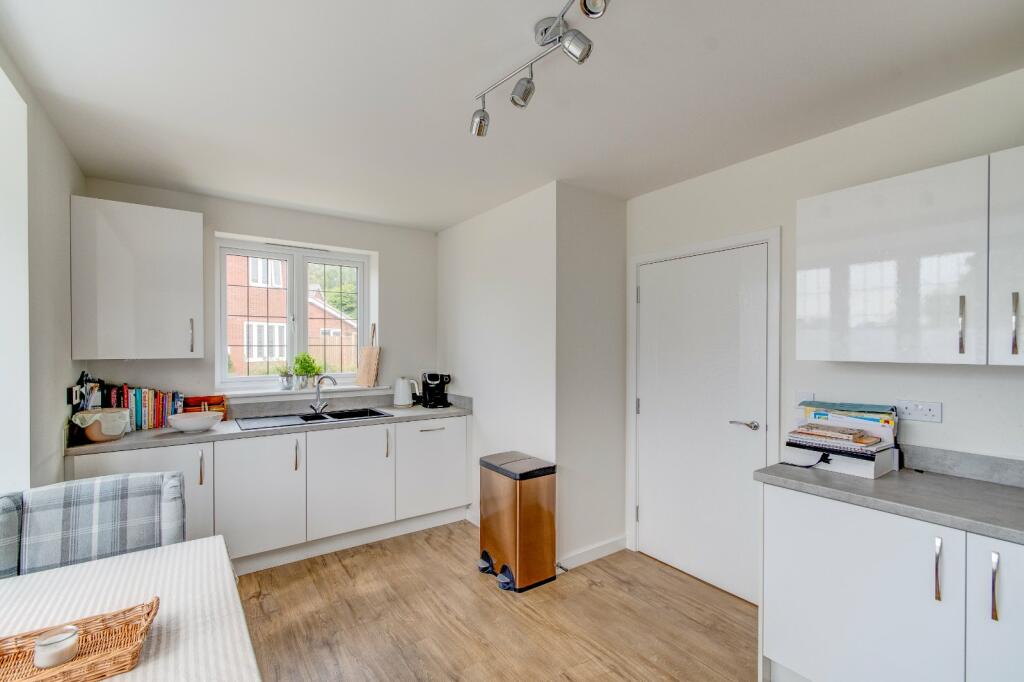
• Contemporary, fully fitted kitchen/diner
• Ground floor WC and cloakroom
• Four double bedrooms
• Shower room & bedroom one ensuite bathroom
• Versatile garden, ideal for entertaining
• Tandem driveway parking for vehicles & a garage
• EPC-B
Location:
• Nearest Station: N/A
• Distance to Station: N/A
Agent Information:
• Address: Estate House,
12 Church Green East,
Redditch,
B98 8BP
Full Description:
A well-presented and modern, four-bedroom detached family home in a popular and desirable location of Alcester. The property includes a garage space, large room sizes, a generous and versatile garden and four double bedrooms.
The exterior of the house features a driveway laid to tarmac, fit for parking multiple vehicles in tandem, side access to the garden, a brief low-maintenance front garden and forward access to the property’s garage.The ground floor of the accommodation comprises: a welcoming entrance hallway with a WC and cloakroom, a spacious lounge with well-fitted media wall/electric fireplace and a bay window that features French doors to the rear, a generous and fully-fitted kitchen/diner that offers the following integral amenities: (a sink, dishwasher, fridge/freezer, gas hob, double oven, generous storage cupboards and a bay window). The first-floor landing establishes: Bedroom one is a generous double with a well-fitted ensuite bathroom, bedroom two is a similar double.The second-floor landing presents: Bedrooms three is a further double and bedroom four is a final double, with an integral wardrobe. The modern shower room of the property provides a shower, washbasin and WC.To the rear is a spacious and well-kept trellised garden laid to an initial decking area with seating and entertaining area, a wood-fired stove and pizza oven, featuring a central space laid to lawn, and with fenced boundaries. Situated in Alcester, this property is roughly 0.9 from the centre of Alcester, and 7.1 miles from the town centre, both offering an assortment of amenities including shopping, bars, restaurants, well-regarded schooling, along with the local bus and railway stations. Additionally, the M5 and M42 motorways are easily accessible.No statement in these details is to be relied upon as representation of fact, and purchasers should satisfy themselves by inspection or otherwise as to the accuracy of the statements contained within. These details do not constitute any part of any offer or contract. AP Morgan and their employees and agents do not have any authority to give any warranty or representation whatsoever in respect of this property. These details and all statements herein are provided without any responsibility on the part of AP Morgan or the vendors. Equipment: AP Morgan has not tested the equipment or central heating system mentioned in these particulars and the purchasers are advised to satisfy themselves as to the working order and condition. Measurements: Great care is taken when measuring, but measurements should not be relied upon for ordering carpets, equipment, etc. The Laws of Copyright protect this material. AP Morgan is the Owner of the copyright. This property sheet forms part of our database and is protected by the database right and copyright laws. No unauthorised copying or distribution without permission..Entrance HallLounge4.72m x 3.7mBoth maxKitchen/Diner4.72m x 3.86mBoth maxWC1.6m x 0.91mLandingBedroom one4.72m x 2.74mEnsuite Bathroom1.7m x 2.3mBedroom two4.72m x 3.07mLandingBedroom three4.22m x 2.8mBoth maxBedroom four4.22m x 3.05mBoth maxShower Room1.3m x 2.44mBoth maxGarage6m x 3.1mBrochuresParticulars