Property Details:
• Type: Detached
• Tenure: Freehold
• Floor Area: N/A
Key Features:
• Detached family home
• Three bedrooms, two bathroom
• Off street parking
• In superb condition
• Quiet and private location
• Two reception rooms
• Enclosed rear garden
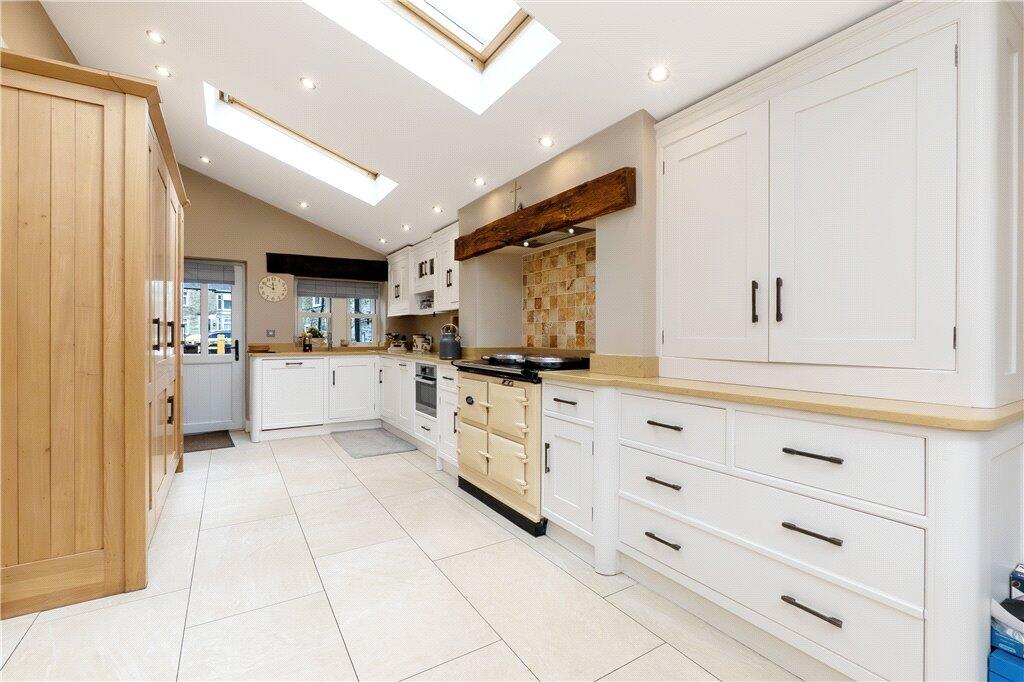
• Amazing kitchen diner
Location:
• Nearest Station: N/A
• Distance to Station: N/A
Agent Information:
• Address: 32 Sheep Street,
Skipton,
BD23 1HX
Full Description:
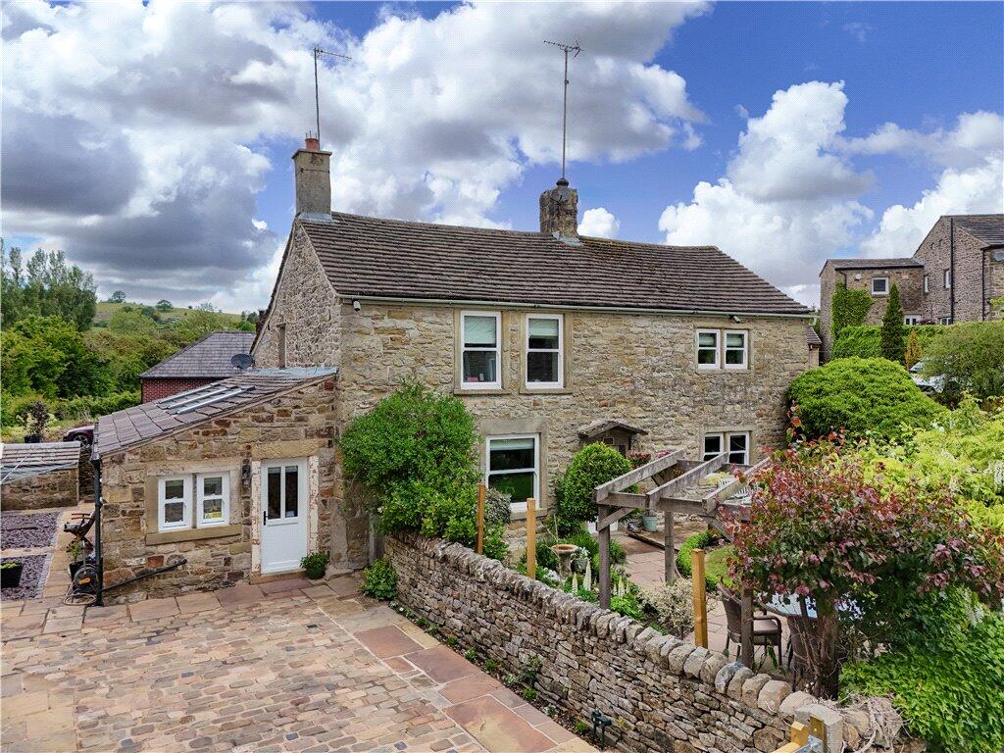
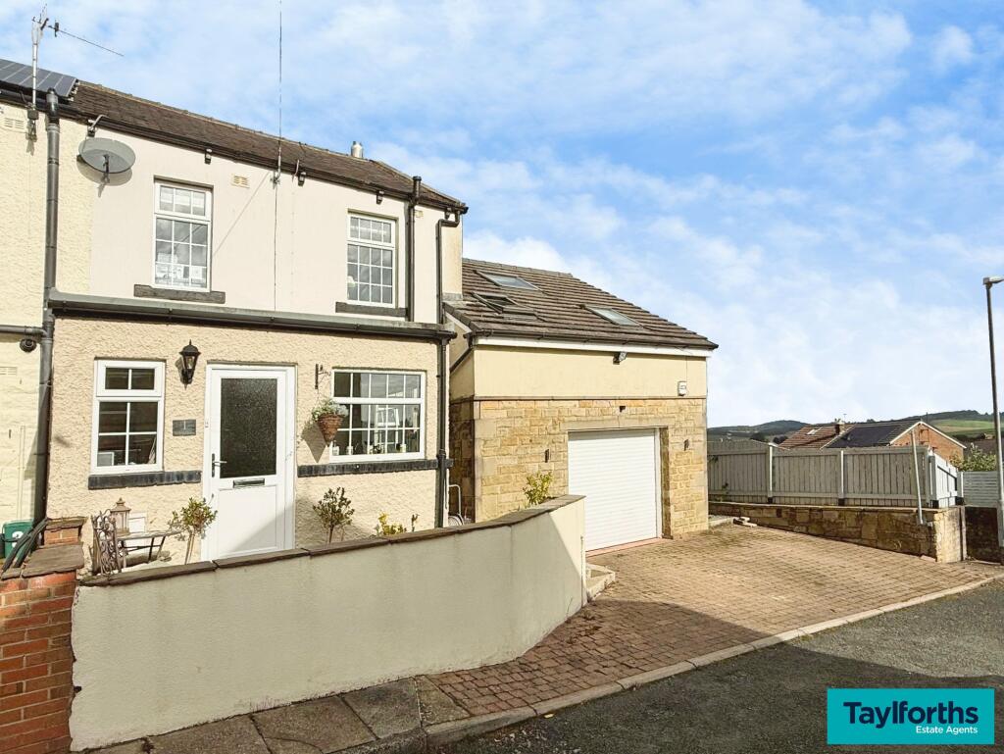
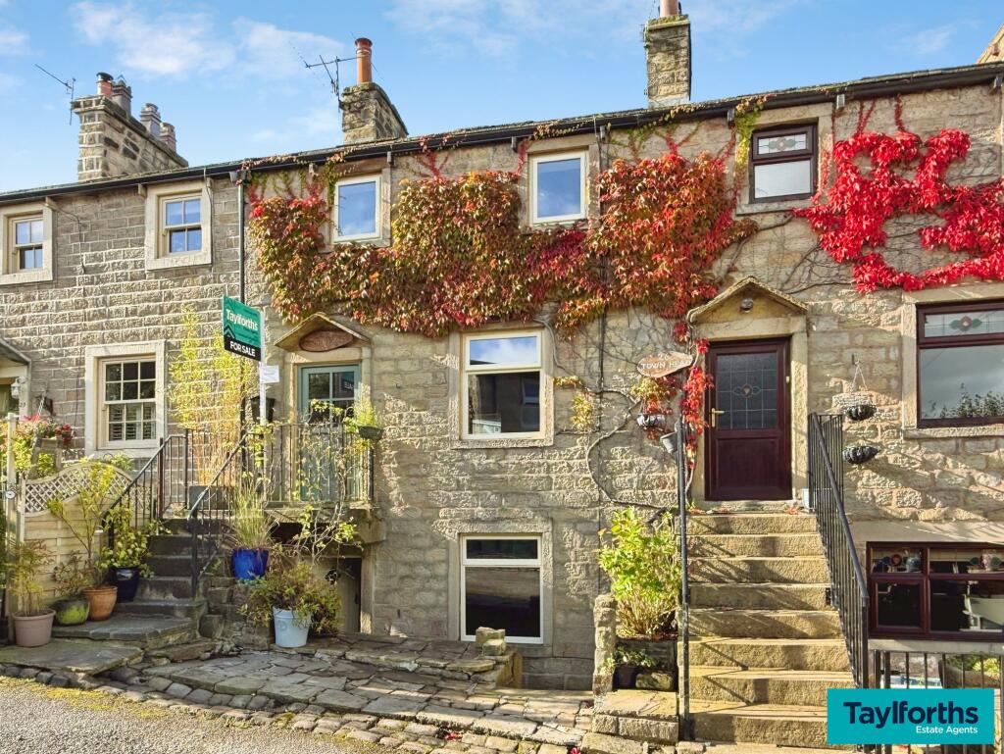
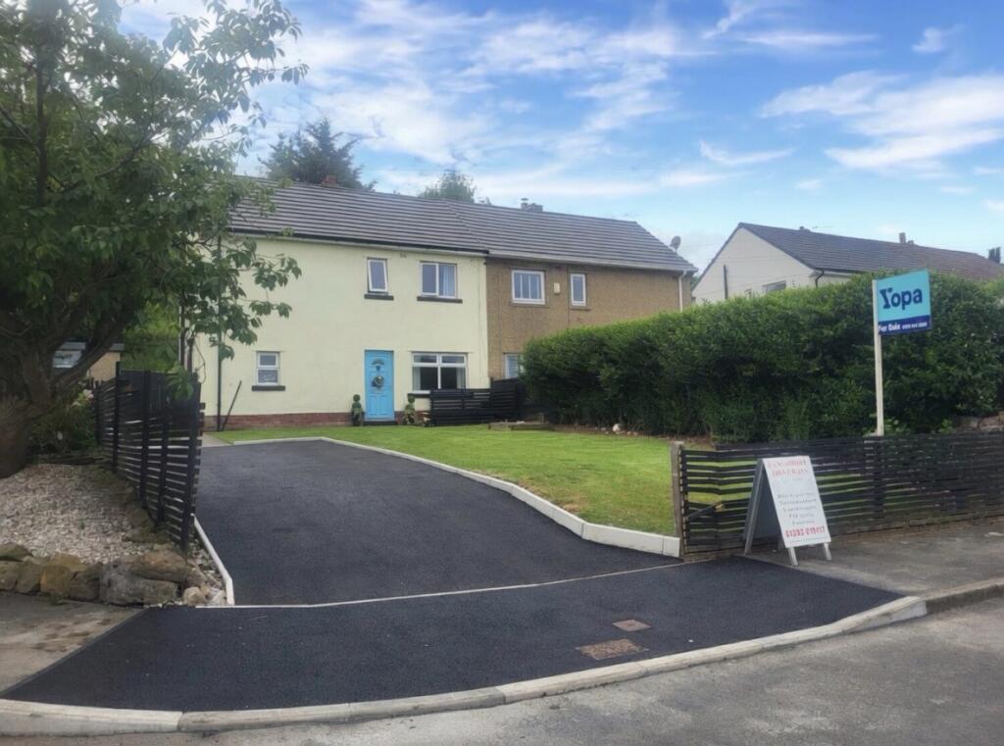
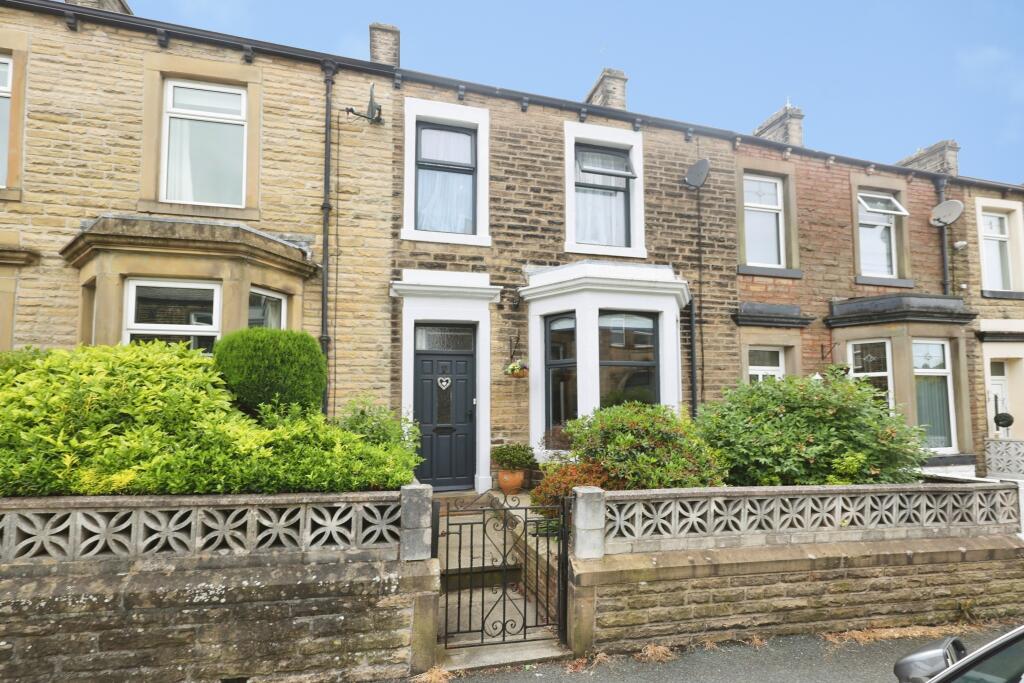
The most fabulous detached cottage set in the popular village of Salterforth, marrying the older style with modern and contemporary fixtures and fittings. Offering three bedrooms over two floors, two bathrooms, good sized living accommodation and gardens to the front and rear.
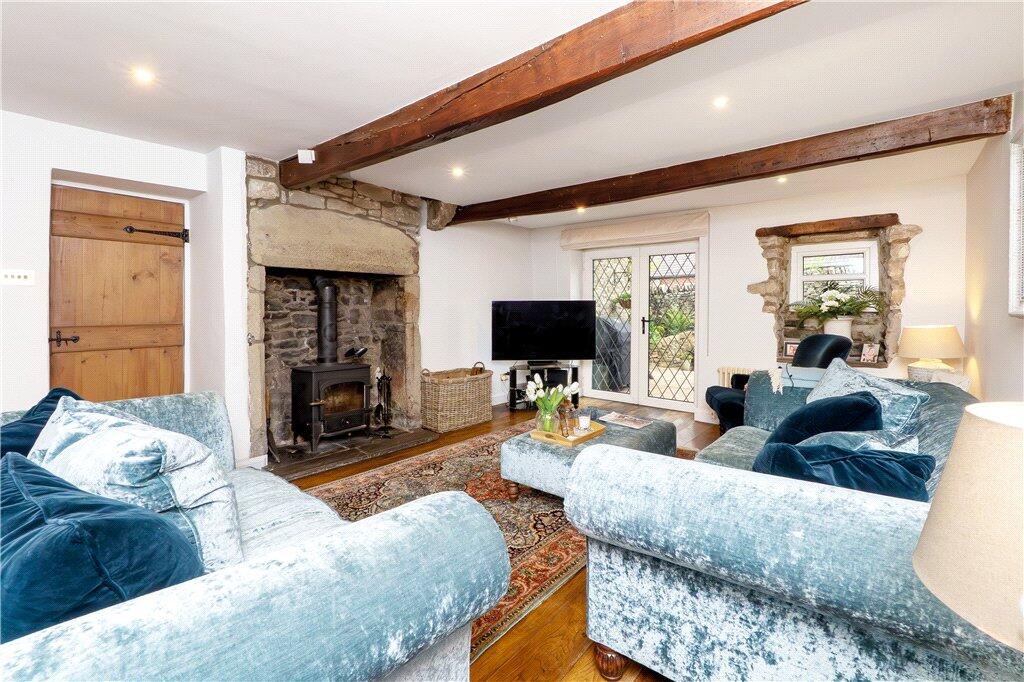
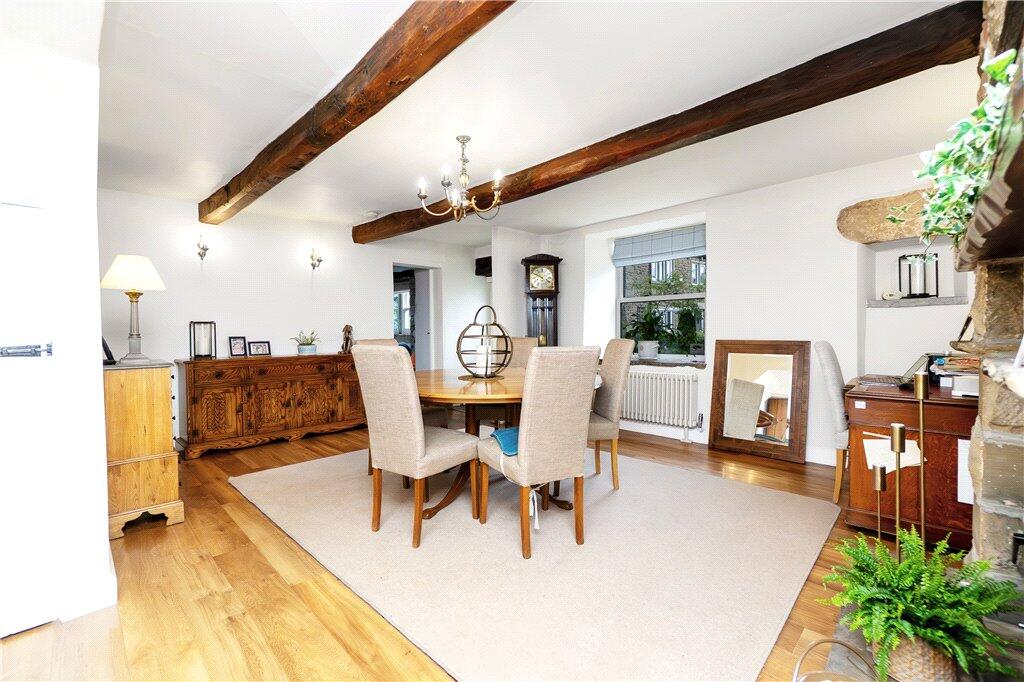
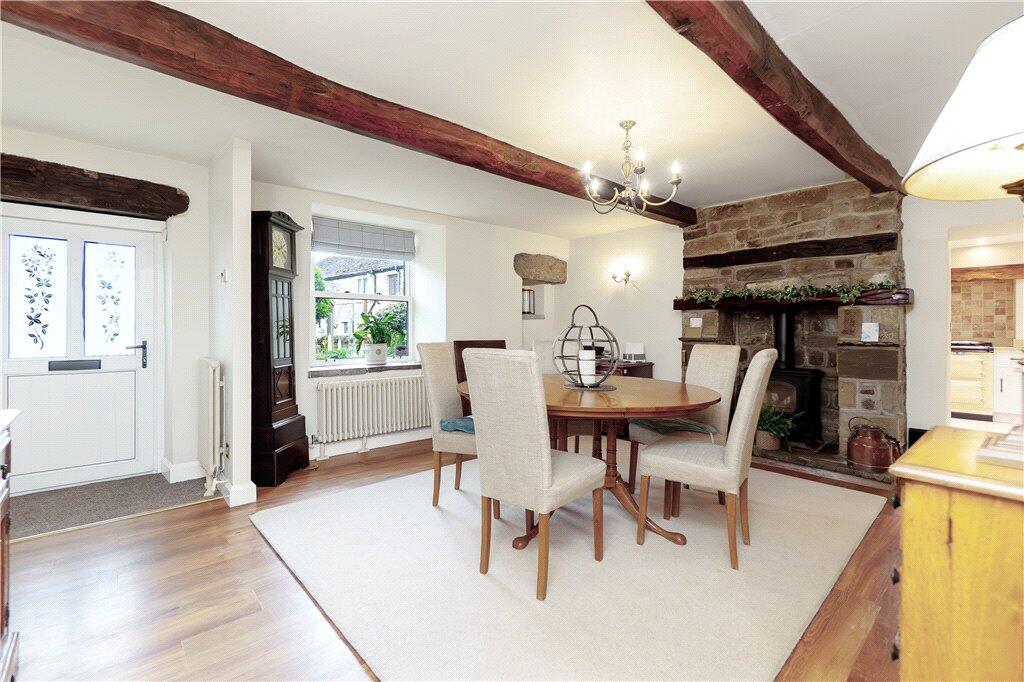
Through a upvc door leads into the dining hallway with wood effect flooring, feature radiator, cupboard, magnificent fire place with wood burning stove, exposed beams, sash upvc window and providing access to all principal rooms on the ground floor. Into the living room with a wooden floor, wood burning stove set in a stone fireplace, sash windows to the front, a window and French doors to the rear leading out to the patio area. Back into the hallway with the staircase to the first floor and into a utility room with fitted cupboards, space and plumbing for a washing machine, composite sink and mixer tap, a window to the rear and a wood effect flooring, Through to a two piece suite with a window to the rear, wooden floor, w.c., and a wash bowl set in a wooden pedestal. The kitchen offers a selection of wall, drawer and base units with worktop surfaces over and upstands, sunken one and half sink and drainer, integrated dishwasher, combi microwave oven, integrated fridge/freezer, electric Aga, concealed boiler, tiled floor with underfloor heating, three skylight Velux windows, a upvc door and window to the rear and front. To the first floor landing with a window to the side, a feature radiator and access to the loft. As you enter the master bedroom, a small hallway provides a fitted storage cupboard, the bedroom has a feature beam, three sets of wardrobes, open fireplace in stone, windows to front and rear and a pull down ladder to the access to the loft. The en-suite comprises of a shower cubicle with glass screen, rain hood and shower attachment, concealed cistern w.c., wash hand basin with vanity unit, part tiled walls, karndean flooring and window to the rear. There are two further bedrooms both with upvc sash window to the front and feature radiators. The family bathroom with P-shaped bath with glass screen and shower over, wash hand basin, concealed cistern w.c., radiator, tiled floor and window to the rear. Externally, to the side is a gate leading to the paved parking area with decorative slate drying area and a wood store to the rear. To the front there is a delightful circular lawn with boxed hedge, feature borders, well stocked and an amazing pergola with wisteria overhanging. The opposite side of the property leads down to a flagged patio area to the rear with raised borders and flower beds. Local Authority & Council Tax Band • Pendle Borough Council• Council Tax Band DTenure, Services & Parking • Freehold• Mains electricity, gas, water and drainage are installed. Domestic heating is from a gas fired boiler• Parking is on site• The neighbours have a right of access, but only to maintain the rear of their housesInternet & Mobile CoverageThe Ofcom website shows internet available from at least 1 provider. Outdoor mobile coverage (excl 5G) likely from at least 1 of the UK’s 4 main providers. Results are predictions not a guarantee & may differ subject to circumstances, exact location & network outages Flooding Check for flooding in England - GOV.UK indicate the long term flood risks for this property are: - Surface Water - Very low; Rivers & the Sea - Very low; Groundwater - Flooding from groundwater is unlikely in this area; Reservoir - Flooding from reservoirs is unlikely in this area.Salterforth is situated on the Lancashire/Yorkshire border, the property enjoys a desirable village location and is only a short walk from open countryside with the Leeds/Liverpool canal towpath close by providing picturesque walks. Salterforth has a primary school, public house and a park/playing field. The M65 motorway which links to the national motorway network is within easy reach, as are local bus service routes. At Skipton, there are train services to Leeds, Bradford and London Kings Cross.
From Skipton proceed on the A59 towards Broughton Hall turning left at the roundabout on the A56 signposted for Colne. At Thornton In Craven turn right along the B6252 and progress through Barnoldswick, drive along the B6383 for approximately one mile towards Salterforth village. At the cross roads, turn left onto Earby Road and then immediately right where the property will easily identified straight head, by our Dacre, Son and Hartley 'For Sale' board.BrochuresParticulars