Property Details:
• Type: Terraced
• Tenure: FREEHOLD
• Floor Area: N/A
Key Features:
• Double Fronted Build
• Dual Aspect Lounge
• Dual Aspect Kitchen/Dining Room
• Private Front and Rear Gardens
• Modern Style Kitchen
• New Bathroom This Year
• Separate WC
• Conservatory
• Three Bedrooms
• Morris & Jacobs Traditional Build
Location:
• Nearest Station: Marston Green Station
• Distance to Station: 0.8315166908181467 miles
Agent Information:
• Address: 254 Chester Road,
Castle Bromwich,
Birmingham,
B36 0JE
Full Description:
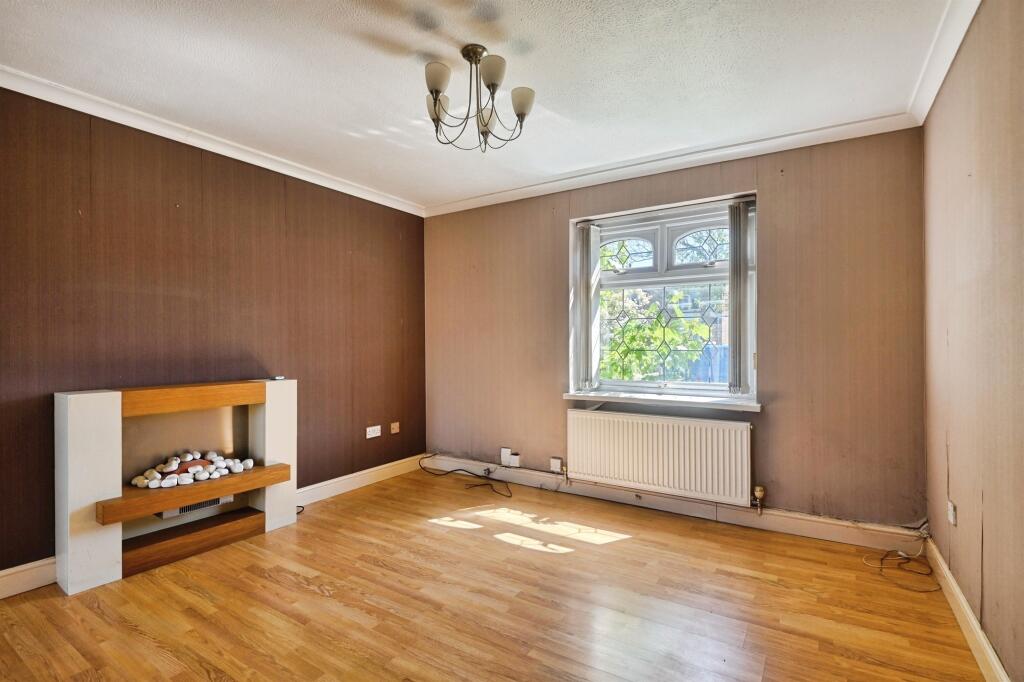
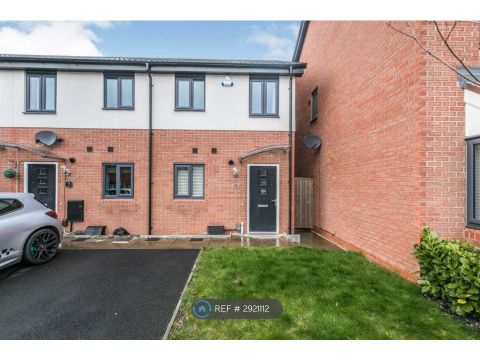
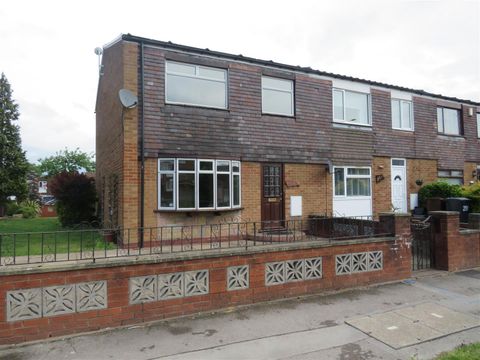
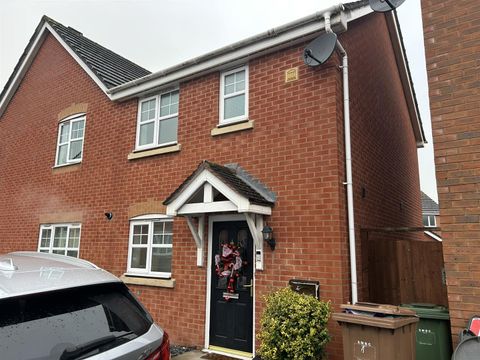
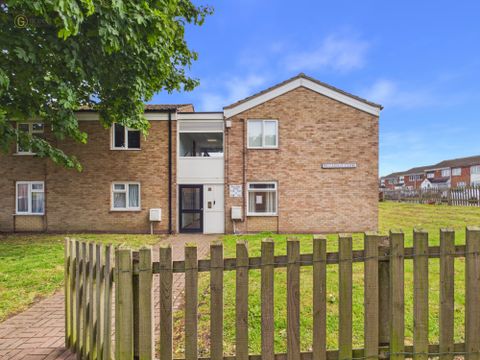
* DOUBLE FRONTED BUILD * TRADITIONAL BUILD * THREE BEDROOMS * WALK WAY ACCESS *<br /><br />If you are looking for a family home that requires no work then this could be the perfect one for you. This mid-terrace property is accessed via a walkway to the front or secure walkway to the rear. The property consists of a private front garden area, ENCLOSED ENTRANCE PORCH which is open plan to the entrance hallway. Dual aspect lounge, dual aspect kitchen/dining room, a rear inner hallway, CONSERVATORY, and a private rear garden area. To the first floor there are THREE BEDROOMS, a LARGER style family bathroom, and a separate WC with a vanity wash hand basin. The property is immaculate and well cared for throughout. VIEWING IS HIGHLY RECOMMENDED TO APPRECIATE THE ACCOMMODATION ON OFFER. Energy Efficiency Rating :- Awaiting<br /><br /><b>Approach</b> - The property is best approached via Camplea Croft. Park on the road to the right by the grass area and low fence just before the curl-de-sac area, the property is just over the grass area via the public footpath. Access gate allowing access to:-<br /><br /><b>Front Garden</b> - Wall borders surrounding the block paved front garden area, double glazed door allowing access to:-<br /><br /><b>Entrance Porch</b> - 1.93m x 1.40m (6'4" x 4'7") - Enclosed entrance porch with double glazed windows to the front either side of the entrance door and to either side of the porch area. Storage cupboards housing the utility meters, spotlights inset to the ceiling area, tiling to the floor area, and an opening to the rear into:-<br /><br /><b>Entrance Hallway</b> - Stairs rising to the first floor landing area, spotlights inset to the ceiling area, and tiling to the floor. Doors to:-<br /><br /><b>Lounge</b> - 5.87m x 3.18m (19'3" x 10'5") - Double glazed window to the front, set of double glazed sliding patio doors to the rear allowing access to the conservatory are. Vertical style radiator, spotlights inset to the ceiling, and an internal door to the side into:-<br /><br /><b>Inner Rear Entrance Area</b> - 1.45m x 0.86m (4'9" x 2'10") - Double glazed door to the rear allowing access to the rear garden area, coving finish to the ceiling, under stairs storage cupboards housing and an opening to the side allowing access to:-<br /><br /><b>Kitchen/Dining Room</b> - 5.87m x 2.39m (19'3" x 7'10") - Range Of wall mounted and floor standing base units with display units incorporated, work surfaces over with a stainless steel effect sink and drainer unit and mixer tap inset. Appliances built in consist of an under unit oven with a four burner gas hob over and stainless steel effect extractor over. Plumbing for a washing machine, further plumbing for a dishwasher, and a radiator. Partly tiled walls, tiling to the floor area, radiator, and coving finish to the ceiling. Double glazed window to the front with a further double glazed window to the rear.<br /><br /><b>Conservatory</b> - 2.90m x 2.82m (9'6" x 9'3") - Partly brick built with double glazed windows over to the rear, and to either side. Double glazed double doors to the side allowing access to the rear garden, lighting, and tiling to the floor area.<br /><br /><b>First Floor</b> - <br /><br /><b>Landing</b> - Storage cupboard housing the boiler, spotlights inset to the ceiling area, and coving finish also to the ceiling area. Doors to:-<br /><br /><b>Bedroom One</b> - 3.23m x 2.95m (10'7" x 9'8") - Double glazed window to the front, radiator, spotlights and coving finish to the ceiling area, loft access, and a built in wardrobe/storage area over the staircase with double doors for access.<br /><br /><b>Bedroom Two</b> - 3.38m x 2.44m + door alcove (11'1" x 8' + door alc - Double glazed window to the front, and a radiator<br /><br /><b>Bedroom Three</b> - 2.87m x 2.31m (9'5" x 7'7") - Double glazed window to the rear, radiator, spotlights inset to the ceiling and coving finish to the ceiling area.<br /><br /><b>Bathroom</b> - 2.39m x 1.52m (7'10" x 5') - Suite comprised of a panelled bath with a mixer tap shower attachment, waterfall mixer tap and a boiler fed rainfall shower over. Wash hand basin inset to a vanity unit providing storage below. Spotlights inset to the ceiling area, ladder style radiator, partly tiled walls with a chrome effect trim, tiling to the floor area, and a double glazed window to rear.<br /><br /><b>Separate Wc</b> - 1.75m x 0.79m (5'9" x 2'7") - Low flush WC and a wash hand basin inset to a corner vanity unit providing storage below. Tiling to the walls, tiling to the floor area, and a double glazed window to the rear.<br /><br /><b>Outside</b> - <br /><br /><b>Rear Garden</b> - Block paved effect paved patio area leading to a garden laid mainly to lawn with a paved pathway. Fence borders with an access gate to the rear leading to a secure shared entrance area. Brick built storage shed, and an outside tap. Flower beds around the lawn area currently used to grow personal food produce.<br /><br /><b>Flood Risk</b> - Surface Water<br />Yearly Chance - Very Low<br />Yearly Chance between 2040-2060 - Very Low<br /><br />Rivers & Seas <br />Yearly Chance - Very Low<br />Yearly Chance between 2036 - 2069 - Very Low<br /><br /><b>Ofcom Mobile</b> - Results for <br /><br />Various factors can affect coverage, such as being close to large trees or buildings when outdoors, or the thickness of walls if you’re inside a building. This means there may be differences between the coverage prediction and your experience.<br /><br />EE- Good outdoor Variable and in-home<br />O2 Good outdoor and Variable in-home<br />3 Good outdoor, Variable in-home<br />Vodafone Good outdoor and Variable in-home<br /><br />Performance across your postal district<br /><br />This shows the percentage of measurements across your postal district over the last 12 months that can successfully stream video or make a video call if they have coverage. <br /><br />EE- 90%<br />O2 83%<br />Three 83%<br />Voda 89%<br />Performance scores should be considered as a guide since there can be local variations.<br /><br /><b>Ofcom Broadband</b> - STANDARD - Highest available download speed - 17 Mbps. Highest available upload speed - 1 Mbps - Availability Good<br />SUPERFAST Highest available download speed - 79 Mbps - Highest available upload speed - 20 Mbps - Availability Good<br />ULTRAFAST- Highest available download speed - 1000 Mbps - Highest available upload speed - 100 Mbps - Availability Good<br /><br />