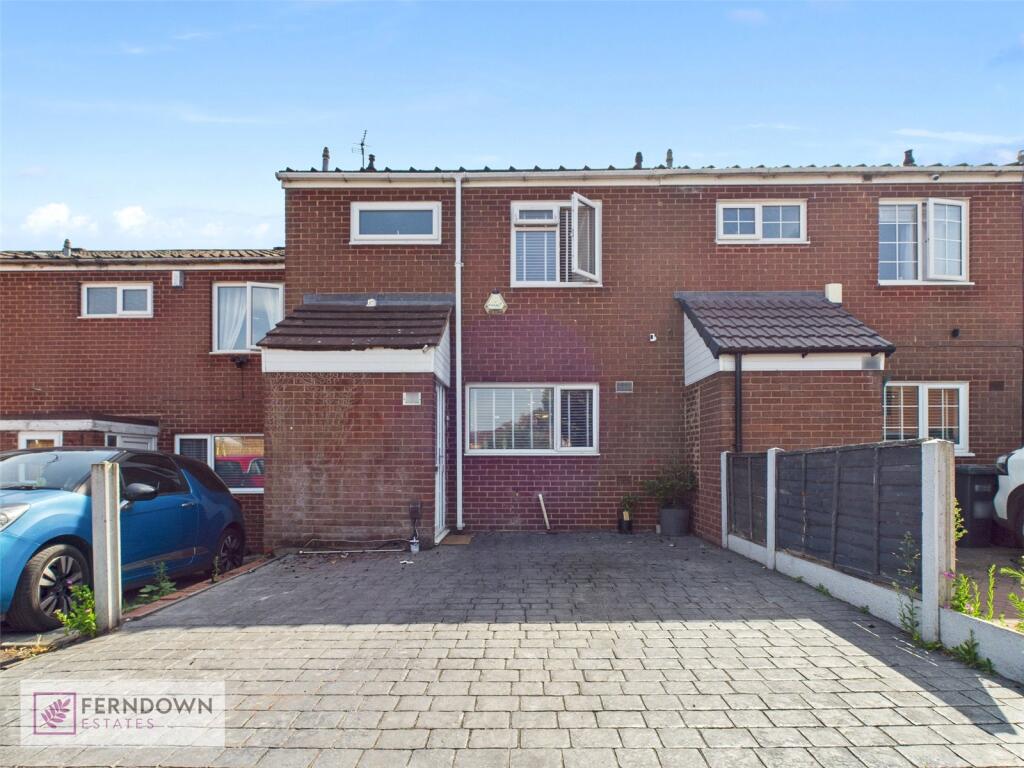
Property Details:
• Type: End of Terrace
• Tenure: FREEHOLD
• Floor Area: N/A
Key Features:
• Immaculately Presented Three-Bedroom End-Terrace Home
• Spacious Through Lounge
• Open-Plan Kitchen/Dining Room
• Bright Conservatory Overlooking the Rear Garden
• Modern Shower Room with Separate WC
• Large Side & Rear Gardens – Separate Title Land
• Potential for Extension Subject to Planning Permission
• Close to Local Nature Reserve, Parks, Amenities & Transport Links
• Ideal for First-Time Buyers, Families & Investors
• EPC Rating: C
Location:
• Nearest Station: Marston Green Station
• Distance to Station: 0.8760719166564866 miles
Agent Information:
• Address: 1310
Solihull Parkway
Birmingham Business Park
B37 7YB
Full Description:
<p>Tom Molloy Estates proudly presents this immaculately presented three-bedroom end-terrace property, occupying a generous corner plot within the highly desirable Fordbridge area of Birmingham.</p><p>Offering spacious accommodation throughout and ready for immediate occupation, this fantastic home is ideally suited to first-time buyers, growing families and investors alike.</p><p>The ground floor accommodation comprises a welcoming entrance hallway, a spacious through lounge providing ample room for both living and dining, a fitted kitchen/dining room and a bright conservatory overlooking the rear garden, creating an excellent additional reception space.</p><p>To the first floor are three well-proportioned bedrooms, together with a modern shower room and separate WC, providing practical and comfortable family living.</p><p>Externally, the property truly sets itself apart from others within the area. Benefiting from a substantial rear garden together with generous side garden space, including additional land held on a separate title and included within the sale, the overall plot offers excellent outdoor living and potential for future extension, subject to the necessary planning consents. Opportunities to acquire homes with this amount of outdoor space are increasingly rare, making this a particularly attractive proposition.</p><p>The location is another key feature. Situated within easy reach of local shops, schools and everyday amenities, the property also enjoys access to a local nature reserve and several nearby parks, all within walking distance. For commuters, Birmingham International Airport, Birmingham International Railway Station, Resorts World and the NEC are all located within approximately 4 miles, providing excellent regional and national transport links.</p><p>The property benefits from a quiet residential setting whilst remaining conveniently positioned for everything required for modern family living.</p><p>Maytree Close can be accessed directly, whilst the quickest route is via Camplea Croft, where a signposted access to Maytree Close provides a short walk directly to the property. Both Maytree Close and Camplea Croft offer ample on-street parking, ensuring ease of access for residents and visitors.</p><p>Viewing is highly recommended to fully appreciate the space, condition and potential this excellent home has to offer.</p><p><strong>Entrance / Approach</strong></p><div>Access to the property is gained via a composite front door, with a gated frontage leading into a paved fore garden enclosed by a low-level hedgerow border, providing both privacy and kerb appeal. The entrance opens into a welcoming hallway, which benefits from a central heating radiator, useful built-in storage housing the utility meters, and obscured UPVC double glazed windows to two aspects. Stairs rise to the first-floor landing, with doors leading off to the ground floor accommodation.</div><p><strong>Spacious Lounge</strong> - 6.05m x 3.17m (19'10" x 10'5")</p><div>A spacious and light-filled through lounge, ideal for both relaxing and entertaining. The room features a central heating radiator, decorative coving to the ceiling, and UPVC double glazed windows to both the front and rear aspects, creating a bright dual-aspect living space. A further door provides access to the rear hallway.</div><p><strong>Kitchen / Dining Room</strong> - 5.79m x 2.41m (19'0" x 7'11")</p><div>A well-proportioned kitchen/dining space fitted with a range of floor-mounted storage units with work surfaces over. Includes a stainless steel sink and drainer with mixer tap, along with space and plumbing for a washing machine and fridge/freezer. There is ample room for a dining table and chairs, making this a practical and sociable family space. Benefiting from a central heating radiator and UPVC double glazed windows to both front and rear aspects, the room is light and airy throughout. An inner hallway provides access to an understairs storage cupboard and leads into the conservatory.</div><p><strong>Conservatory</strong> - 3.35m x 2.41m (11'0" x 7'11")</p><div>A versatile additional reception space with tiled flooring, central heating radiator, and UPVC double glazed windows and door opening directly onto the rear garden. Ideal as a second sitting area, playroom or home office.</div><p><strong>First Floor Accommodation</strong></p><p><strong>Landing</strong></p><div>The first-floor landing benefits from a built-in storage cupboard housing the wall-mounted gas central heating boiler. Doors provide access to all bedrooms and the shower room/W.C. facilities.</div><p><strong>Bedroom One</strong> - 3.96m x 3.05m (13'0" x 10'0")</p><div><p>A generous double bedroom with built-in wardrobe, central heating radiator, and UPVC double glazed window overlooking the front aspect.</p></div><p><strong>Bedroom Two</strong> - 4.17m x 2.44m (13'8" x 8'0")</p><div>A further well-proportioned double bedroom featuring a central heating radiator and UPVC double glazed window to the front aspect.</div><p><strong>Bedroom Three</strong> - 2.82m x 2.31m (9'3" x 7'7")</p><div><p>A comfortable third bedroom, ideal as a child’s room, guest room or home office, with central heating radiator and UPVC double glazed window overlooking the rear aspect.</p></div><p><strong>W.C.</strong></p><div>Comprising a low flush W.C. and wood-effect flooring, with UPVC double glazed window to the rear aspect.</div><p><strong>Shower Room</strong></p><div>Fitted with a corner shower cubicle and vanity wash hand basin. Includes a heated towel rail and UPVC double glazed window to the rear aspect.</div><p><strong>Outside</strong></p><p><strong>Large Rear Garden</strong></p><div>A standout feature of the property is the substantial walled rear garden, which extends into a generous side garden area. The additional side land, held under a separate title, forms part of the overall garden space and provides an excellent extension to the outdoor area. Mainly laid to lawn with a paved patio seating area, the space offers excellent outdoor living potential. Further benefits include gated side and rear access and a brick-built storage shed.</div><div> </div><div><p><strong>INFORMATION FOR POTENTIAL BUYERS</strong></p><p>1. Anti-Money Laundering (AML) Regulations<br />Intending purchasers will be required to provide identification and supporting documentation when an offer is accepted, subject to contract. In accordance with UK legislation, we are required to carry out anti-money laundering and identity verification checks. These checks are undertaken through our third-party compliance provider. A fee applies per purchaser for these checks, and the applicable charge will be confirmed before the checks are carried out.</p><p>2. Property Particulars<br />These particulars do not constitute an offer or contract for the sale of the property.</p><p>3. Measurements<br />All measurements are provided for guidance purposes only. Prospective purchasers are advised to verify measurements independently before committing to any expense.</p><p>4. Appliances and Services<br />Tom Molloy Estates has not tested any appliances, equipment, fixtures, fittings or services. Buyers are advised to satisfy themselves as to their condition and working order.</p><p>5. Legal Title<br />Tom Molloy Estates has not verified the legal title of the property. Prospective purchasers should instruct their solicitor to carry out the necessary legal investigations and verify all relevant information.</p></div><div> </div><div> </div>