Property Details:
• Type: Retirement Property
• Tenure: FREEHOLD
• Floor Area: N/A
Key Features:
• 2 cosy bedrooms
• 1 modern bathroom
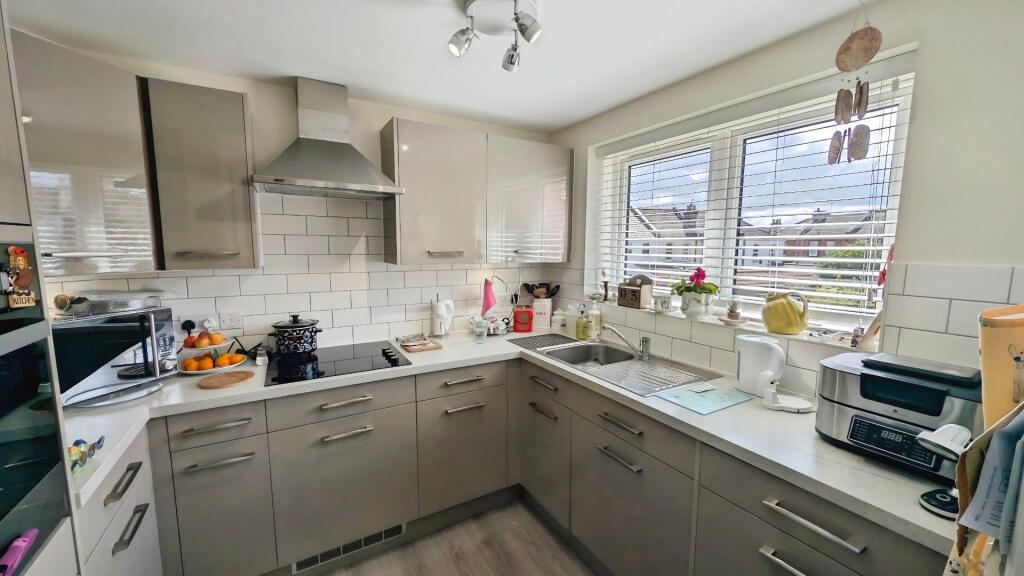
• Tiled kitchen with appliances
• En suite master bedroom
• Communal lounge with WiFi
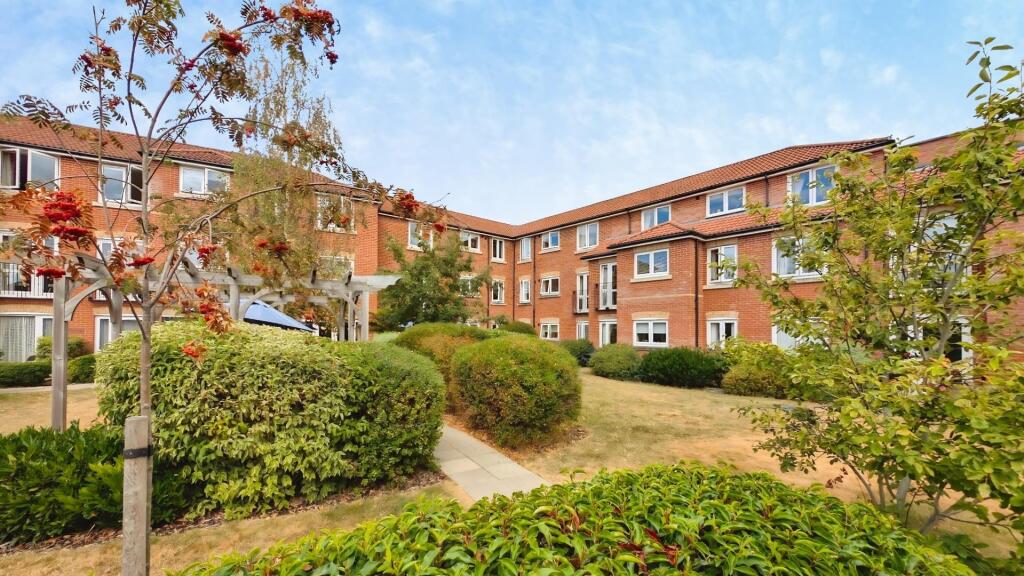
• Landscaped gardens, patio
• Secure camera entry system
• 24-hour call centre support
• Free parking available
• Guest suite for visitors
Location:
• Nearest Station: Stapleton Road Station
• Distance to Station: 2.185982160173722 miles
Agent Information:
• Address: 764 Fishponds Road,
Fishponds,
Bristol,
BS16 3UA
Full Description:
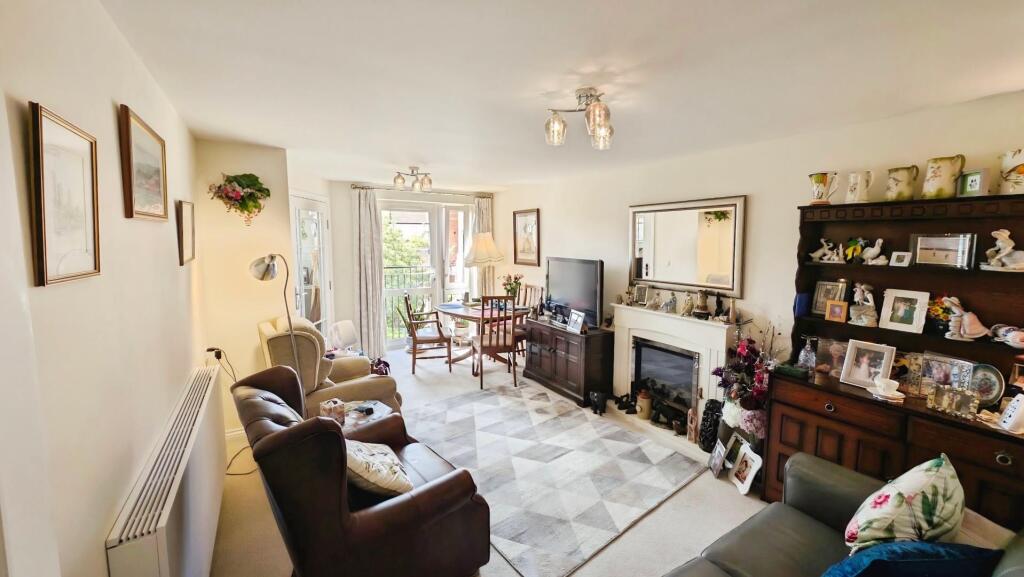
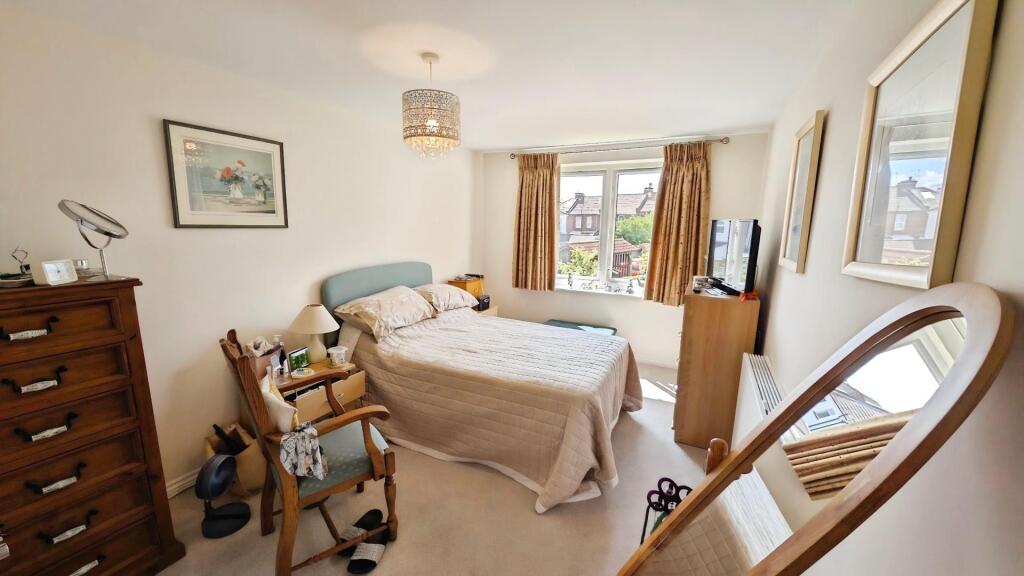
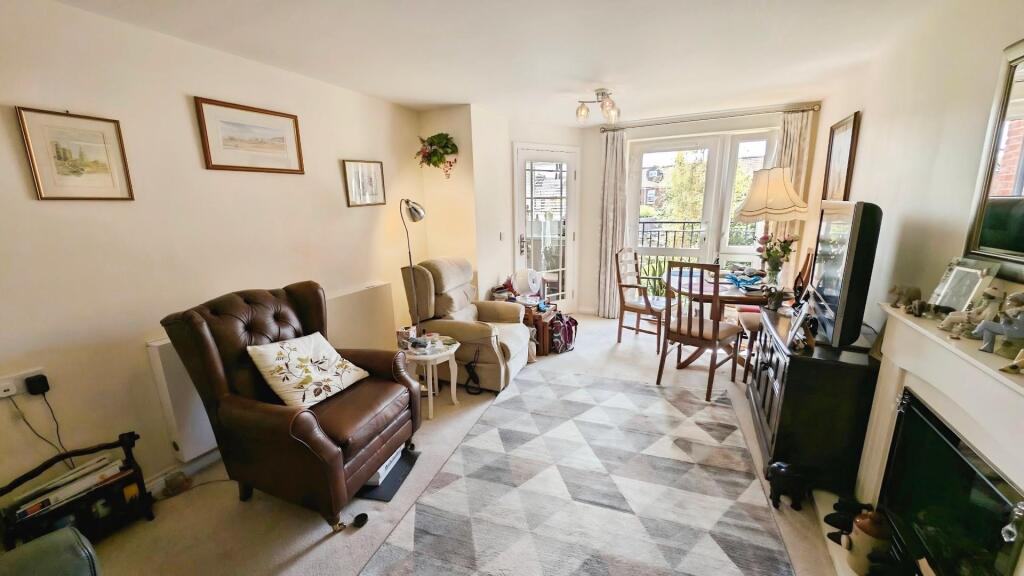
Nestled in the charming area of Fishponds, Bristol, Maywood Crescent is home to the exquisite New Pooles Lodge, a retirement property that epitomises comfort and community living. This delightful development features 41 thoughtfully designed one and two-bedroom apartments, all set within beautifully landscaped gardens, providing an ideal backdrop for a fulfilling retirement.<br /><br />Residents can enjoy a variety of activities, from tending to the potting table in the gardens to relaxing with a good book in the inviting Residents’ lounge. The community spirit is vibrant, with numerous events and fundraising campaigns, such as those supporting Macmillan, allowing residents to forge new friendships and reconnect with old ones. The Lodge Manager, Mike, is available Monday to Friday, offering assistance with daily queries and ensuring peace of mind by keeping an eye on your apartment during your absences.<br /><br /><br />Additional features include an en suite bathroom in the master bedroom, free parking, a guest suite for visitors, and secure camera entry for added safety. With a commitment to quality, every apartment is inspected to meet high standards, and Churchill Living offers a three-year warranty as well as a ten-year build warranty, ensuring your investment is protected.<br /><br />Discover the joys of retirement living at New Pooles Lodge, where comfort, community, and care come together seamlessly.<br /><br /><b>Entrance Via</b> - Communal entry, entrance door with entry phone system. Flat 29 can be found on the first floor accessible via the lift.<br /><br /><b>Communal Hall</b> - Leading to private entrance door into apartment 29.<br /><br /><b>Hall</b> - Video entry panel, cold/hot air electric panel heater, large walk-in cupboard.<br /><br /><b>Lounge/Dining Room</b> - 5.66m x 3.35m (18'7" x 11'0") - Cold/hot air electric panel heater, feature log effect electric fire with painted wood surround, UPVC double glazed French door into a Juliet balcony with attractive views onto the communal gardens, multi paned door into...<br /><br /><b>Kitchen</b> - 2.61m x 2.31m (8'6" x 7'6" ) - Fitted with a comprehensive range of modern high gloss effect wall, floor and drawer storage cupboards with stainless steel effect handles to incorporate marble effect working surfaces, built in Zanussi oven with glass top hob and extractor fan over, single drainer stainless steel sink unit, splashback tiling, timber grain effect floor, integrated fridge, freezer and washing machine, UPVC double glazed window with pleasant outlook onto the communal gardens.<br /><br /><b>Master Bedroom 1</b> - 5.00m x 2.83m (16'4" x 9'3") - Maximum overall to include wardrobe space, UPVC double glazed window with a pleasant outlook onto the communal gardens, large built in wardrobe, cold/hot air electric panel heater, additional built in wardrobe with electric fuse box, door into...<br /><br /><b>Ensuite Shower Room</b> - 1.87m x 1.77m (6'1" x 5'9" ) - White suite of vanity wash basin with storage cabinet beneath and WC alongside, fully tiled cubical with a thermostatically controlled shower, heated towel rail, fully tiled walls, vanity wall cabinet, vinyl floor covering.<br /><br /><b>Bedroom 2</b> - 5.45m x 2.90m maximum overall (17'10" x 9'6" maxim - Irregular shaped room, fitted luxury wardrobes, UPVC double glazed window with attractive outlook onto the communal garden, cold/hot air electric panel heater.<br /><br /><b>Shower Room</b> - 2.21m x 1.88m (7'3" x 6'2" ) - Luxuriously appointed with a white suite of vanity wash basin with cupboard beneath, WC, large walk-in enclosure with a fitted thermostatically controlled shower, vinyl floor covering, splashback tiling, heated towel rail.<br /><br /><b>Communal Lounge</b> - The property also benefits from a residents communal lounge area located on the ground floor which holds various events. There is also a residents shared parking area located to the side of the building.<br /><br /><b>Lease</b> - Understood to be the remainder of a 999 year lease from 2022.<br /><br /><b>Service Charge</b> - £5514.88 payable per annum together with a ground rent payment of £894.00 per year.<br /><br /><b>Alm (Anti Money Laundering)</b> - ‘’Estate agents operating in the UK are required to conduct Anti-Money Laundering (AML) checks in compliance with the regulations set forth by HM Revenue and Customs (HMRC) for all property transactions. It is mandatory for both buyers and sellers to successfully complete these checks before any property transaction can proceed. Our estate agency uses Coadjute’s Assured Compliance service to facilitate the AML checks. A fee will be charged for each individual AML check conducted’’<br /><br />