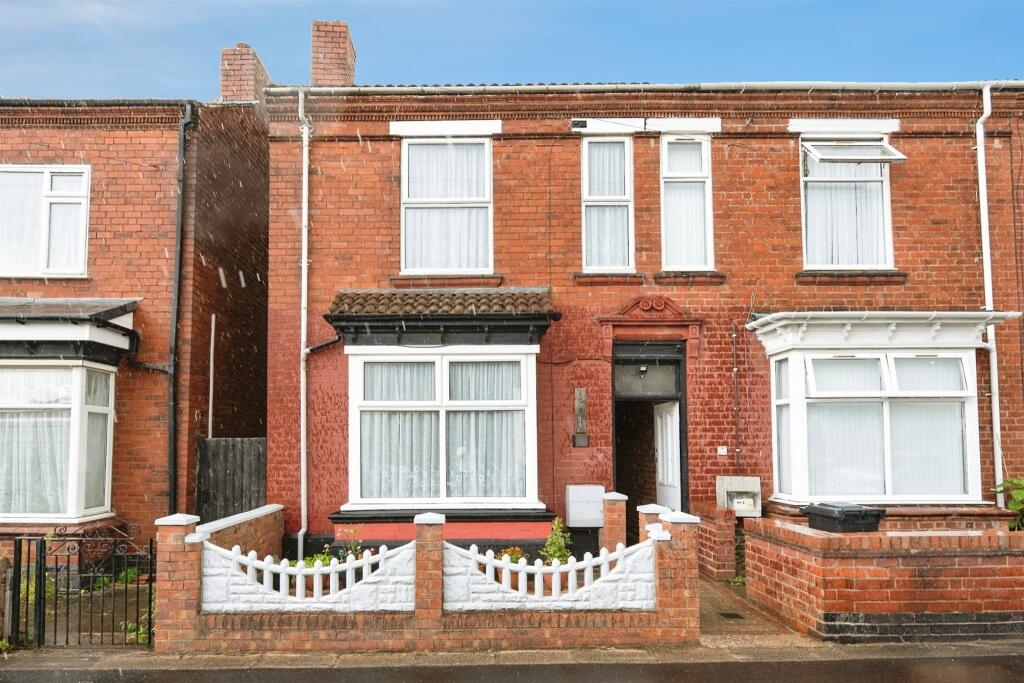
Mckean Road, Oldbury
About this home
Property Details: • Type: End of Terrace • Tenure: FREEHOLD • Floor Area: N/A
Key Features: • Must be viewed to appreciate spacious living • Three double bedrooms • Close to Oldbury town centre • Convenient for Sandwell & Dudley train station • Easy access to M5 motorway (junction 2) • Ideal family home
Location: • Nearest Station: Sandwell & Dudley Station • Distance to Station: 0.16920677808479156 miles
Agent Information: • Address: 70-76 Birmingham Street, Oldbury, B69 4EB
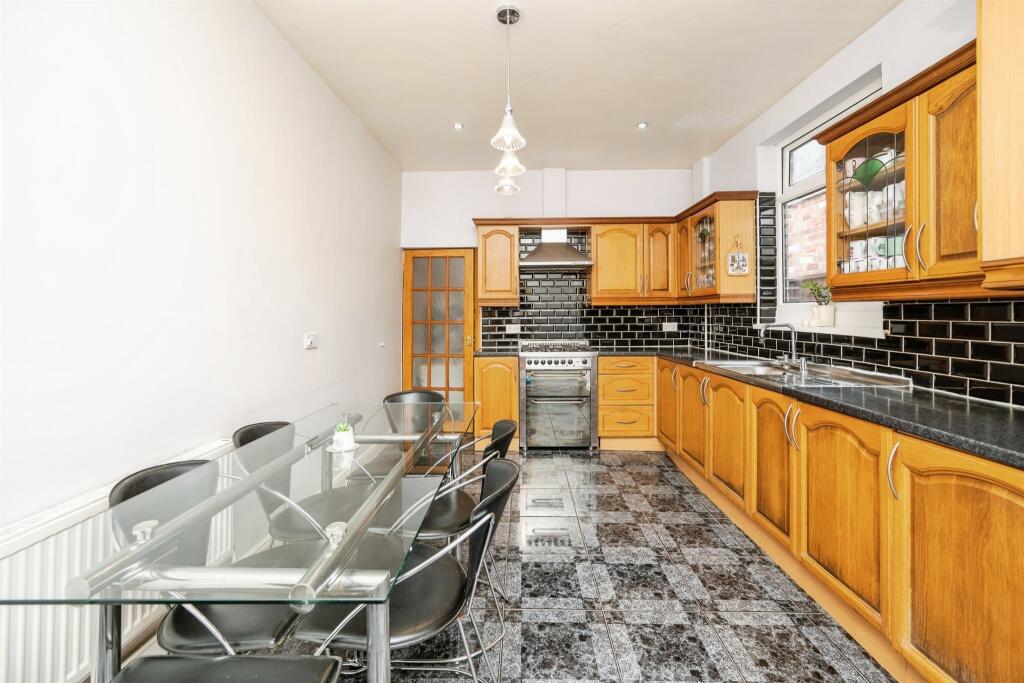
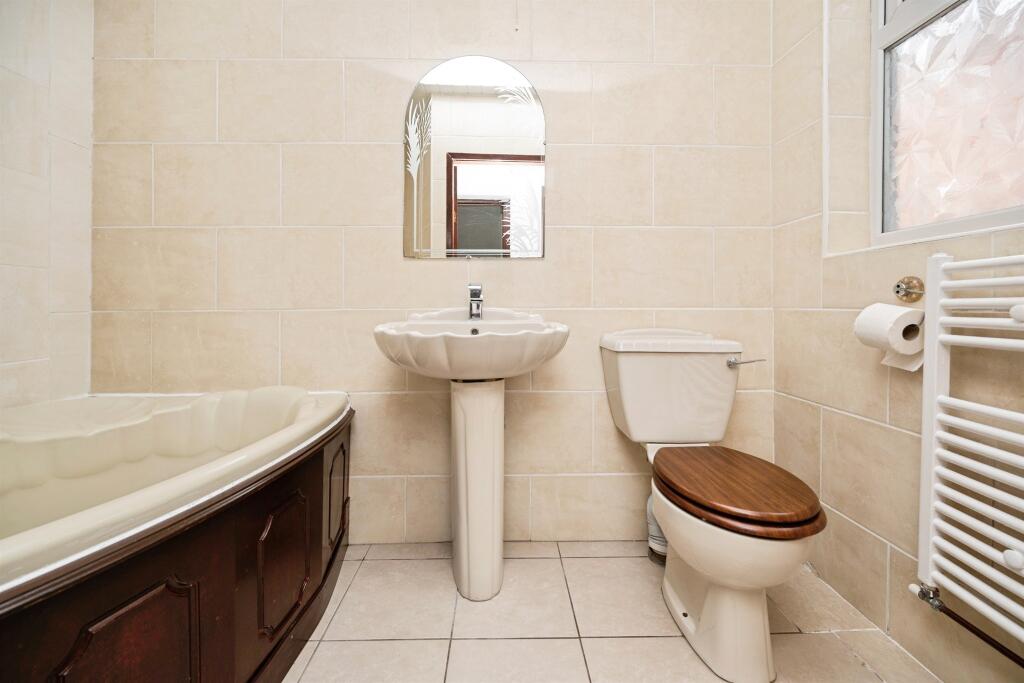
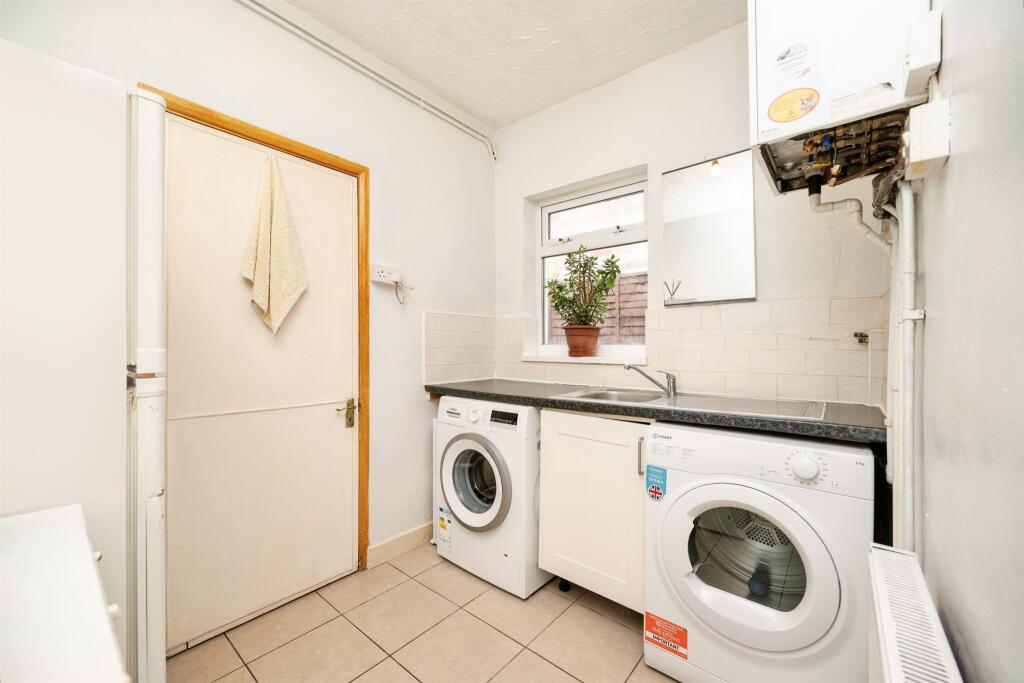
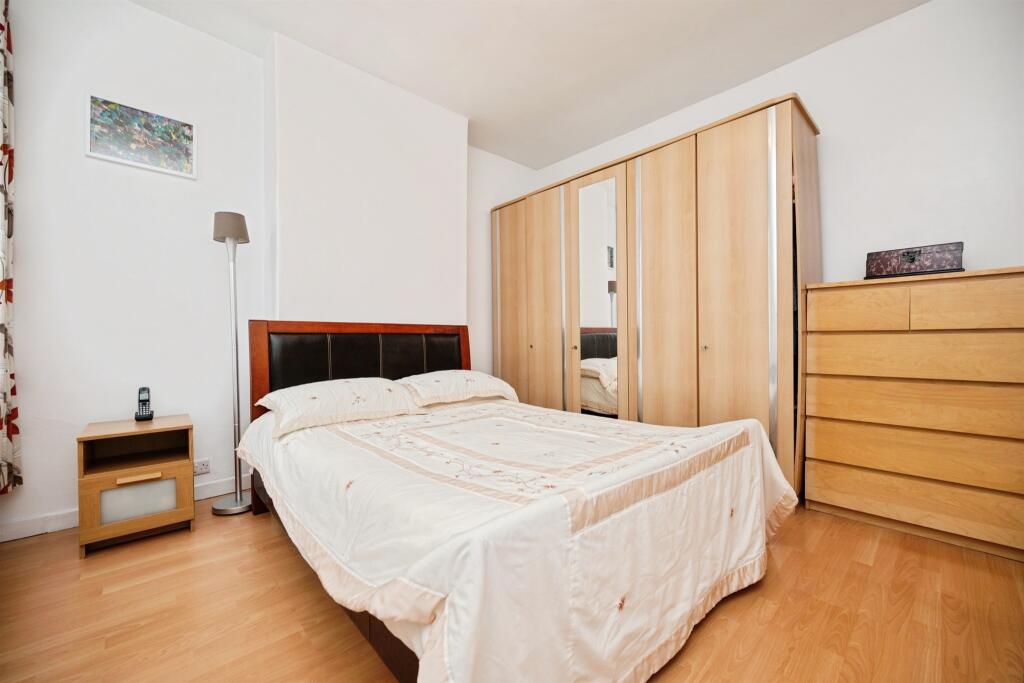
Full Description: <br /><b>SUMMARY</b><br />A beautifully presented and spacious three-bedroom property, offering well-maintained accommodation throughout and ideally situated for local amenities and excellent transport links. Must be viewed to fully appreciate the spacious accommodation. OPEN TO OFFERS.<br /><br /><br /><b>DESCRIPTION</b><br />A beautifully presented and spacious three-bedroom property, offering well-maintained accommodation throughout and ideally situated for local amenities and excellent transport links.<br />The property briefly comprises two reception rooms, a well-appointed kitchen, utility room, three generous double bedrooms, a downstairs bathroom and a separate upstairs shower room, providing versatile and comfortable living space for families.<br />Further benefits include loft space and a well-maintained rear garden, perfect for relaxing or entertaining outdoors.<br />Located close to Oldbury town centre and its range of shops and amenities, the property is also conveniently positioned for Sandwell & Dudley train station and M5 motorway Junction 2, making it ideal for commuters.<br />Must be viewed to fully appreciate the spacious accommodation, attractive presentation and excellent location this property has to offer.<br /><br /><b>Entrance Hall</b> <br />Having door, central heating radiator and understairs storage cupboard.<br /><br /><b>Lounge</b> 13' 1" x 11' 2" ( 3.99m x 3.40m )<br />Having a double glazed bay window to the front elevation, gas fire and central heating radiator.<br /><br /><b>Dining Room</b> 13' 1" x 12' 6" ( 3.99m x 3.81m )<br />Having double glazed window to the rear elevation, gas fire and central heating radiator.<br /><br /><b>Kitchen</b> 16' 5" x 10' 6" ( 5.00m x 3.20m )<br />Having a double glazed window to the rear elevation, fitted kitchen with a range of wall and base units, with worksurfaces over, sink and drainer, gas cooker point, with cooker hood over and radiator.<br /><br /><b>Utility Room</b> 10' 6" x 6' 7" ( 3.20m x 2.01m )<br />Range of base units with worksurfaces, stainless steel sink and drainer, plumbing for washing machine, tumble dryer and combi central heating boiler.<br /><br /><b>Landing</b> <br />Spacious landing with doors to:<br /><br /><b>Bedroom One</b> 14' 9" x 11' 2" ( 4.50m x 3.40m )<br />Having two double glazed windows to the front elevation and central heating radiator<br /><br /><b>Bedroom Two</b> 12' 6" x 11' 2" ( 3.81m x 3.40m )<br />Having a double glazed window to the rear elevation and central heating radiator.<br /><br /><b>Bedroom Three</b> 10' 6" x 9' 10" ( 3.20m x 3.00m )<br />Having a double glazed window to the rear elevation and central heating radiator.<br /><br /><b>Downstairs Bathroom</b> <br />Having a double glazed window to the side elevation, fully tiled, corner bath, low level WC, wash hand basin and heated towel rail.<br /><br /><b>Loft Space</b> <br />Having skylight window, central heating radiator and storage cupboards throughout on both sides, lighting and electric sockets.<br /><br /><b>Shower Room</b> <br />Having a double glazed window to the side elevation, large shower cubicle, wash hand basin, low level WC and heated towel rail<br /><br /><br /><br />1. MONEY LAUNDERING REGULATIONS - Intending purchasers will be asked to produce identification documentation at a later stage and we would ask for your co-operation in order that there will be no delay in agreeing the sale. <br />2: These particulars do not constitute part or all of an offer or contract. <br />3: The measurements indicated are supplied for guidance only and as such must be considered incorrect. <br />4: Potential buyers are advised to recheck the measurements before committing to any expense. <br />5: Connells has not tested any apparatus, equipment, fixtures, fittings or services and it is the buyers interests to check the working condition of any appliances. <br />6: Connells has not sought to verify the legal title of the property and the buyers must obtain verification from their solicitor.