
For Sale
£175,000
Lifeboat Quay, Poole
1 bd
1 ba
Flat
Poole
Listed by Fox & Sons - Poole
Property Details: • Type: Semi-Detached • Tenure: Freehold • Floor Area: N/A
Key Features: • Three/Four Bedroom Semi Detached House • Lounge/Diner • Kitchen • Family Bathroom • Rear Garden • Converted Garage
Location: • Nearest Station: N/A • Distance to Station: N/A
Agent Information: • Address: 689 Wimborne Road Winton Bournemouth, Dorset BH9 2AT
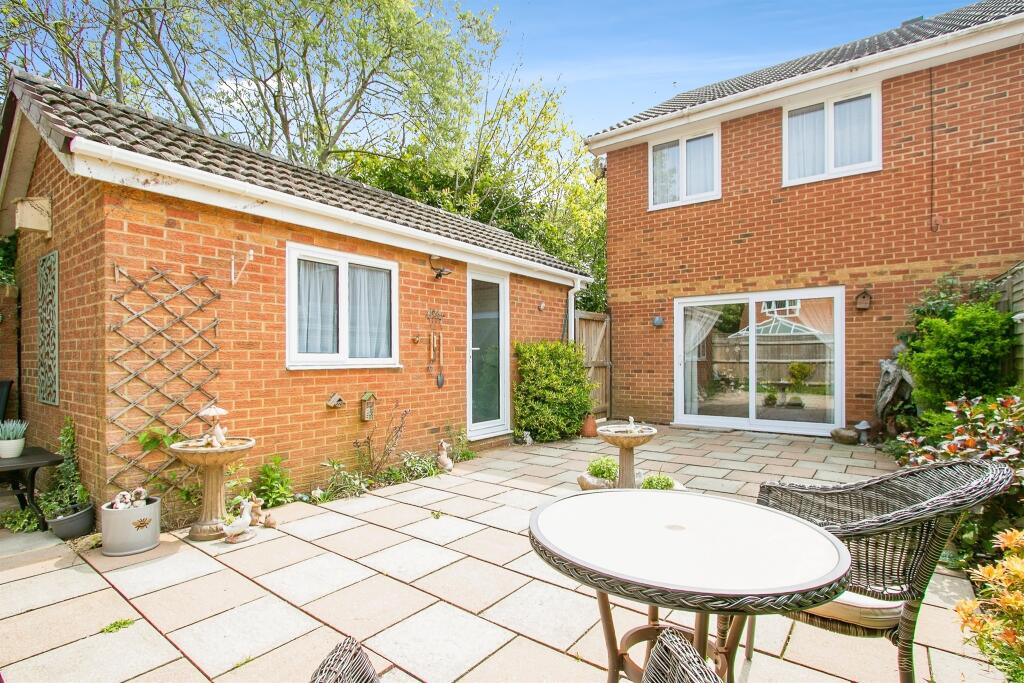
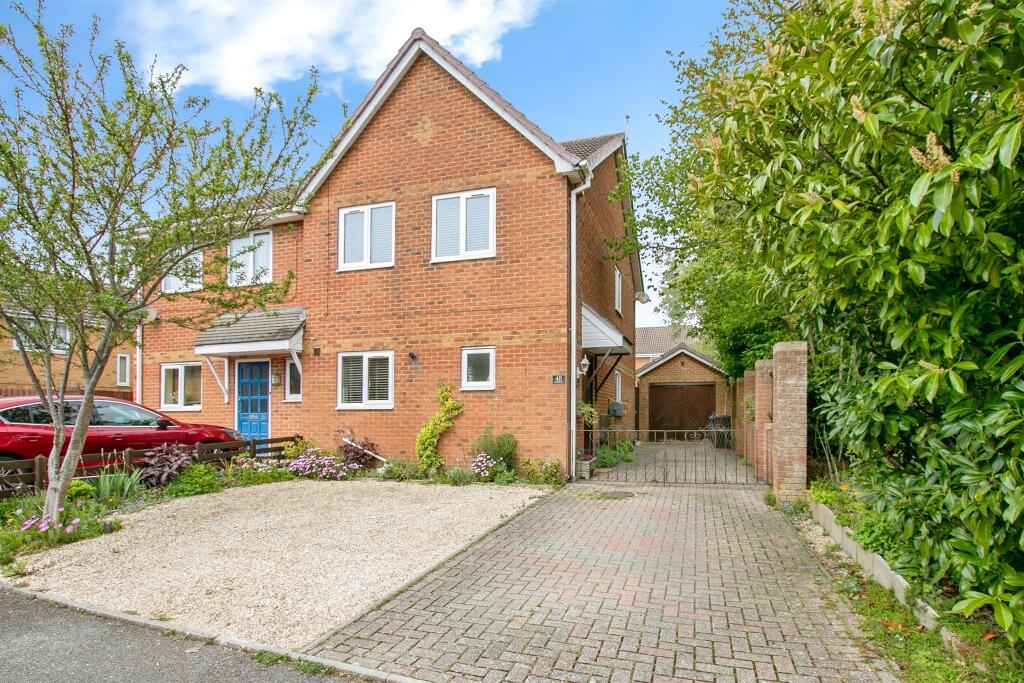
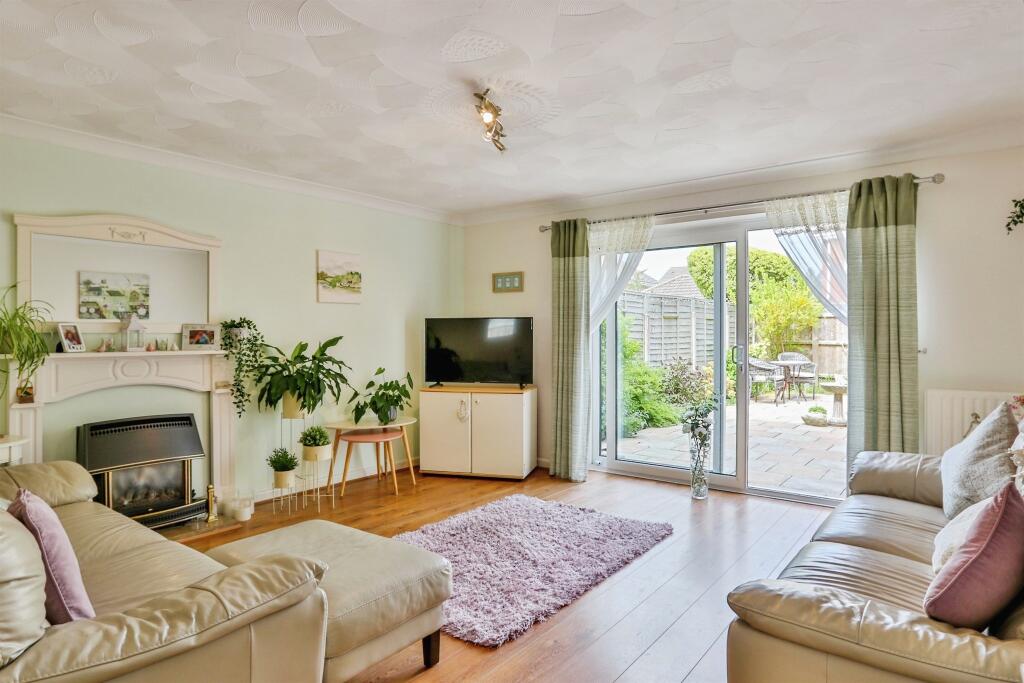
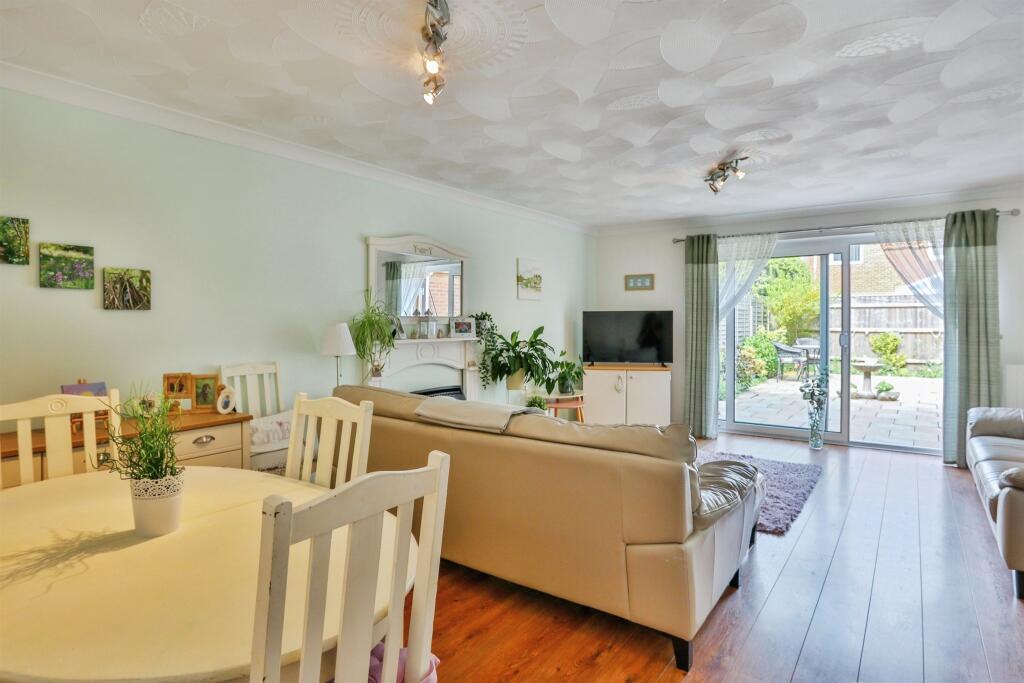
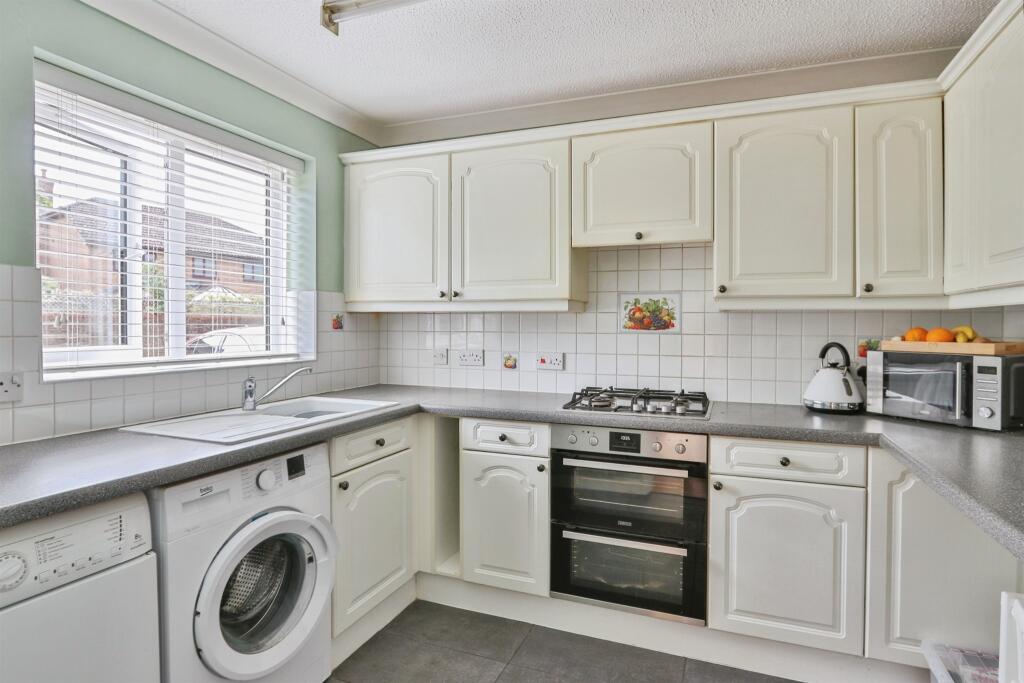
Full Description: SUMMARYTHREE/FOUR BEDROOM SEMI DETACHED HOUSE. Lounge/diner with doors leading out to the garden, kitchen and family bathroom. REAR GARDEN and converted garage which is currently being used as an office.DESCRIPTIONThis well-proportioned semi-detached house offers a perfect blend of space, comfort and practicality-ideal for families or those looking to upsize.Boasting a large driveway providing ample off-road parking and a detached garage, the property also features a well-maintained rear garden, perfect for entertaining or relaxing outdoors.Inside, the standout feature is the bright and spacious living room, complete with sliding doors leading directly to the garden, creating a seamless indoor-outdoor living experience. The home also includes a functional kitchen, three good-sized bedrooms, and a family bathroom.Set in a popular residential location with convenient access to local amenities, schools, and transport links, this is a fantastic opportunity to secure a home with excellent potential.This property has had a partition wall erected to split bedroom one into two single bedrooms.Entrance Hall Laminate flooring.Cloakroom Wash hand basin and WC. Front aspect double glazed window. Laminate flooring. Radiator.Lounge 21' 8" x 14' 9" ( 6.60m x 4.50m )Side aspect double glazed window. Feature fireplace. Sliding doors leading to the rear garden. Understairs storage cupboard. Laminate flooring. Radiator.Kitchen 7' 9" x 9' 6" ( 2.36m x 2.90m )Fitted kitchen comprising range of wall and base units, gas hob, electric oven. Wall mounted boiler. Radiator.Landing Side aspect double glazed window. Airing cupboard with boiler. Access to loft via fold down ladder.Bedroom One 12' 9" x 8' 3" ( 3.89m x 2.51m )Rear aspect double glazed window. Built in mirrored wardrobes.Bedroom Two 10' 7" x 6' 7" ( 3.23m x 2.01m )Front aspect double glazed window.Bedroom Three 7' 8" x 6' 3" ( 2.34m x 1.91m )Front aspect double glazed window. Alcove with hanging rail. Laminate flooring. Radiator.Bedroom Four 9' 6" x 6' 2" ( 2.90m x 1.88m )Rear aspect double glazed window. Laminate flooring.Bathroom Suite comprising bath with electric shower over, wash hand basin and WC. Radiator.Outside Front Driveway providing off road parking.Outside Rear Laid to paving for ease of maintenance with planting beds.Converted Garage 14' x 8' 3" ( 4.27m x 2.51m )This is currently being used as an office. Side aspect double glazed window. TV point. Up and over door. Power and light.Agents Notes Council Tax Band: E1. MONEY LAUNDERING REGULATIONS - Intending purchasers will be asked to produce identification documentation at a later stage and we would ask for your co-operation in order that there will be no delay in agreeing the sale. 2: These particulars do not constitute part or all of an offer or contract. 3: The measurements indicated are supplied for guidance only and as such must be considered incorrect. 4: Potential buyers are advised to recheck the measurements before committing to any expense. 5: Connells has not tested any apparatus, equipment, fixtures, fittings or services and it is the buyers interests to check the working condition of any appliances. 6: Connells has not sought to verify the legal title of the property and the buyers must obtain verification from their solicitor.BrochuresPDF Property ParticularsFull Details


