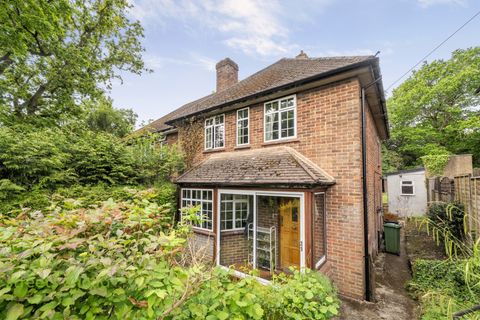
Property Details:
- Type: Detached house
- Bedrooms: 3
- Bathrooms: 1
Agent: Bond & Sherwill - Coulsdon
Phone: 020 8033 7146
Located within good proximity to Coulsdon South and Coulsdon Town Center this three-bedroom, detached property is chain-free. <br/><br/>The interior includes an entrance hall, two reception rooms, kitchen, three bedrooms, shower room, gas central heating and double glazing. <br/><br/>Additional features include a garage accessed from the rear garden, driveway with off-street parking and a good-size rear garden with a secluded feel to it.<br/><br/>Coulsdon South and Coulsdon Town Railway Stations offer swift and easy access to a variety of destinations including London Victoria, London Bridge, Kings Cross, St. Pancras International, Gatwick Airport and Brighton, while the M23/M25 interchange at Hooley provides easy access to the South Coast, Gatwick Airport and the national motorway network. In addition the surrounding area is well-served by a variety of bus routes.<br/><br/>Local shops include Waitrose and additional supermarkets along with further shopping opportunities and gyms across the wider area, while Coulsdon High Street has a number of popular restaurants. Local green spaces include the stunning Farthing Downs and Coulsdon Memorial Park in addition to beautiful Surrey Countryside.<br/><br/>There are also a number of golf courses in the local vicinity including Coulsdon Court, Woodcote Park, Chipstead, Surrey Downs, and Kingswood while there are also a number of local sports clubs and leisure facilities. Coulsdon also includes a range of highly-rated schools including Chipstead Valley Primary School, Smitham, Oasis Academy, Woodcote Primary School, Woodcote High School and Coulsdon Sixth Form College.<br/><br/><b>Entrance Hall</b> - The entrance hall includes laminate flooring, concealed radiator, double-glazed glass-panel front door, double-glazed opaque window, under-stairs cupboard and stairs ascending first-floor.<br/><br/><b>Dining Room</b> - The dining room includes laminate flooring, radiator, double-glazed leaded-light effect feature bay window and coved ceiling.<br/><br/><b>Lounge</b> - The lounge includes laminate flooring, double-glazed glass-panel door leading to rear garden, double-glazed window and coved ceiling.<br/><br/><b>Kitchen</b> - The kitchen includes tiled floor, wall & base level units with work surface area, oven, four-ring gas hob with extractor hood, space for washer/dryer, one & a half bowl sink with drainer, double-glazed glass-panel door leading to rear garden and double-glazed window.<br/><br/><b>Landing</b> - The landing includes laminate flooring, double-glazed opaque window and loft hatch.<br/><br/><b>Bedroom One</b> - Bedroom one includes laminate flooring, radiator, fitted wardrobe and double-glazed feature bay window.<br/><br/><b>Bedroom Two</b> - Bedroom two includes laminate flooring, radiator, fitted wardrobe and double-glazed leaded-light effect feature bay window.<br/><br/><b>Bedroom Three</b> - Bedroom three includes concealed radiator and double-glazed leaded-light effect window.<br/><br/><b>Shower Room</b> - The shower room is dual-aspect and includes two double-glazed opaque windows, heated chrome towel rail, low-level W.C with dual-flush, shower enclosure with wall controls, wash-hand basin, tiled floor and partially-tiled walls.<br/><br/><b>Garage</b> - The garage includes door leading to rear garden.<br/><br/><b>Rear Garden</b> - The rear garden comprises an initial tier which is paved with features including side-access and a water tap, before ascending to a second tier which is mostly laid to lawn with features including a shed and a range of plants, shrubs, trees and hedges.<br/><br/><b>Front Of Property</b> - The front of the property includes a driveway with off-street parking.<br/><br/>