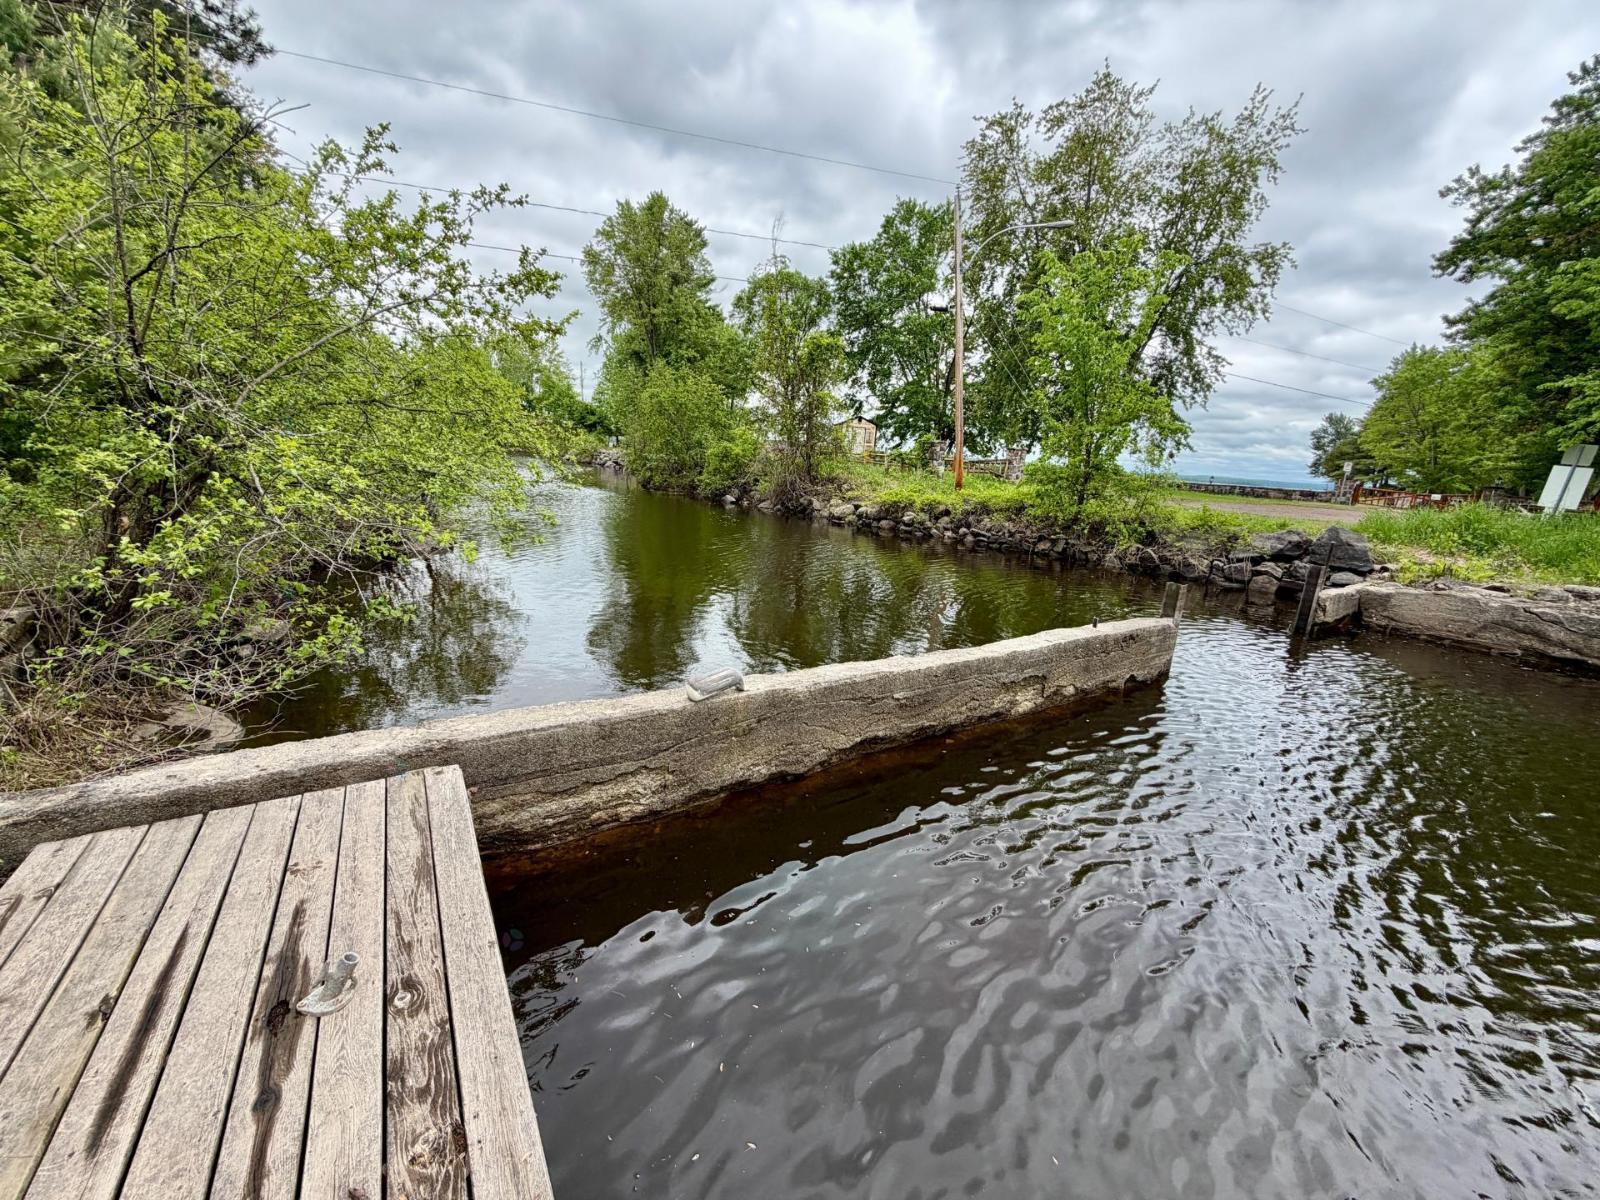
For Sale
CAD125,000
43 Ch. de Pine Lodge
Studio
Vacant Land
Bristol
Listed by Century 21 ® Élite


Property Details: - Type: Detached house - Bedrooms: 3 - Bathrooms: 2
Agent: Connells - Emersons Green Phone: 0117 444 1099
<br/><b>SUMMARY</b><br/>Connells are pleased to present this Three Bedroom Detached family home in Emersons Green, with garage and driveway call now to book your viewing appointment!<br/><br/><br/><b>DESCRIPTION</b><br/>Connells Estate Agent are thrilled to bring to the market this Three Bedroom Detached property. Detached three beds rarely come on in the local area, so this really is a great opportunity to purchase a lovely property in the ever so popular Emersons Green!<br/><br/>The area surrounding the property will not disappoint with great transport links, Supermarkets, Doctors, Dentists, David Lloyds gym, Primary and Secondary schools, as well as many other local amenities, it really is a great spot for families or investors.<br/><br/>In brief this property has a well-appointed lounge, kitchen/dining room with patio doors that leads to the garden. On the first floor you will find three bedrooms and the family bathroom, added benefit to the lovely home is you will find a driveway and garage to the front of the property. The property also features additional parking spaces and a piece of land to the side of the parking area.<br/><br/><b>Entrance</b> <br/>Double glazed door to front, stairs rising to the first floor and a radiator.<br/><br/><b>Cloakroom </b> <br/>Double glazed obscured window to the front, low level WC, hand wash basin, radiator and fuse box.<br/><br/><b>Living Room </b> 17' 4" x 10' 1" ( 5.28m x 3.07m )<br/>Double glazed window to the front, electric fireplace set upon a hearth with mantel over, door leading to hallway, TV/ telephone points, wood effect laminate flooring and a radiator.<br/><br/><b>Kitchen</b> 17' 1" x 9' 7" ( 5.21m x 2.92m )<br/>Dual aspect double glazed windows to the rear and side, French doors leading to the Garden, a range of high gloss wall and base units with wooden worktops over, space for a fridge/freezer, integrated washing machine and dishwasher, gas hob with extractor over, low level electric oven, pan drawers, 1 and 1/2 bowl sink and drainer with a mixer tap, kickboard lighting, laminate flooring and a radiator.<br/><br/><b>Bedroom One </b> 11' 3" x 10' 6" ( 3.43m x 3.20m )<br/>Double glazed window to the front aspect, TV point, door to en-suite, built-in wardrobe, carpeted flooring and a radiator.<br/><br/><b>En Suite </b> <br/>Double glazed obscured window to the side aspect, shower cubicle, WC, wash hand basin with mixer tap inset into vanity unit, tiled flooring and a chrome heated towel rail.<br/><br/><b>Bedroom Two </b> 11' 5" x 10' 6" ( 3.48m x 3.20m )<br/>Double glazed window to the rear aspect, carpeted flooring and a radiator.<br/><br/><b>Bedroom Three </b> 7' 8" x 7' 6" ( 2.34m x 2.29m )<br/>Double glazed window to the rear aspect, carpeted flooring and a radiator.<br/><br/><b>Bathroom </b> <br/>Double glazed obscured window to the front aspect, P shaped bath with mains shower over and shower screen, WC, wash hand basin with mixer tap inset into a vanity unit with under cupboard lighting, tiled flooring and a chrome heated towel rail.<br/><br/><b>Outside </b> <br/>Front Approach<br/>Mainly laid to lawn with shrub borders and a pathway leading to the front entrance, outside tap, driveway leading to the Garage and additional parking space.<br/><br/><b>Rear Garden </b> <br/>Fully enclosed by way of boundary fencing with side gated access, mainly laid with patio and law with a pergola and shrub and tree borders.<br/><br/><br/><br/>1. MONEY LAUNDERING REGULATIONS - Intending purchasers will be asked to produce identification documentation at a later stage and we would ask for your co-operation in order that there will be no delay in agreeing the sale. 2: These particulars do not constitute part or all of an offer or contract. 3: The measurements indicated are supplied for guidance only and as such must be considered incorrect. 4: Potential buyers are advised to recheck the measurements before committing to any expense. 5: Connells has not tested any apparatus, equipment, fixtures, fittings or services and it is the buyers interests to check the working condition of any appliances. 6: Connells has not sought to verify the legal title of the property and the buyers must obtain verification from their solicitor.


