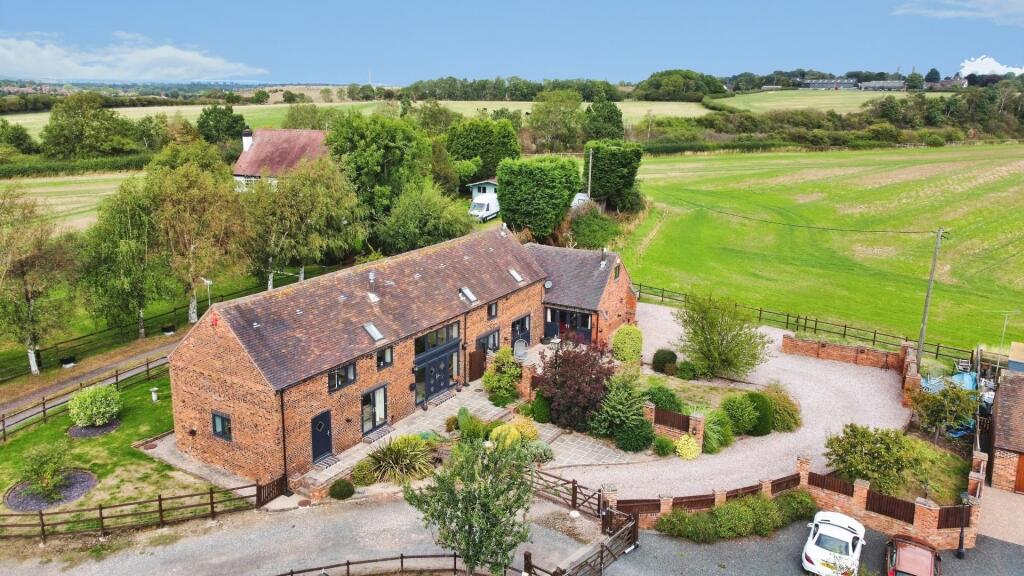
Property Details:
• Type: Detached
• Tenure: FREEHOLD
• Floor Area: N/A
Key Features:
• FIVE BEDROOMS
• DETACHED BARN
• ANNEXE WITH SEPARATE FACILITIES
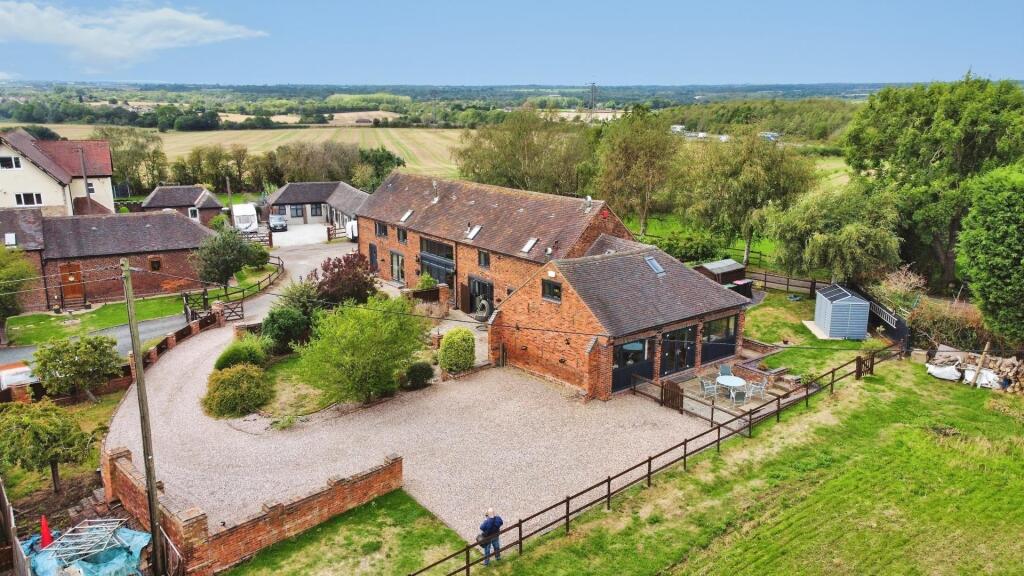
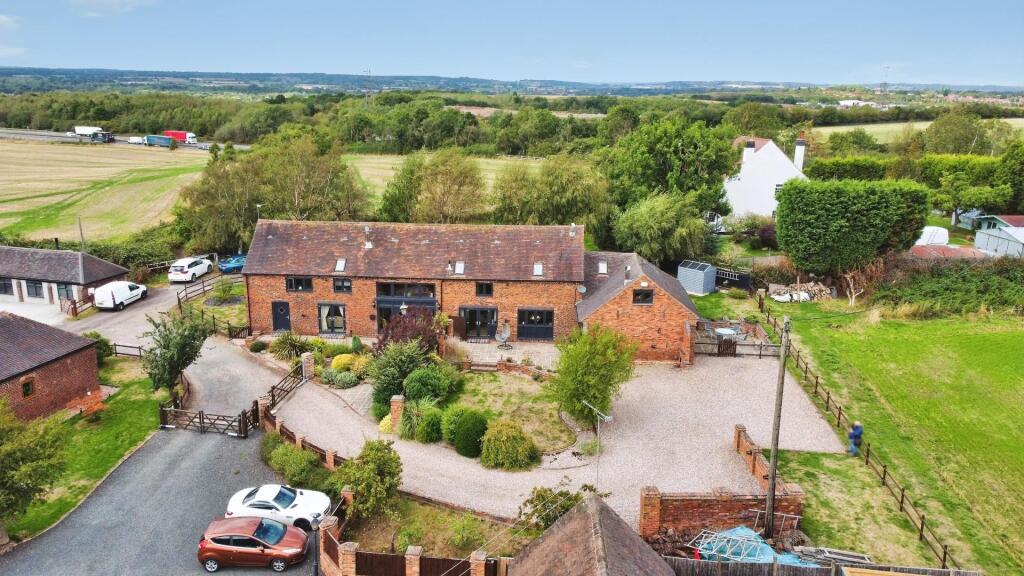
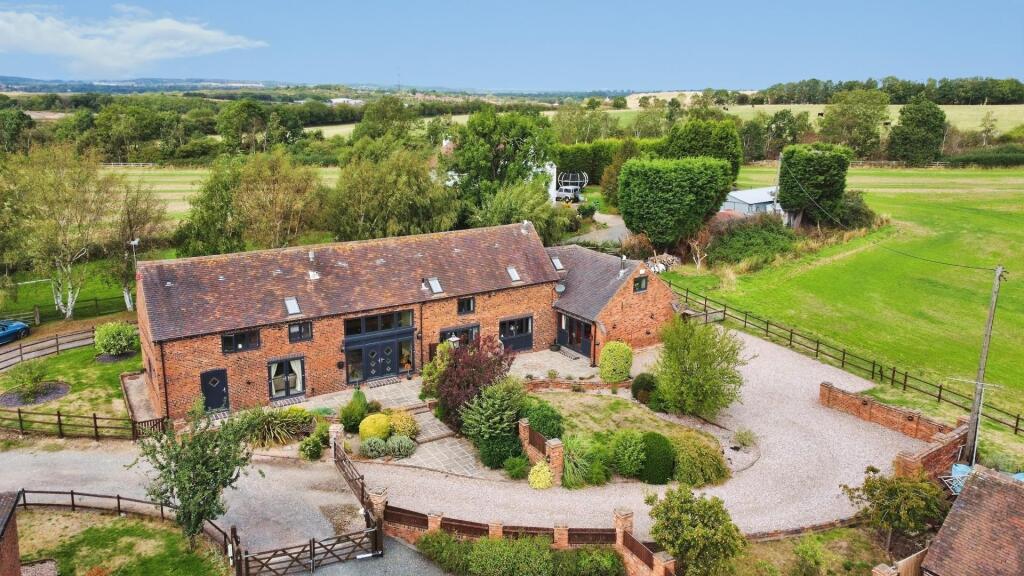
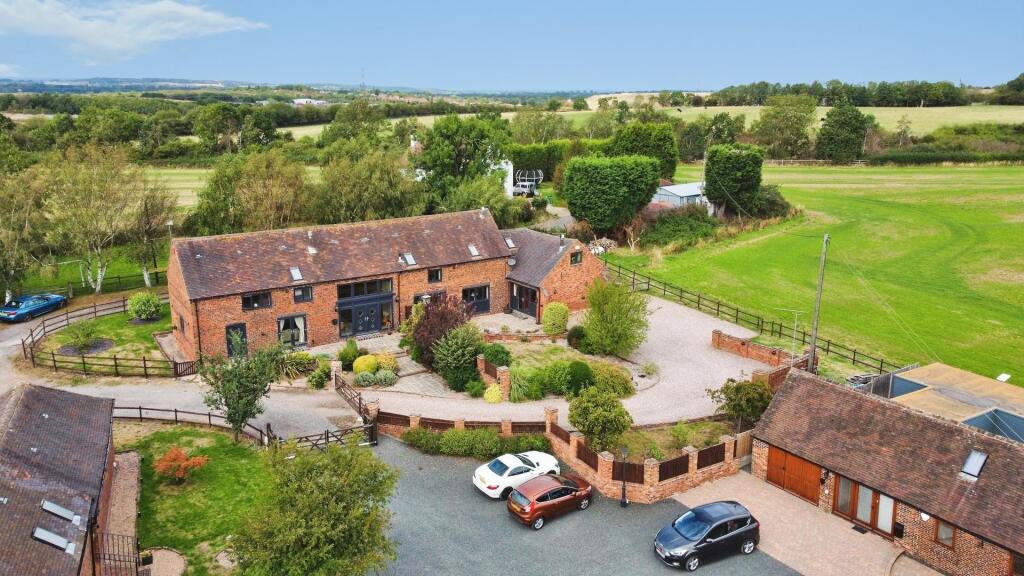
• BREATHTAKING VIEWS ALL AROUND
• GRAND ENTRANCE HALLWAY
• THREE EN-SUITES
• BEAUTIFULLY MAINTAINED
• EXPOSED BEAMS
• MULTI FUEL BURNER
Location:
• Nearest Station: Wilnecote Station
• Distance to Station: 2.143528513687276 miles
Agent Information:
• Address: 6
Victoria Road
Tamworth
B79 7HL
Full Description:
HUNTERS OF TAMWORTH are excited to offer FOR SALE this luxurious 3 bedroom barn located in the popular village of Kingsbury. Benefitting from open countryside views and a functional separate annexe this is perfect for families looking for their next home.<br />In brief the property comprises; grand entrance hallway, lounge, kitchen, office, utility, WC, four bedrooms with two benefitting from an en-suite and a family bathroom. To the annexe is a lounge, kitchen, bedroom and en-suite.<br /><br /><b>Entrance Hallway</b> - Ceramic tiled flooring, double doors to front, double glazed window to rear, radiator, power points, central stairway to the first floor.<br /><br /><b>Kitchen</b> - 5.54m x 4.60m (18'2 x 15'1) - Ceramic tiled flooring, double glazed window to rear, double doors to front, multi fuel burner, integrated fridge freezer, integrated dishwasher, exposed beams, power points, sink and drainker and radiator.<br /><br /><b>Utility</b> - 2.74m x 1.78m (9 x 5'10) - Ceramic tiled flooring, stainless steel sink and drainer, wall and base units, power points, plumbing for washing machine and ceiling light.<br /><br /><b>Office</b> - 2.72m x 2.03m (8'11 x 6'8) - Ceramic tiled flooring, double glazed window to side, power points, ceiling light and radiator.<br /><br /><b>Wc</b> - Ceramic tiled flooring, low flush WC, hand wash basin, ceiling light and extractor fan.<br /><br /><b>Living Room</b> - 8.36m x 5.51m (27'5 x 18'1) - Oak flooring, double doors to garden, multi fuel burner and feature fireplace, double glazed window to rear, exposed beams, ceiling light, radiator and power points.<br /><br /><b>Bedroom Two</b> - 4.32m x 3.66m (14'2 x 12) - Carpeted flooring, double glazed window to front, power points, ceiling light, radiator and exposed beams.<br /><br /><b>En-Suite</b> - Tile effect flooring, part tiled walls, walk in shower, low flush WC, sink and vanity unit and ceiling light.<br /><br /><b>Bedroom Three</b> - 5.08m x 2.21m (16'8 x 7'3) - Carpeted flooring, double glazed window to front, walk in wardrobe, ceiling light, radiator and power points.<br /><br /><b>En-Suite</b> - Wood effect laminate flooring, part tiled walls, Velux window, low flush WC, corner bath, exposed beams and ceiling light.<br /><br /><b>Bedroom Four</b> - 5.13m x 3.20m (16'10 x 10'6) - Carpeted flooring, exposed beams, double glazed window to rear, radiator, ceiling light and power points.<br /><br /><b>En-Suite</b> - Wood effect laminate flooring, walk in shower, sink, low flush WC, part tiled walls, radiator and ceiling light.<br /><br /><b>Bedroom Five</b> - 3.15m x 3.12m (10'4 x 10'3) - Carpeted flooring, double glazed window to front, Velux window, ceiling light, power points and radiator.<br /><br /><b>Annexe Living Room</b> - 6.10m x 5.69m (20 x 18'8) - Oak flooring, double doors to courtyard, multi fuel burner and feature fireplace, radiator, ceiling light and power points.<br /><br /><b>Annexe Kitchen</b> - 4.19m x 2.01m (13'9 x 6'7) - Stone cobble flooring, radiator, built in cupboard, wall and base units, built in oven and hob, sink and drainer, double glazed window to rear, ceiling light and power points.<br /><br /><b>Annexe Wc</b> - Stone cobble flooring, low flush WC, hand wash basin and ceiling light.<br /><br /><b>Annexe Bedroom</b> - 4.98m x 3.91m (16'4 x 12'10) - Spiral staircase, pine flooring, built in storage, double glazed window to front, ceiling light, radiator, power points and exposed beams.<br /><br /><b>Annexe En-Suite</b> - Pine flooring, sink, walk in shower, low flush WC, radiator and ceiling light.<br /><br /><b>Garden</b> - Lawn areas, mature boarders, paved patio seating areas, driveway with parking for multiple vehicles, open countryside to all sides.<br /><br />