Meadow Beck, Leigh
About this home
Property Details: - Type: Detached house - Bedrooms: 4 - Bathrooms: 3
Agent: Cooke & Company - Leigh Phone: 01942 919907
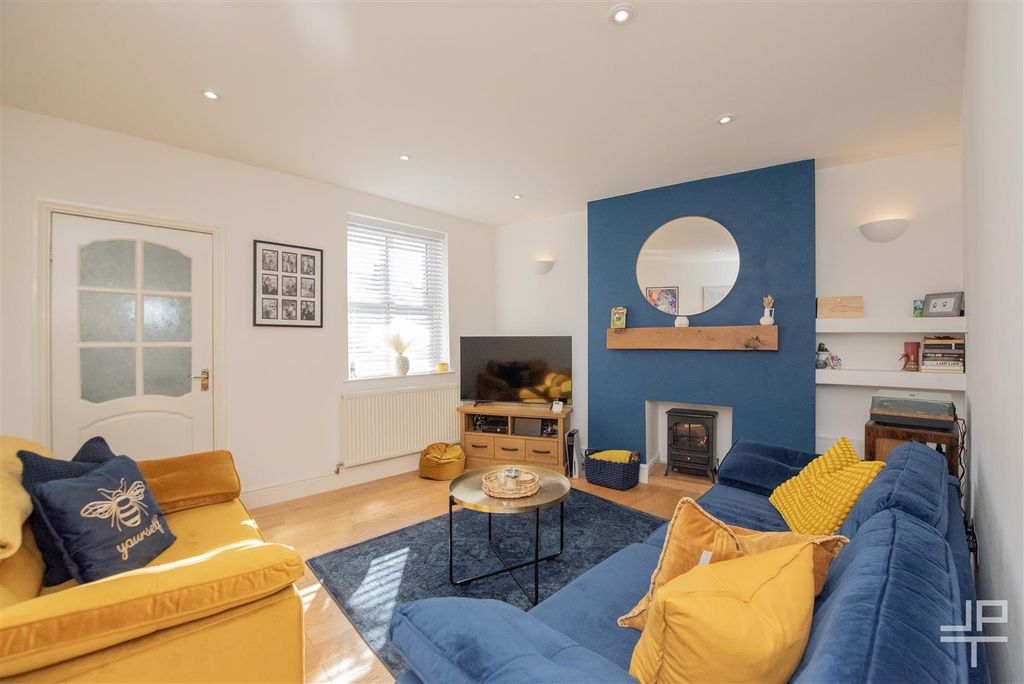
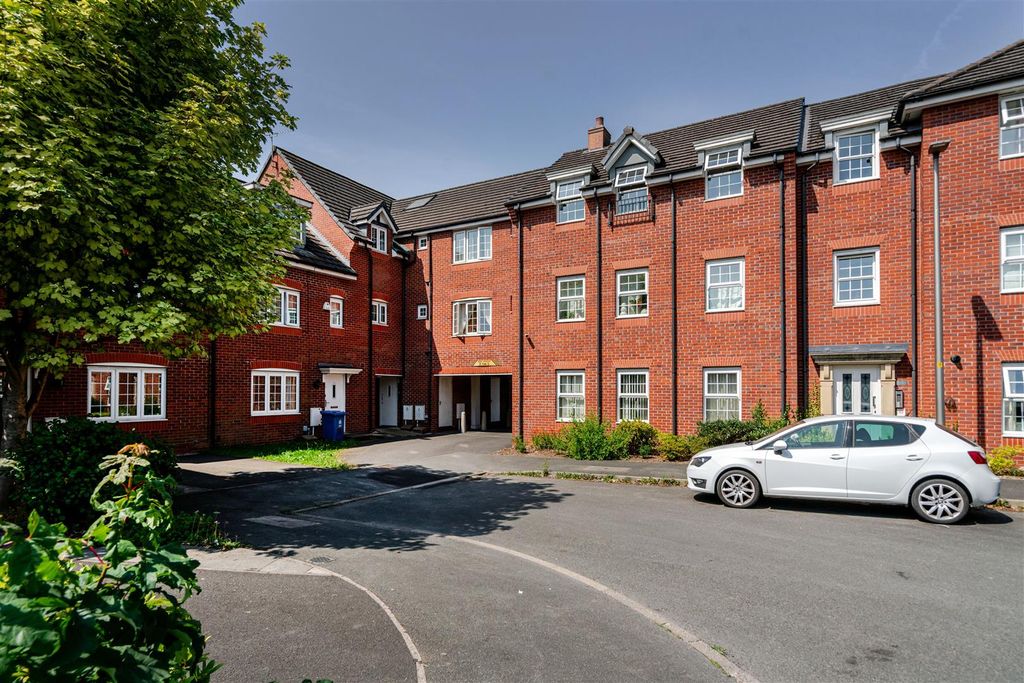
Situated within a modern development and<br/>in an established and highly regarded location is this <br/>spacious four-bedroom detached family home on a large corner plot<br/>with open views offering tastefully decorated <br/>and very attractive accommodation <br/>over three floors with off road parking, <br/>and established gardens to the front and rear<br/><br/>In further the accommodation comprises:-<br/><br/><b>Ground Floor:</b> - <br/><br/><b>Entrance Hall</b> - Radiator.<br/><br/><b>Cloakroom</b> - Wash hand basin. Low level WC. Radiator.<br/><br/><b>Lounge</b> - 4.88m’1.83m (max) x 3.35m’0.00m (max) (16’6 (max) - Media wall. Radiator<br/><br/><b>Kitchen/Dining Room</b> - 4.88m’2.13m (max) x 2.74m’0.61m (max) (16’7 (max) - Fully fitted kitchen with wall and base cupboards. Sink unit. Oven. Gas hob and extractor hood. Integrated fridge freezer. Plumbing for washing machine. Radiator<br/><br/><b>Family Room</b> - 4.88m’0.30m (max) x 2.44m’1.22m (max) (16’1 (max) - TV point. Radiator. Feature fire. Bi fold doors.<br/><br/><b>First Floor:</b> - <br/><br/><b>Landing:</b> - <br/><br/><b>Bedroom</b> - 4.88m’2.13m (max) x 3.35m’0.61m (max) (16’7 (max) - Radiator. Juliet balcony<br/><br/><b>Ensuite</b> - Shower cubicle. Pedestal wash hand basin. Low level WC. Partly tiled walls. Radiator.<br/><br/><b>Bedroom</b> - 3.05m’2.74m (max) x 2.74m’0.61m (max) x 2.74m’0.30 - Radiator.<br/><br/><b>Bathroom</b> - Panelled bath. Shower cubicle. Pedestal wash basin. Low level WC. Radiator. Part tiled walls.<br/><br/><b>Second Floor:</b> - <br/><br/><b>Bedroom</b> - 3.96m’3.35m (max) x 3.35m’0.61m (max) (13’11 (max) - Velux window. Radiator.<br/><br/><b>Bedroom</b> - 3.96m’3.35m (max) x 2.74m’0.61m (max) (13’11 (max) - Radiator.<br/><br/><b>Shower Room</b> - Shower cubicle. Pedestal wash hand basin. Low level WC. Radiator. Part tiled walls. Velux window<br/><br/><b>Outside:</b> - <br/><br/><b>Parking</b> - There is a driveway to the side of the property which offers off road parking.<br/><br/><b>Gardens</b> - The property is garden fronted. The private rear garden is mostly laid to lawn with patio area and planted borders.<br/><br/><b>Tenure</b> - Freehold<br/><br/><b>Viewing</b> - By appointment with the agents as overleaf.<br/><br/><b>Please Note</b> - No tests have been made of mains services, heating systems or associated appliances and neither has confirmation been obtained from the statutory bodies of the presence of these services. We cannot therefore confirm that they are in working order and any prospective purchaser is advised to obtain verification from their solicitor or surveyor.<br/><br/>
Property facts
Location
Similar homes nearby