
For Sale
GBP399,950
44, 232 London Road, St Albans
2 bd
Penthouse
St Albans
Listed by Strutt & Parker - St Albans
Property Details: • Type: Semi-Detached • Tenure: FREEHOLD • Floor Area: 2475 sqft
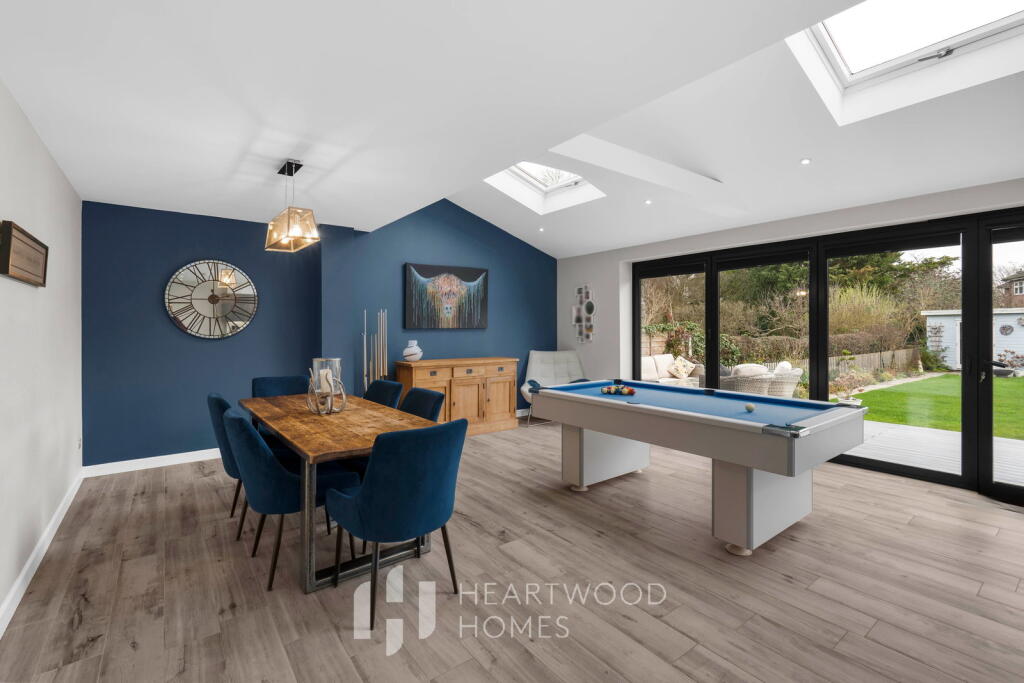
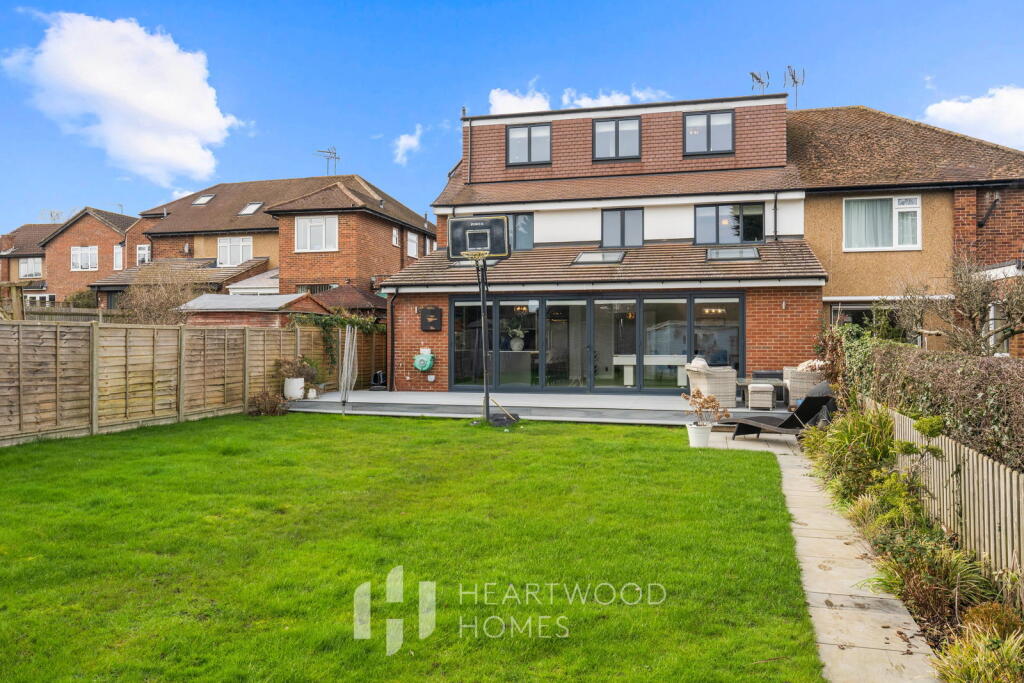
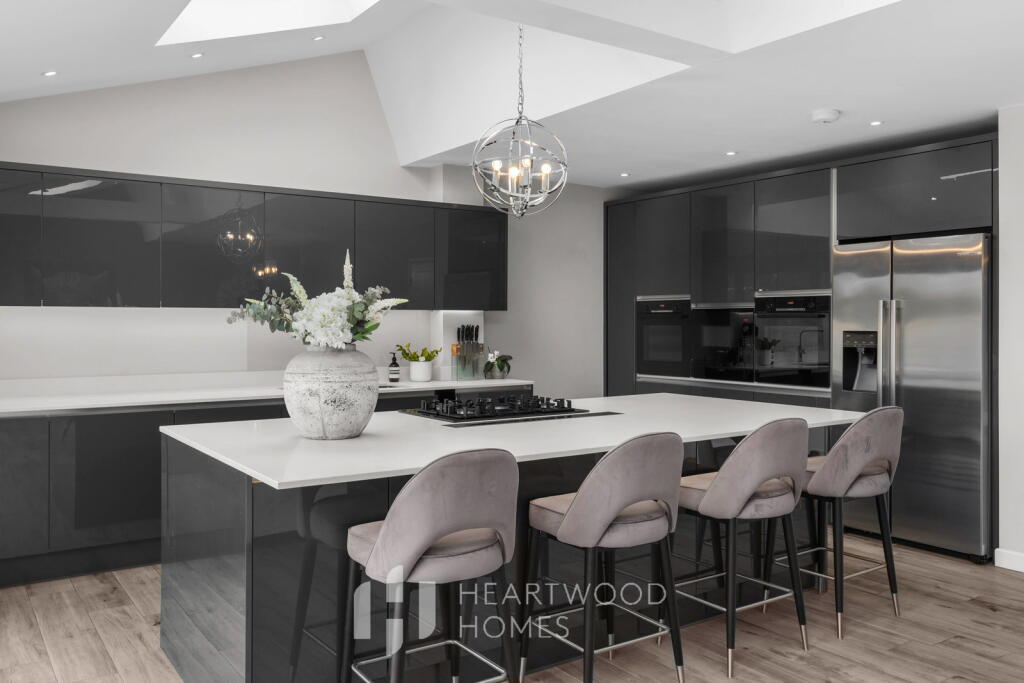
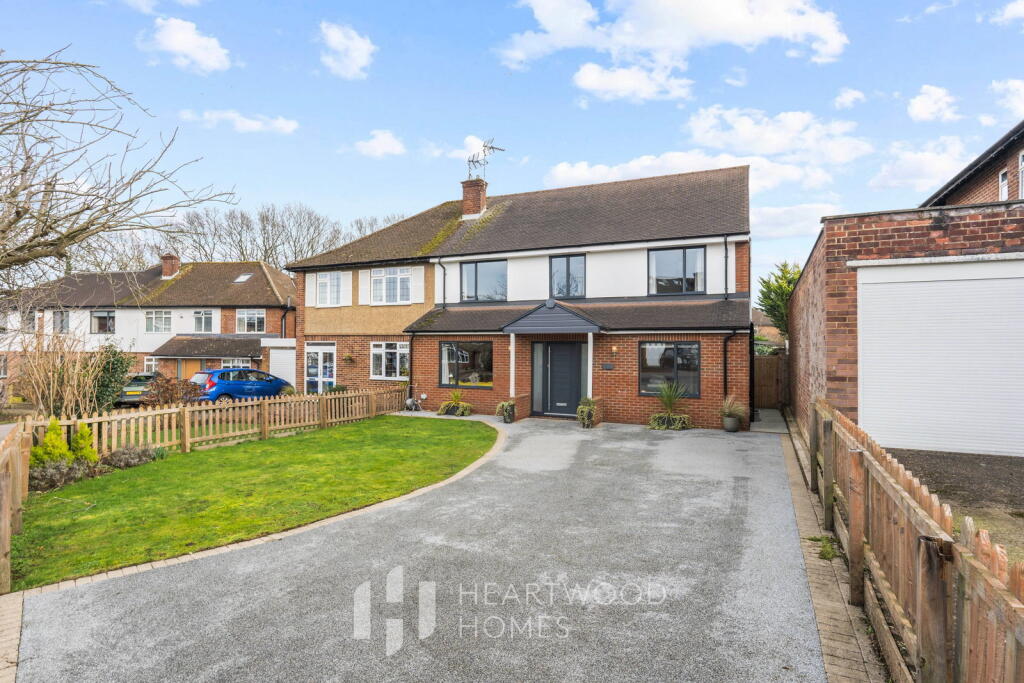
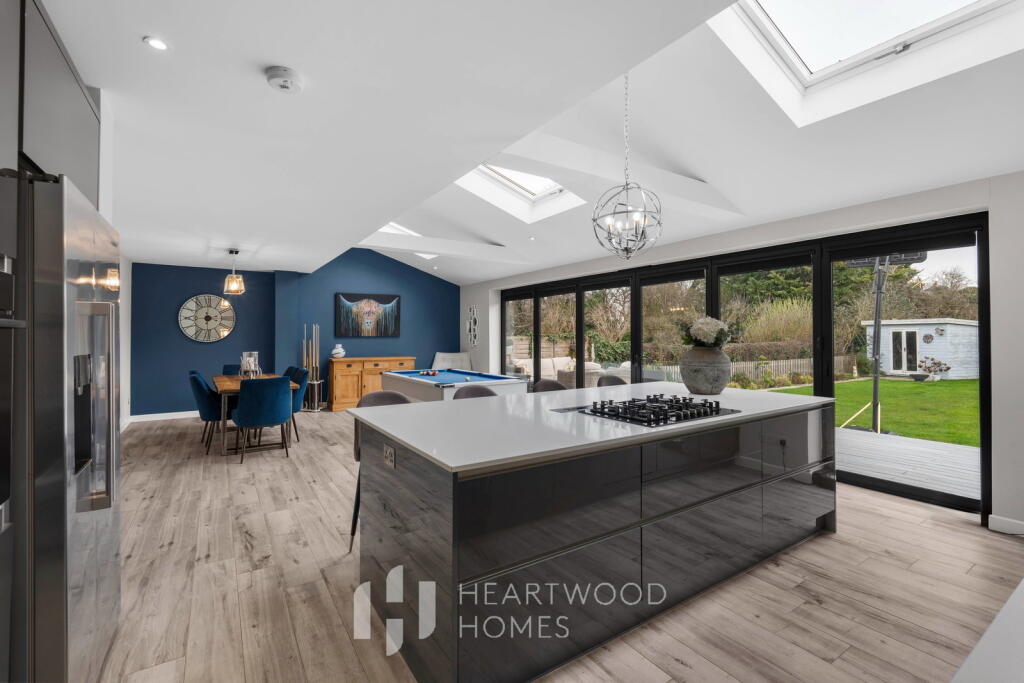
Key Features: • Quiet cul de sac setting in the heart of Marshalswick, ideal for families • Extended Nash-built semi offering approximately 2475 sqft of flexible living space • Short walk to highly regarded primary and secondary schools • Bright 24ft living room overlooking the front garden • Impressive open-plan kitchen, dining and family space with skylights and bifold doors • Modern kitchen with quartz worktops, integrated appliances and breakfast bar • Versatile additional reception room with side access and W.C, ideal for home working or hobbies • Four double bedrooms including a top floor main suite with dressing room and ensuite • Sunny rear garden with decking, lawn and garden store/workshop • EPC Grade D
Location: • Nearest Station: St. Albans Station • Distance to Station: 1.7830110300550965 miles
Agent Information: • Address: 1u Long Spring, St Albans AL3 6EN
Full Description: <p>A stunning, semi detached Nash built family home approximately 2475 Sqft in size, which is pleasantly set on a quiet cul de sac in the heart of Marshalswick, this beautifully extended Nash-built semi offers the kind of space and flow that really suits modern family life.</p><p>It’s a location that’s hard to beat. You’ve got some of the area’s most sought-after schools including Sandringham which is only 733.9 Metres away. just a short walk away, handy local shops and cafés at The Quadrant around the corner, and St Albans’ city centre within easy reach for weekends out, whether that’s a relaxed brunch, a bit of shopping or an evening with friends.</p><p>From the moment you arrive, the house makes a great first impression, with a smart driveway providing plenty of parking and a well-kept front garden setting the tone for what’s inside.</p><p>Step through the front door and you’re welcomed by a spacious entrance hall, with a useful utility room and ground floor W.C. keeping day-to-day life nicely organised. To the front, the 24ft living room is a lovely place to unwind, filled with natural light and ideal for cosy evenings in.</p><p>The real hub of the home sits to the rear. The open-plan kitchen, dining and family space has been designed with both everyday living and entertaining in mind. With sleek modern units, quartz worktops, integrated appliances and a generous breakfast bar, it’s a space where everyone naturally comes together. Skylights above and bifold doors across the back bring in fantastic light and open straight onto the garden, making it just as good for summer get-togethers as it is for busy weekday mornings.</p><p>There’s also a versatile additional reception room to the front, complete with its own side access and W.C. Whether you’re working from home, running a business, or just need a separate space for the kids, it’s a really flexible addition.</p><p>Upstairs on the first floor are three comfortable double bedrooms along with a study, ideal for homework or working from home. Two well-finished bathrooms serve this level, including an ensuite, while the main bathroom offers both a freestanding bath and separate shower, perfect for busy family routines. There is the possibility to add a further ensuite if required with plumbing already in situ. </p><p>The top floor is a real highlight. The main bedroom suite feels like a private retreat, complete with a dressing room lined with fitted wardrobes and a stylish ensuite. It’s a calm and quiet space to escape to at the end of the day, with the added bonus of useful eaves storage.</p><p>Outside, the garden enjoys a sunny aspect and has been set up for both relaxing and play. There’s a generous decked area for outdoor dining, a good-sized lawn for children to enjoy, and a garden store/workshop for hobbies or extra storage.</p><p>Homes in this setting, with this much space and flexibility, don’t come along often. It’s one that really needs to be seen to appreciate how well it works for everyday life.</p><p> </p>


