Property Details:
• Type: Semi-Detached
• Tenure: FREEHOLD
• Floor Area: 840 sqft
Key Features:
• Immaculate Condition Throughout
• Being Sold Chain Free With Vacant Posssesion
• Situated In A Secluded Cul-De-Sac Location
• Countryside Walks On The Doorstep
• Within Moments Of Henfield High Street And In Close Proximity Of Local Schools
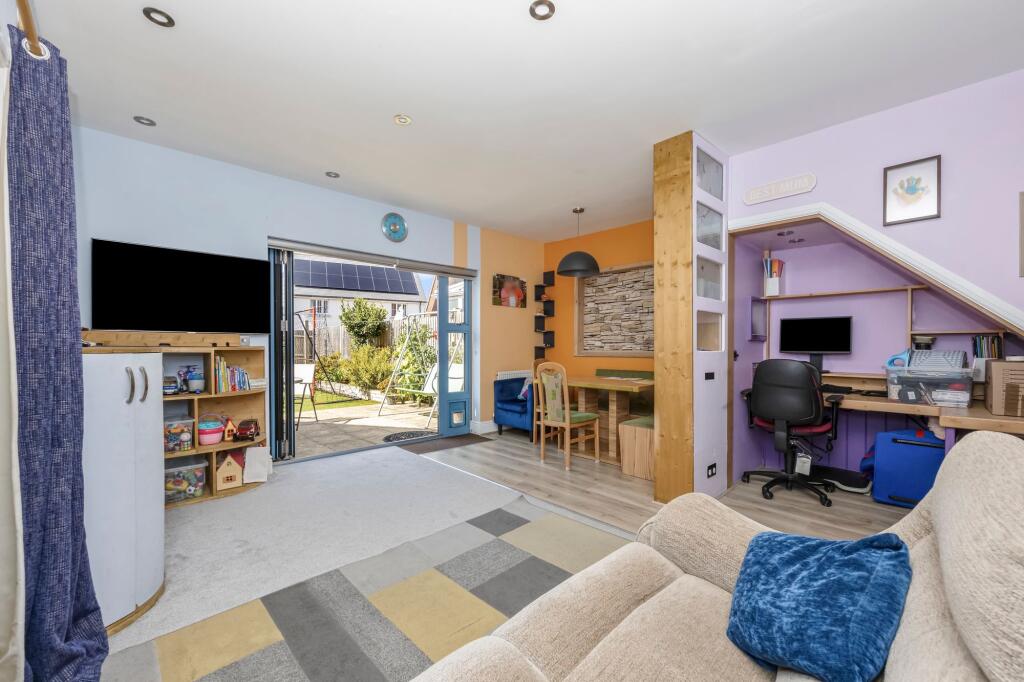
• Large Lounge Area With Bi-Fold Doors
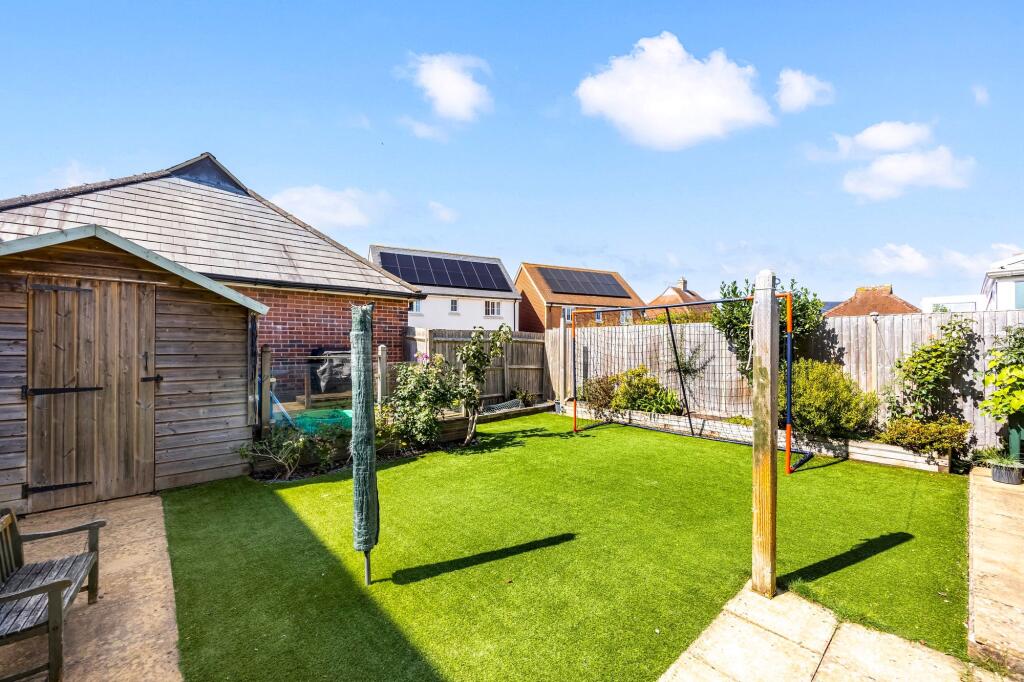
• Low Maintenance Garden
• Additional Downstairs Bedroom With Bi-Fold Doors
• Garage And Parking
• En-Suite With Fitted Wardrobes In Principal Bedroom
Location:
• Nearest Station: Hassocks Station
• Distance to Station: 5.879370207257457 miles
Agent Information:
• Address: 118 High Street,
Steyning,
BN44 3RD
Full Description:
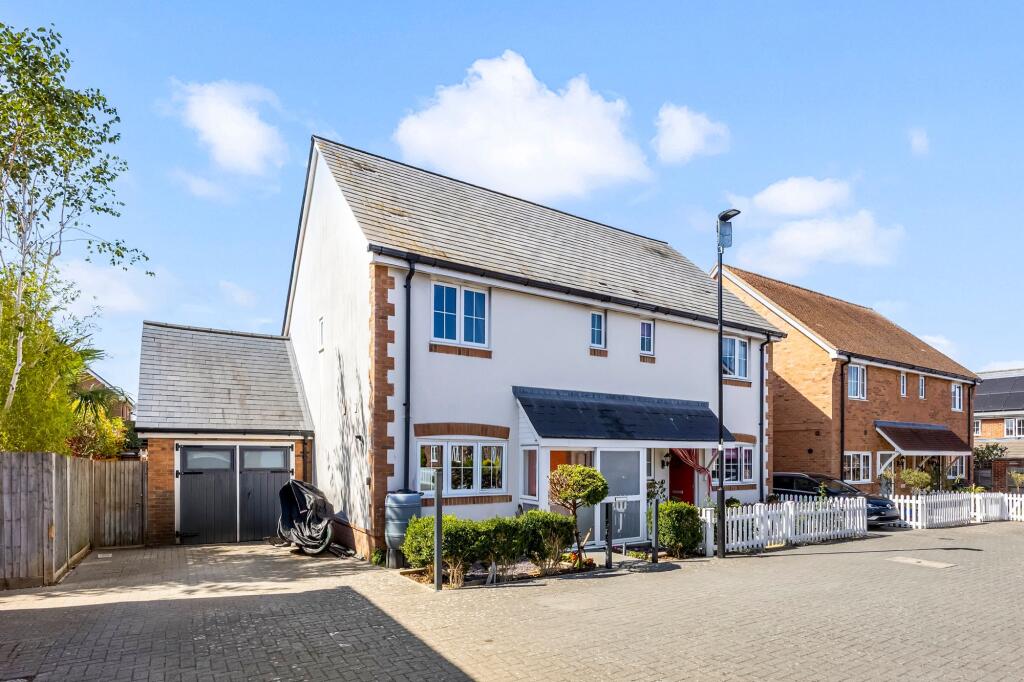
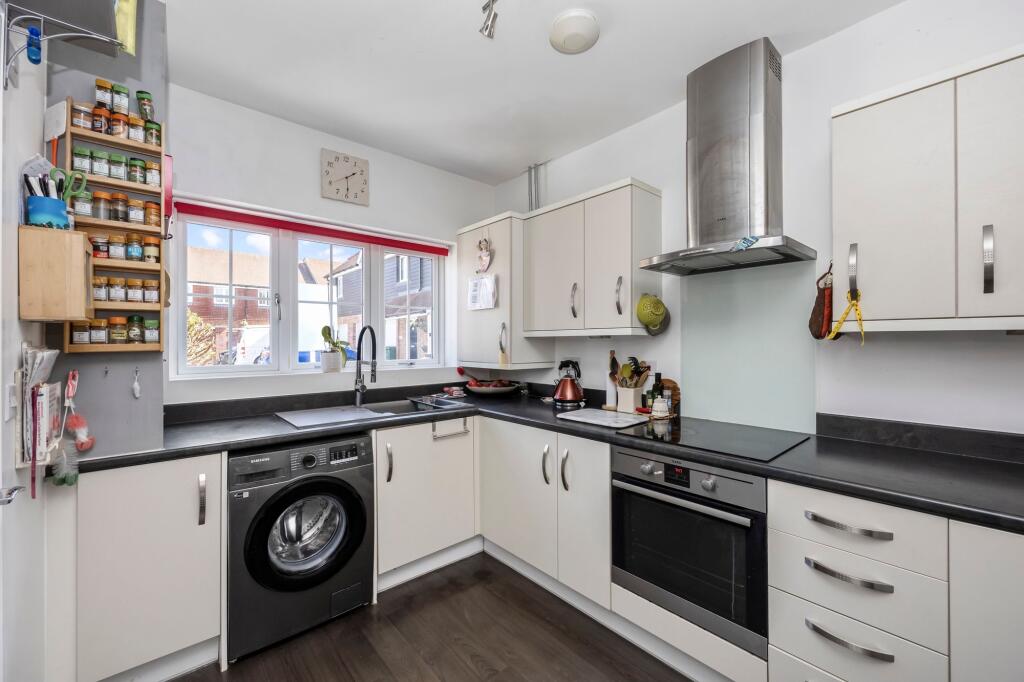
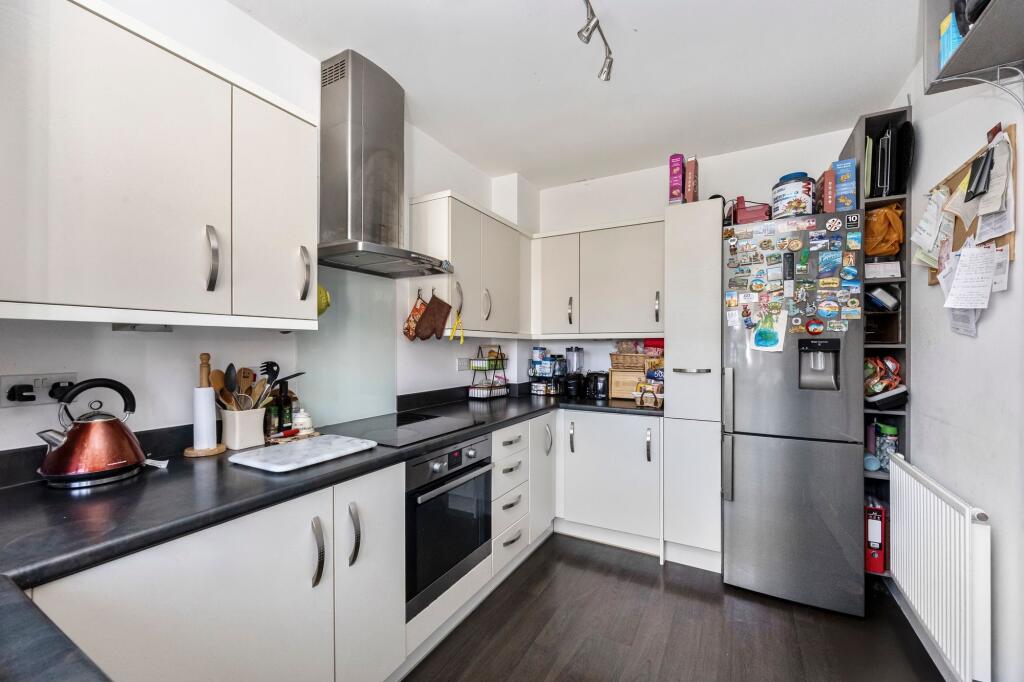
<p>This beautifully presented three-bedroom semi-detached home is tucked away in a desirable cul-de-sac location, just moments from Henfield High Street. Offered to the market chain free and maintained in immaculate condition throughout, the property provides spacious and versatile accommodation ideal for modern family living.</p><p>The property is approached via a useful entrance porch, which opens into a welcoming hallway. From here, there is access to the downstairs WC with ample fitted storage.</p><p>The kitchen is well appointed and offers an excellent range of cupboard and worktop space, providing plenty of room for everyday cooking and storage.</p><p>A particular highlight is the generously sized lounge/dining room, offering ample space for both comfortable seating and a dedicated dining area. Bi-fold doors open directly onto the rear garden, creating a wonderful connection between the indoor and outdoor living spaces and allowing plenty of natural light into the room.</p><p>Leading from the lounge is a separate utility/storage room, an extremely versatile space that could be adapted to suit a variety of needs. This would make an ideal home office, hobby room or could be developed into a fully equipped utility room.</p><p>Beyond this is a further reception room, originally the garage that was converted into another reception room which is currently utilised as a fourth bedroom. This flexible space could equally work well as a second lounge, snug, playroom or guest bedroom, depending on the requirements of the new owners.</p><p>To the first floor are three further bedrooms. The principal bedroom benefits from fitted wardrobes together with its own en-suite shower room, featuring a double shower, WC and wash hand basin. The remaining two bedrooms are served by the family bathroom, which comprises a bath, WC and wash hand basin.</p><p>Externally, the property enjoys a low-maintenance rear garden with a patio area, providing an attractive space for outdoor dining and entertaining without the need for extensive upkeep. This fantastic home also has driveway where it is possible to fit a couple of vehicles.</p><p>The location is another major attraction. Situated within easy reach of Henfield High Street, the property is conveniently placed for local shops and amenities, as well as being close to well-regarded local schools. For those who enjoy the outdoors, there are also countryside walks virtually on the doorstep.</p><p>With its immaculate presentation, flexible living accommodation, parking, sought-after cul-de-sac setting and the added advantage of being offered chain free, this is a superb family home and an internal viewing is highly recommended.</p><br />EPC Rating: B