For Rent
£2,167/mo
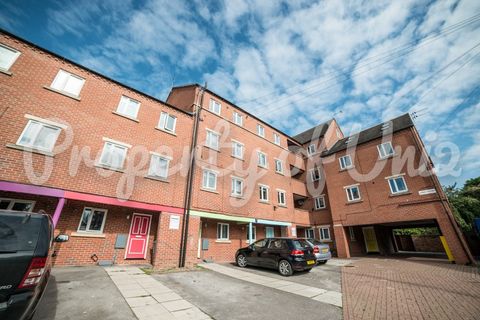
113 Glapton Road, The Meadows, Nottingham NG2
4 bd
Nottingham
Listed by Zoopla Agent


Property Details: - Type: Detached house - Bedrooms: 4 - Bathrooms: 2
Agent: Lesley Greaves Estate and Lettings - Gedling Phone: 0115 774 4703
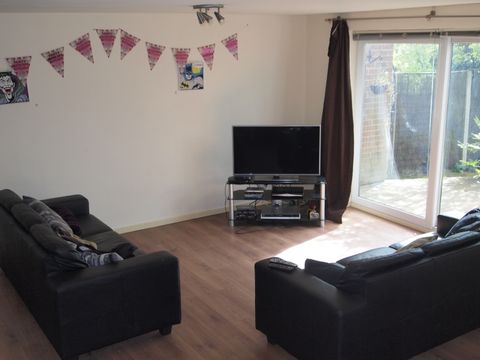
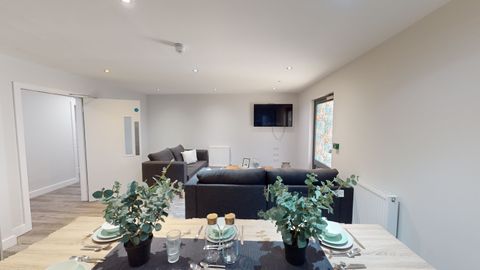
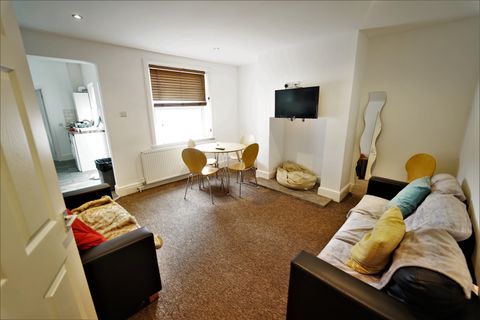
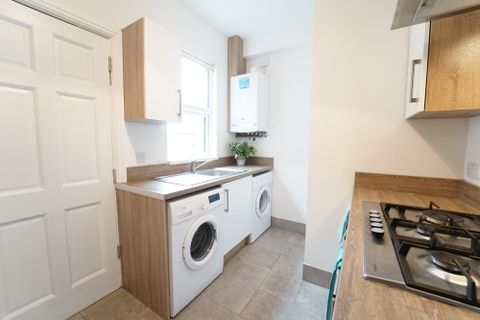
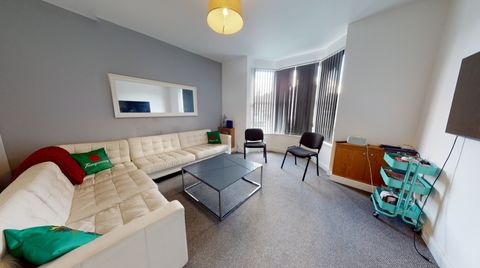
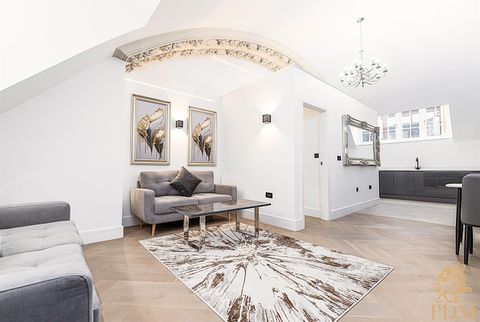
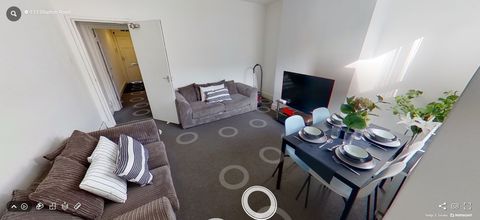
<strong></strong> <strong></strong> Charming Grade II Listed Farmhouse in the Heart of Burton Joyce Village <br/><br/><strong></strong> <strong></strong> The Manor House is a Grade II Listed farmhouse located in the heart of Burton Joyce Village, offering convenient access to local shops, pubs, restaurants, and transport links. This rare opportunity for modernisation combines historic charm with a prime village setting. Originally constructed in the early 17th century and extended in the 1780s, the property was granted its Grade II Listed status in 1987.<br/><br/>This captivating home offers spacious accommodation across two floors, including multiple reception rooms, four generously sized double bedrooms, and two bathrooms. At the heart of the house is a large farmhouse kitchen, complemented by a utility room, a ground floor cloakroom, and a separate dining room. In addition, there is a secondary kitchen and a garden room.<br/><br/>Surrounded by a picturesque south-facing walled garden, the property also benefits from a gravelled driveway, a garage, and a workshop. Both the interior and exterior showcase Georgian design, featuring period details such as grand fireplaces, high beamed ceilings, quarry tiled floors, and traditional sash windows, all contributing to its timeless character.<br/><br/>The Manor House is a truly unique and captivating home, rarely available on the market. It offers immense potential for the discerning buyer to create an extraordinary and personalized residence in one of the village's most iconic properties.<br/> <br/><br/><strong></strong> <strong></strong> Grade II listed entry link<br/><br/><strong></strong> <strong></strong> • Freehold<br/>• Council tax band G <br/><br/><strong>HALLWAY</strong> <strong>4' 9" x 5' 1" (1.47m x 1.57m)</strong> <br/><br/><strong>WC</strong> <strong>5' 6" x 4' 11" (1.68m x 1.5m)</strong> <br/><br/><strong>KITCHEN</strong> <strong></strong> <strong>6' 3" x 13' 0" (1.92m x 3.98m)</strong> <br/><br/><strong>RECEPTION</strong> <strong>AREA</strong> <strong>16' 1" x 7' 3" (4.91m x 2.21m)</strong> <br/><br/><strong>DINING</strong> <strong>AREA</strong> <strong>10' 7" x 9' 9" (3.23m x 2.99m)</strong> <br/><br/><strong>UTILITY</strong> <strong>ROOM</strong> <strong>10' 8" x 7' 0" (3.27m x 2.15m)</strong> <br/><br/><strong>LIVING</strong> <strong>ROOM</strong> <strong>15' 9" x 18' 5" (4.82m x 5.62m)</strong> <br/><br/><strong>SNUG</strong> <strong>8' 9" x 5' 1" (2.67m x 1.57m)</strong> <br/><br/><strong>OFFICE</strong> <strong>/</strong> <strong>RECEPTION</strong> <strong>ROOM</strong> <strong>10' 9" x 14' 11" (3.29m x 4.56m)</strong> <br/><br/><strong>DINING</strong> <strong>ROOM</strong> <strong>14' 9" x 14' 8" (4.52m x 4.49m)</strong> <br/><br/><strong>HALLWAY</strong> <strong>6' 4" x 14' 8" (1.95m x 4.49m)</strong> <br/><br/><strong>KITCHEN</strong> <strong>10' 9" x 4' 6" (3.29m x 1.39m)</strong> <br/><br/><strong>LIVING</strong> <strong>ROOM</strong> <strong>14' 9" x 14' 11" (4.50m x 4.57m)</strong> <br/><br/><strong>BEDROOM</strong> <strong>15' 8" x 20' 2" (4.78m x 6.17m)</strong> <br/><br/><strong>BATHROOM</strong> <strong>8' 10" x 6' 11" (2.70m x 2.13m)</strong> <br/><br/><strong>LANDING</strong> <strong></strong> <strong>2' 5" x 4' 9" (0.75m x 1.46m)</strong> <br/><br/><strong>BEDROOM</strong> <strong>10' 7" x 15' 1" (3.25m x 4.6m)</strong> <br/><br/><strong>LANDING</strong> <strong>6' 4" x 6' 10" (1.95m x 2.1m)</strong> <br/><br/><strong>BEDROOM</strong> <strong>14' 10" x 18' 2" (4.53m x 5.54m)</strong> <br/><br/><strong>BEDROOM</strong> <strong>13' 3" x 18' 3" (4.06m x 5.57m)</strong> <br/><br/><strong>BATHROOM</strong> <strong>11' 5" x 7' 0" (3.49m x 2.14m)</strong> <br/><br/><strong>STORAGE</strong> <strong>8' 5" x 16' 10" (2.57m x 5.14m)</strong> <br/><br/><strong>GARAGE</strong> <strong>10' 1" x 16' 10" (3.09m x 5.14m)</strong>