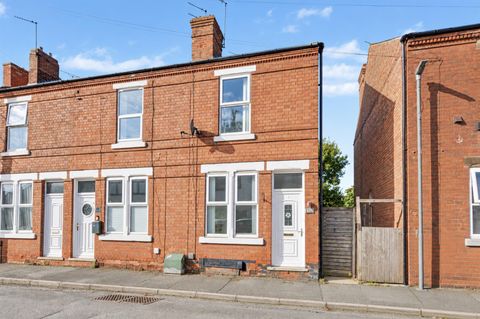
For Sale
£180,000
Granville Avenue, Long Eaton NG10
3 bd
Long Eaton
Listed by Zoopla Agent


Only details supplied with this listing are shown. Ask the listing contact to confirm measurements, taxes and costs.
Property Details: - Type: Detached house - Bedrooms: 4 - Bathrooms: 3
Agent: Robert Ellis - Long Eaton - Sales Phone: 0115 774 9809
GUIDE PRICE £365-375,000. A CHAINFREE FOUR BEDROOM DETACHED HOUSE. The property briefly comprises of an entrance hallway, lounge diner, sitting room, breakfast kitchen, utility and breakfast kitchen to the ground floor. The first floor landing provides access to the four bedrooms, master en suite and family bathroom. There is a driveway to the front and landscaped rear garden with brick built outbuilding. Viewings are highly recommended.<br/><br/>A WELL PRESENTED AND INDIVIDUALLY BUILT DETACHED FAMILY HOME THAT OFFERS SPACIOUS ACCOMMODATION WITH PRIVATE FRONT AND REAR GARDENS, BEING SOLD WITH NO ONWARD CHAIN.<br/><br/>Robert Ellis are delighted to market this unique property that would appeal to a growing family looking for extra space. The front door opens into the entrance hallway with doors accessing the cloakroom, kitchen, utility, lounge diner and stairs rising to the first floor. The breakfast kitchen is a good space with feature wooden worktop and ceramic sink drainer, being fully equipped with integral appliances. The utility room has plumbing and space for a washing machine and is where the central heating boiler is located. The utility provides access to the sitting room which was converted from the integral garage. There are double doors that open into the lounge diner with sliding patio doors opening to the rear garden. <br/><br/>The first floor landing leads to the four bedrooms, master en-suite and family bathroom. The gardens are landscaped to the front and rear and offer excellent privacy and the rear is south westerly facing. There is a useful brick built outbuilding and timber storage shed, both have power and light. Viewings are highly recommended.<br/><br/>Located in the popular residential town of Long Eaton, close to a wide range of local schools, shops and parks. The property is within walking distance to Long Eaton town centre where shops, supermarkets and healthcare facilities can be found. There are fantastic transport links including nearby bus stops and easy access to major road links such as the M1, A50 and A52 to both Nottingham and Derby with East Midlands Airport and local train stations just a short drive away.<br/><br/><b>Porch</b> - Covered storm porch with a panel and UPVC double glazed door opening into:<br/><br/><b>Entrance Hallway</b> - Ceiling spotlights, radiator, wood effect laminate flooring, stairs to the first floor, double doors to the lounge/diner and doors to the kitchen, utility and cloaks/w.c.<br/><br/><b>Cloaks/W.C.</b> - 1.99m x 0.79m approx (6'6" x 2'7" approx) - Obscure UPVC double glazed window to the front, two piece white suite comprising of a low flush w.c., vanity wash hand basin with chrome mixer tap, tiled splashback, tiled floor, heated towel rail.<br/><br/><b>Lounge/Diner</b> - 7.51m x 3.61m approx (24'7" x 11'10" approx) - UPVC double glazed window to the rear, UPVC double glazed sliding patio door to the rear, coving, two radiators, feature marble fireplace with Adam style surround, coal effect Living Flame gas fire.<br/><br/><b>Kitchen</b> - 5.29m x 2.63m approx (17'4" x 8'7" approx) - UPVC double glazed window to the front, panel and UPVC double glazed door, ceiling spotlights, coving, mix of wall, base and drawer units with wooden work surface over, tiled splashback, ceramic sink and drainer with chrome mixer tap, Bosch electric hob with stainless steel extractor over, integrated electric double oven, integrated fridge, integrated freezer, integrated dishwasher, breakfast bar, Porcelain tiled floor, chrome heated towel rail.<br/><br/><b>Utility</b> - 2.77m x 1.48m approx (9'1" x 4'10" approx) - Obscure UPVC double glazed window to the side, ceiling spotlights, radiator, wall mounted Baxi combination boiler, wall cupboard, plumbing and space for a washing machine, laminate work surface, tiled splashback, vinyl flooring and door to:<br/><br/><b>Sitting Room</b> - 5.05m x 2.45m approx (16'6" x 8'0" approx) - Ceiling spotlights, UPVC double glazed window to the front, electric log effect fire and radiator.<br/><br/><b>First Floor Landing</b> - UPVC double glazed window to the front, loft access hatch and doors to:<br/><br/><b>Bedroom 1</b> - 3.8m x 3.62m approx (12'5" x 11'10" approx) - UPVC double glazed window to the rear, fitted wardrobes with sliding doors and mirror, shelving and hanging rails, door to:<br/><br/><b>En-Suite</b> - 2.77m x 1.66m approx (9'1" x 5'5" approx) - Obscure UPVC double glazed window to the side, ceiling spotlights, two piece white suite comprising of a low flush w.c., vanity wash hand basin with chrome mixer tap and tiled splashback, walk-in shower cubicle with mains fed shower and tiled walls, extractor fan, heated towel rail, tiled floor and LED mirror.<br/><br/><b>Bedroom 2</b> - 3.6m x 3.64m approx (11'9" x 11'11" approx) - UPVC double glazed window to the rear, fitted wardrobes with sliding doors, shelving and hanging.<br/><br/><b>Bedroom 3</b> - 2.78m x 3.01m approx (9'1" x 9'10" approx) - UPVC double glazed window to the front, radiator.<br/><br/><b>Bedroom 4</b> - 3.08m x 2.63m approx (10'1" x 8'7" approx) - UPVC double glazed window to the front, radiator.<br/><br/><b>Bathroom</b> - 2.03m x 2.62m approx (6'7" x 8'7" approx) - Ceiling spotlights, obscure UPVC double glazed window to the side, three piece white suite comprising of a low flush w.c., pedestal wash hand basin with chrome mixer tap, Whirlpool bath with mains fed shower with shower screen and chrome mixer tap, tiled floor.<br/><br/><b>Outside</b> - Timber gates provide access to the driveway providing off road parking for multiple vehicles, landscaped garden with decorative chippings, well stocked borders with shrubs and bushes. External power and light. Wooden gate to one side and metal gate to the other providing access to the rear.<br/><br/>Paved patio garden, shaped lawned garden, slate chippings, well stocked borders, shaped path to the end of the garden, bushes and shrubs, timber storage shed and brick outbuilding. Additional seating area and the garden is south-westerly facing.<br/><br/><b>Outbuilding</b> - 3.98m x 3.27m approx (13'0" x 10'8" approx) - Brick construction sat on a concrete base with a pitched roof, power and light, timber framed double glazed window.<br/><br/><b>Storage Shed</b> - Having power and light.<br/><br/><b>Directions</b> - Proceed out of Long Eaton along Main Street and at the traffic island turn left into Meadow Lane, continue over the railway bridge and turn right at the next island. Continue along Meadow Lane and the property can be found on the right hand side.<br/>9260MH<br/><br/><b>Agents Notes</b> - There are AI photos on this property.<br/><br/><b>Council Tax</b> - Erewash Borough Council Band D<br/><br/><b>Additional Information</b> - Electricity – Mains supply<br/>Water – Mains supply<br/>Heating – Gas central heating<br/>Septic Tank – No<br/>Broadband – BT, Sky, Virgin<br/>Broadband Speed - Standard 14mbps Superfast 80mbps Ultrafast 1800mbps<br/>Phone Signal – EE, 02, Three, Vodafone<br/>Sewage – Mains supply<br/>Flood Risk – No flooding in the past 5 years<br/>Flood Defenses – No<br/>Non-Standard Construction – No<br/>Any Legal Restrictions – No<br/>Other Material Issues – No<br/><br/>SPACIOUS FOUR BEDROOM DETACHED FAMILY HOME THAT IS BEING SOLD WITH NO ONWARD CHAIN<br/><br/>
If the interactive map is unavailable, open the supplied location in maps.
Open location in mapsThe pin uses coordinates supplied with this listing. Confirm the exact location with the listing contact.
Added and updated dates describe the Mirror record. Source publication and verification dates are shown separately when known; none establishes time on market. Confirm current price and availability with the listing contact.
View original listing


