Meadow Lane, Willaston, Neston
Property facts
- Property type
- Detached
- Bedrooms
- 3
- Bathrooms
- 2
- Taxes (as supplied)
- Band: D
Only details supplied with this listing are shown. Ask the listing contact to confirm measurements, taxes and costs.
About this home
Property Details: • Type: Detached • Tenure: N/A • Floor Area: N/A
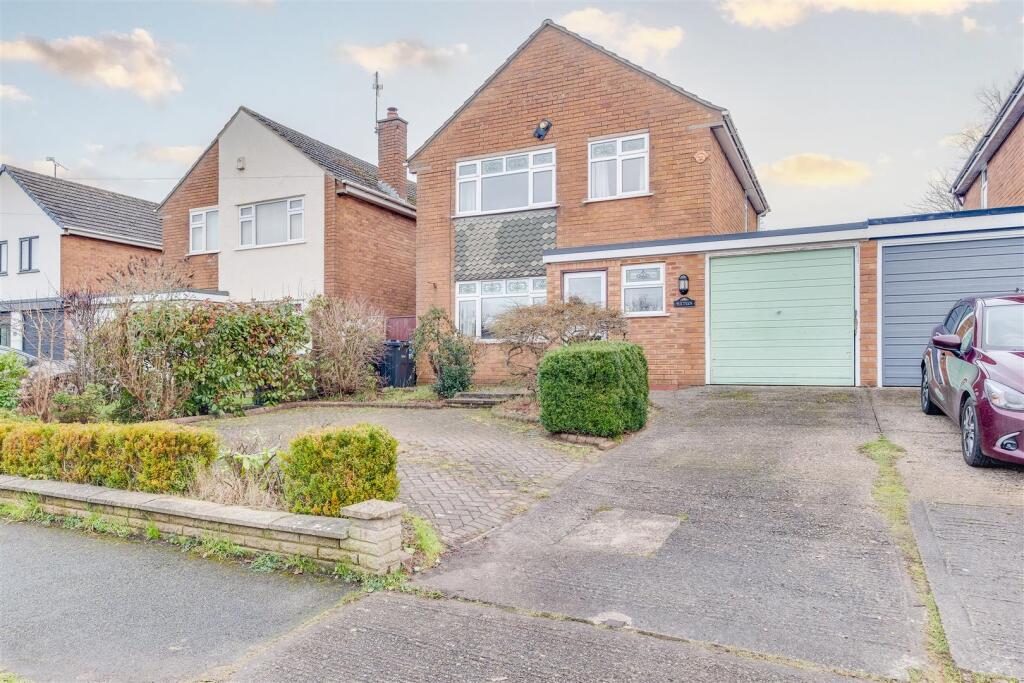
Key Features: • Three Bedroom Detached Family Home • Off Road Parking and Garage • Ground Floor Extension • Potential for Further Development • Excellent Willaston Location • Sold with No Onward Chain
Location: • Nearest Station: N/A • Distance to Station: N/A
Agent Information: • Address: 21 High Street, Neston, CH64 9TZ
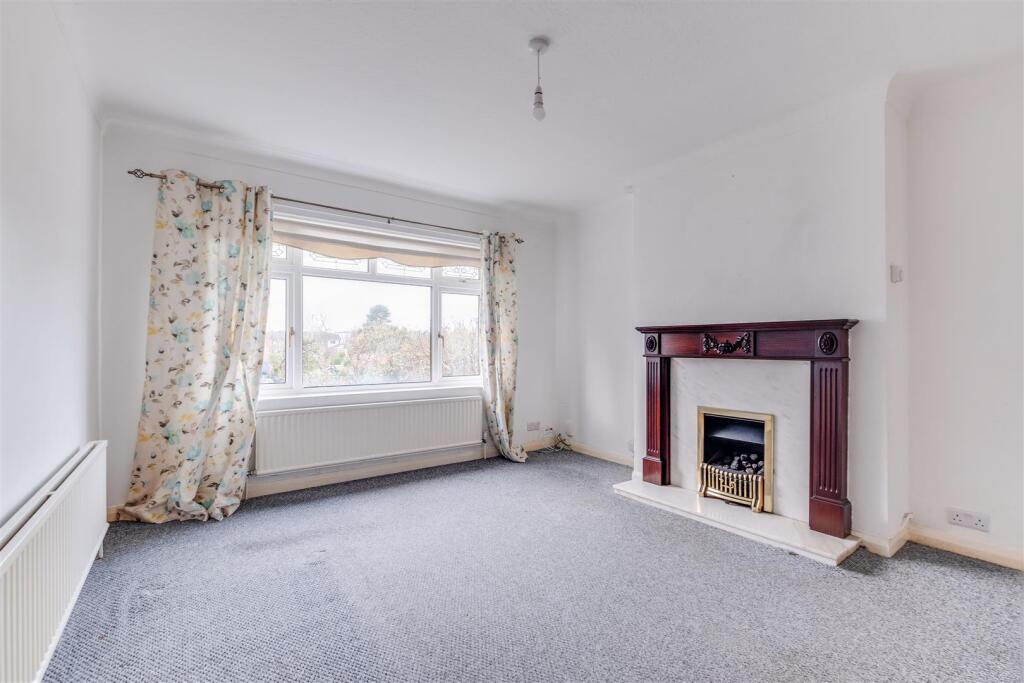
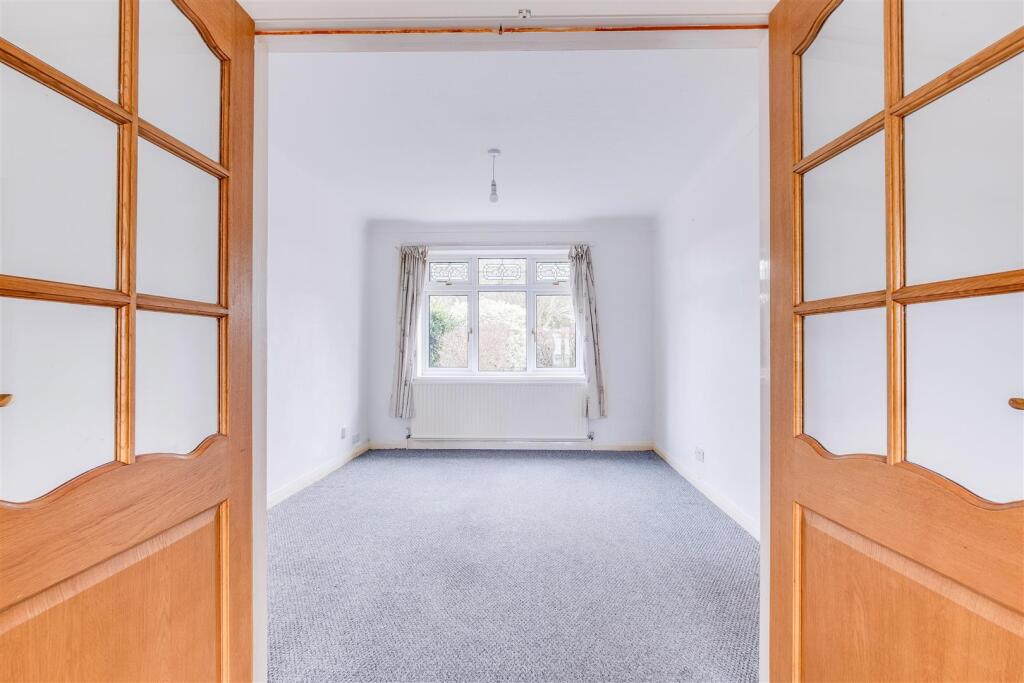
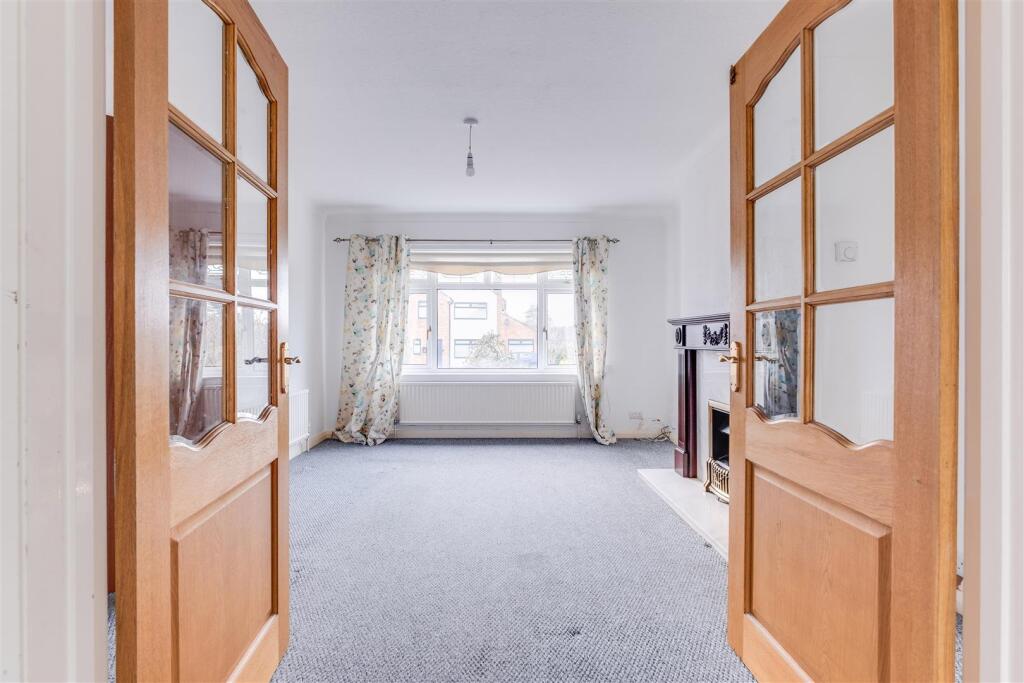
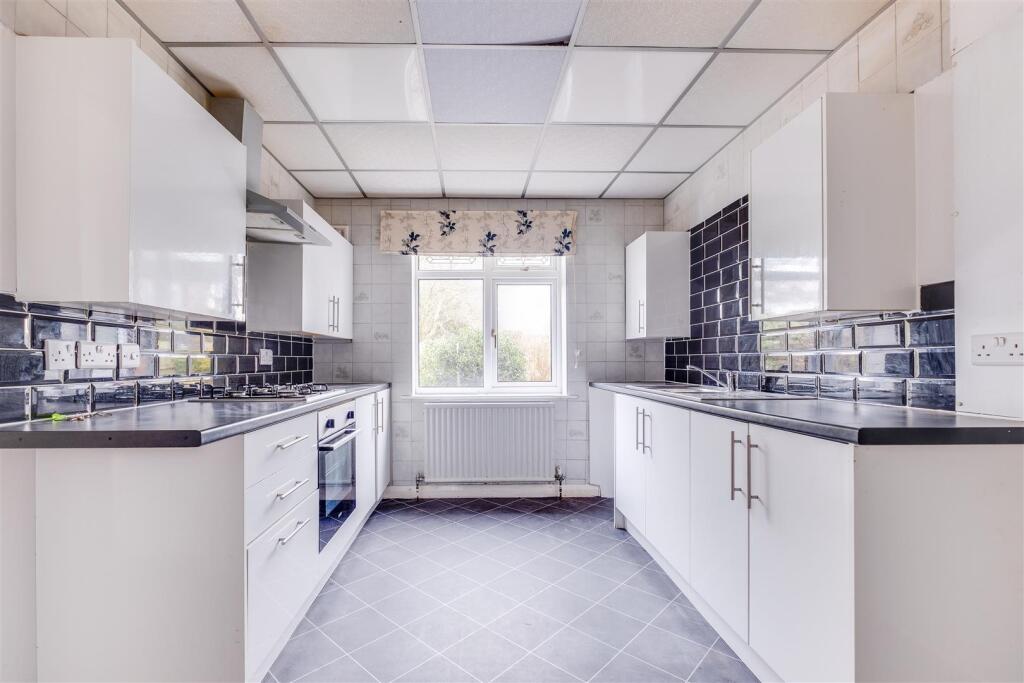
Full Description: Constables are pleased to offer to the market this three-bedroom detached and extended family home on a popular road in Willaston. This property offers spacious and versatile accommodation and would be perfect for a growing family looking to buy within close proximity to excellent local schools.The property briefly comprises: an entrance hall, an open-plan lounge and diner with adjoining double doors and a feature fireplace in the lounge. The kitchen has a wide range of low- and high-level storage units with an integrated hob/oven and built-in extractor fan. To the rear of the property, a single-storey extension links the back of the garage with a utility room and a spacious ground-floor bathroom with a white three-piece suite, bidet, and standalone shower.To the first floor, there are three bedrooms, the master of which enjoys built-in wardrobes, and a family bathroom with dual windows and a white three-piece suite.Externally, to the front of the property, there is off-road parking for several cars along with access to the garage. To the rear of the property, there is a block-paved, low-maintenance garden with mature borders and fencing.Entrance Hall - Lounge - 4.06m x 3.66m (13'04 x 12'00) - Dining Room - 3.45m x 3.02m (11'04 x 9'11) - Kitchen - 3.40m x 2.69m (11'02 x 8'10) - Utility Room - 2.36m x 1.98m (7'09 x 6'06) - Ground Floor Bathroom - 2.31m x 4.32m (7'07 x 14'02) - Garage - First Floor - Master Bedroom - 4.06m x 2.97m (to wardrobe front) (13'04 x 9'09 (t - Second Bedroom - 3.45m x 3.30m (11'04 x 10'10) - Third Bedroom - 2.06m x 2.21m (6'09 x 7'03) - Bathroom - 1.83m x 2.69m (6'00 x 8'10) - BrochuresMeadow Lane, Willaston, NestonBrochure
Features & amenities
Location
If the interactive map is unavailable, open the supplied location in maps.
Open location in mapsThe pin uses coordinates supplied with this listing. Confirm the exact location with the listing contact.
Listing information
- Original source
- www.rightmove.co.uk
- Added to Mirror
- Record updated
Added and updated dates describe the Mirror record. Source publication and verification dates are shown separately when known; none establishes time on market. Confirm current price and availability with the listing contact.
View original listing