Property Details:
• Type: Detached
• Tenure: FREEHOLD
• Floor Area: 3023 sqft
Key Features:
• Meadow Park, Irwell Vale, Ramsbottom, Bury
• 6 Bedroom, Detached Family Home
• Generous Accommodation Throughout
• 4 Receptions, Conservatory, Dog Shower Room
• Lovely Setting With Garage & Driveway Parking
• Approx. 0.24 Acre Plot inc Mature Gardens & Grounds
• Close To The Heart Of Irwell Vale - VIEWING ESSENTIAL
• Contact Us To View - By Appointment Only
Location:
• Nearest Station: Entwistle Station
• Distance to Station: 4.314147953100924 miles
Agent Information:
• Address: 1a-1b Bank Street,
Rawtenstall,
Rossendale,
BB4 6QS
Full Description:
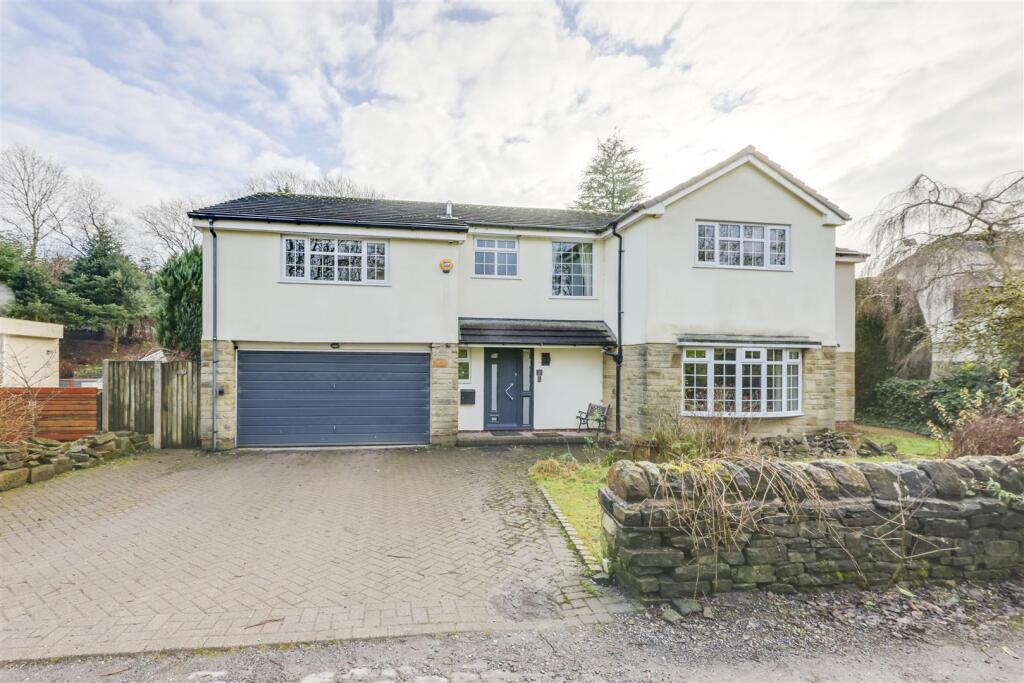
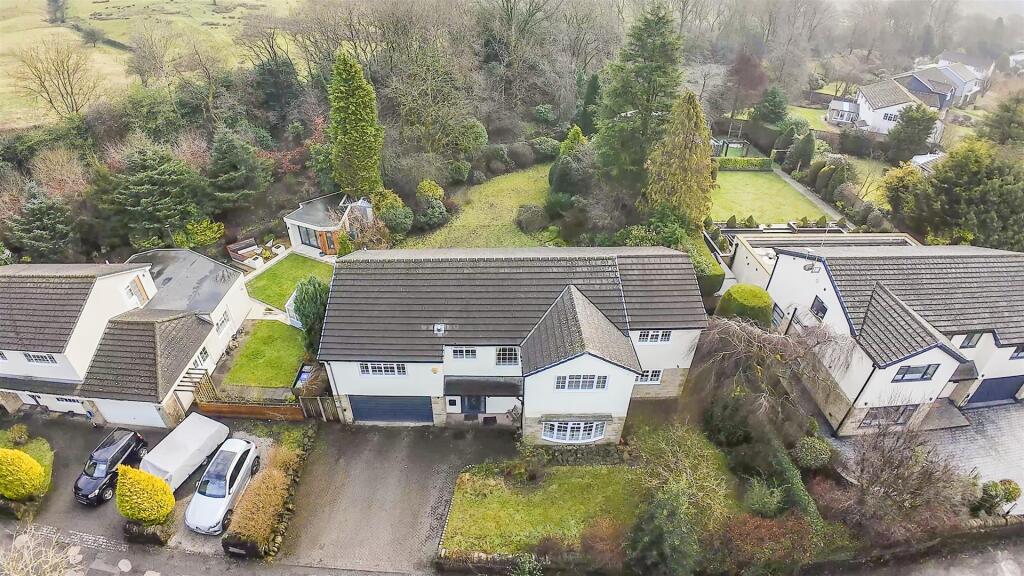
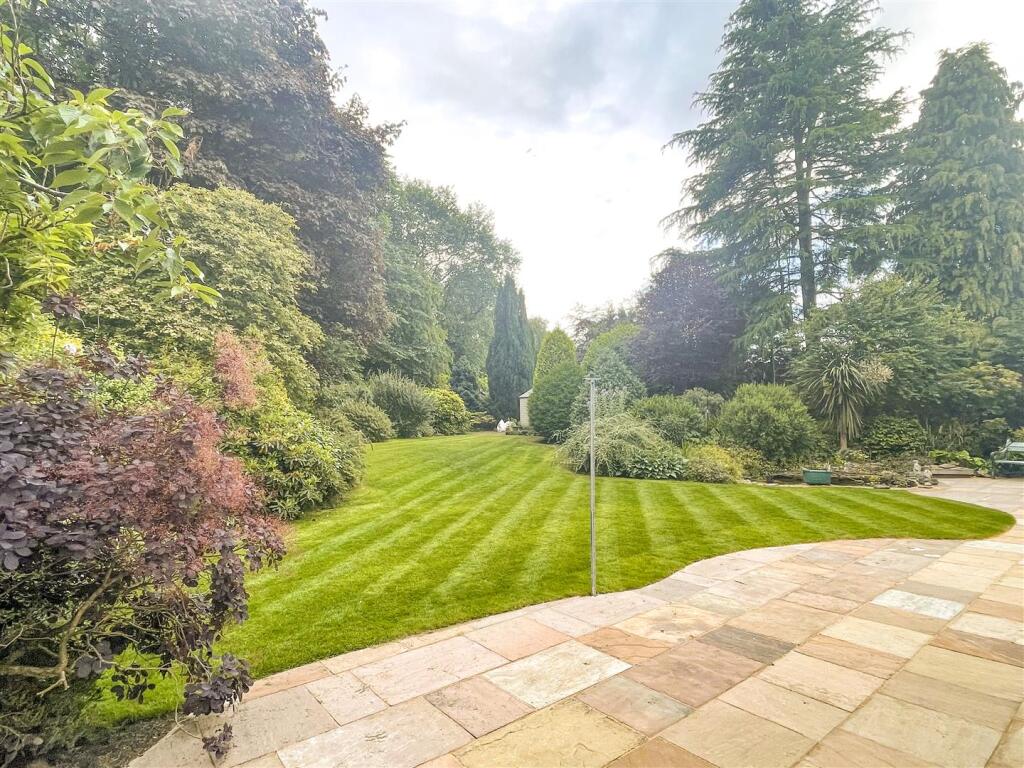
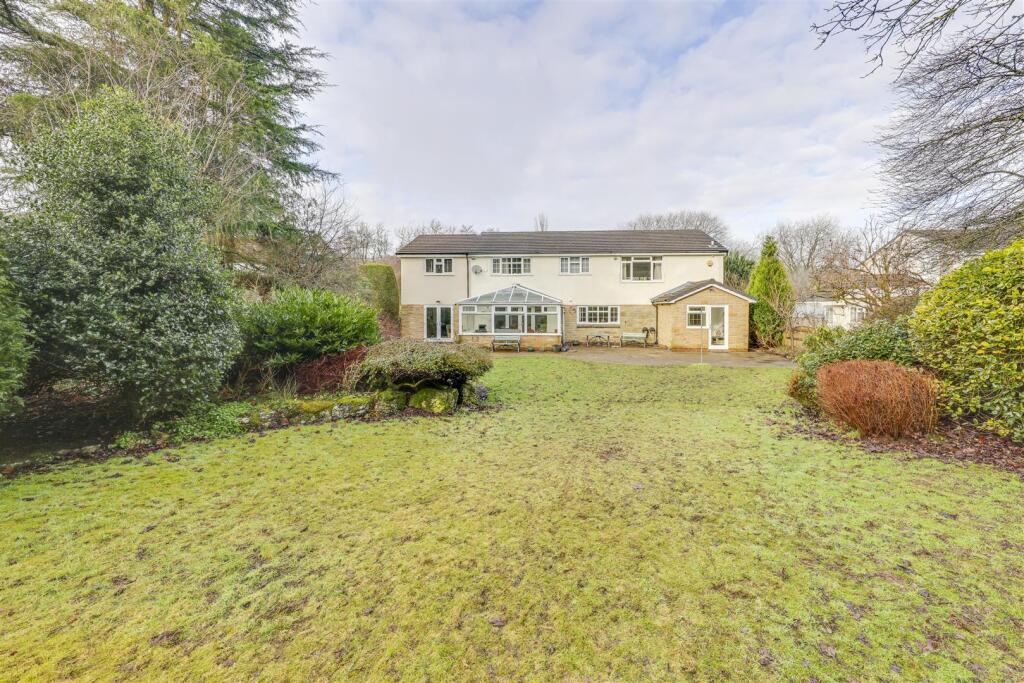
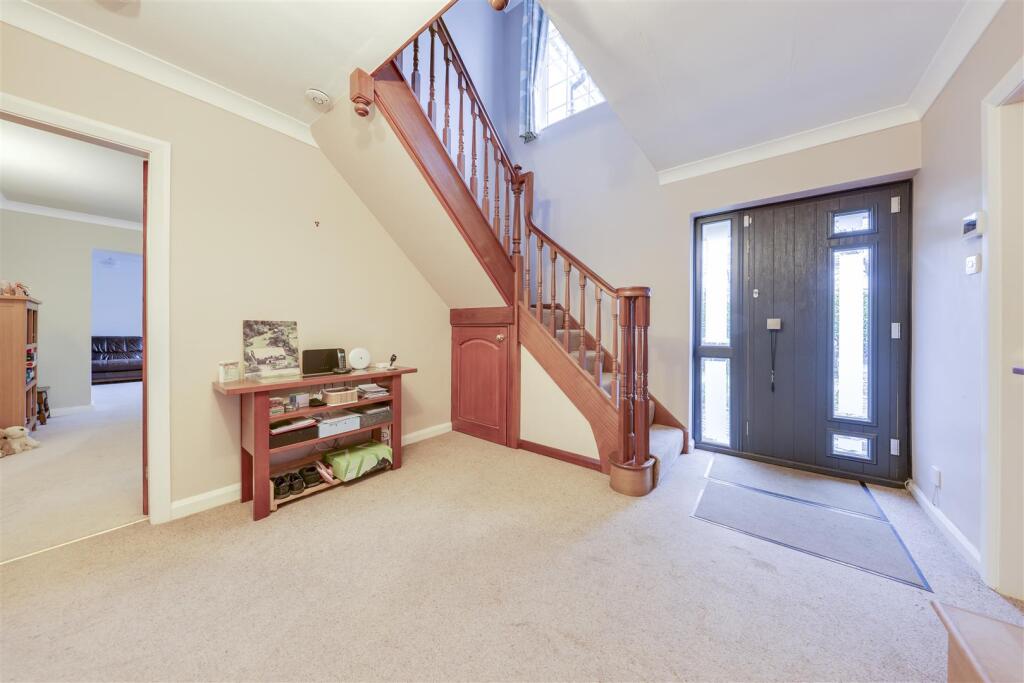
This substantial, 6 bedroom detached family home sits on a great plot at the sought after, Irwell Vale end of Meadow Park. With generous accommodation that is well presented throughout, the property has a modern kitchen & bathrooms, great receptions spaces, garage & off road parking provision and a well-proportioned rear garden with patio, lawn and mature planting. VIEWING HERE IS ESSENTIAL - Contact Our Rawtenstall Office To View, By Appointment Only.<br /><br />Meadow Park, Irwell Vale, Ramsbottom, Bury is a 6 bedroom, detached family home positioned on a good plot and situated close to the heart of Irwell Vale. With excellent accommodation including generous living and bedroom spaces, the property also has a a modern Kitchen and Bathrooms, a conservatory leading to a lovely patio and lovely gardens and even a dog shower room too. Viewings here are certainly most highly recommended and considered essential to fully appreciate the combination of interior and exterior accommodation on offer. Contact our Rawtenstall office exclusively to view - By Appointment Only.<br /><br />Internally, this property briefly comprises: Entrance Hallway with Downstairs WC and Storage, Lounge, 2nd Lounge, Dining Room, Conservatory, Kitchen / Breakfast Room, Utility Room, Dog Shower Room, Integral Garage. Off the first floor Landing, are Bedroom 1 with Dressing Room & En-Suite Shower Room, Bedrooms 2-6 and Family Bathroom.<br /><br />Externally, in addition to the Integral Garage, there is also off road Driveway Parking and a Front Garden. To the rear, an extensive and generous Rear Garden includes lawned and planted areas with mature borders and fencing too.<br /><br />Located close to beautiful walks and country surroundings, this property offers an unusual combination of both conveniently nearby motorway links, with wonderful rural surroundings. Set within a comparatively private cul-de-sac of similar homes, this is a fabulous property home which must be seen to be believed.<br /><br /><b>Hallway</b> - 3.83m x 3.31m (12'7" x 10'10") - <br /><br /><b>Wc</b> - 2.10 x 0.80 (6'10" x 2'7") - <br /><br /><b>Lounge</b> - 5.78m x 3.93m (19'0" x 12'11") - <br /><br /><b>2nd Lounge</b> - 6.20m x 3.62m (20'4" x 11'11") - <br /><br /><b>Dining Room</b> - 3.33m x 5.15m (10'11" x 16'11") - <br /><br /><b>Conservatory</b> - 4.44 x 2.97 (14'6" x 9'8") - <br /><br /><b>Kitchen/Breakfast Room</b> - 3.34m x 4.84m (10'11" x 15'11") - <br /><br /><b>Utility Room</b> - 2.10m x 2.96m (6'11" x 9'9") - <br /><br /><b>Dog Shower Room</b> - 2.26m x 2.81m (7'5" x 9'3") - <br /><br /><b>Landing</b> - <br /><br /><b>Bedroom 1</b> - 4.56m x 4.80m (15'0" x 15'9") - <br /><br /><b>En-Suite Shower Room</b> - 3.32m x 1.76m (10'11" x 5'9") - <br /><br /><b>Dressing Room</b> - 3.48m x 4.08m (11'5" x 13'5") - <br /><br /><b>Bedroom 2</b> - 4.60m x 3.91m (15'1" x 12'10") - <br /><br /><b>Bedroom 3</b> - 3.93m x 3.66m (12'11" x 12'0") - <br /><br /><b>Bedroom 4</b> - 3.38m x 3.91m (11'1" x 12'10") - <br /><br /><b>Bedroom 5</b> - 3.37m x 3.20m (11'1" x 10'6") - <br /><br /><b>Bedroom 6</b> - 2.19m x 3.64m (7'2" x 11'11") - <br /><br /><b>Bathroom</b> - 2.54m x 2.32m (8'4" x 7'7") - <br /><br /><b>Integral Garage</b> - 5.81m x 4.87m (19'1" x 16'0") - <br /><br /><b>Front Garden</b> - <br /><br /><b>Front Driveway</b> - <br /><br /><b>Rear Patio</b> - <br /><br /><b>Rear Garden</b> - <br /><br /><b>Agents Notes</b> - Council Tax: Band 'F'<br />Tenure: Freehold<br />Stamp Duty: 0% up to £250,000, 5% of the amount between £250,001 & £925,000, 10% of the amount between £925,001 & £1,500,000, 12% of the remaining amount above £1,500,000. For some purchases, an additional surcharge may be payable on properties with a sale price of £40,000 and over. Please call us for any clarification on the new Stamp Duty system or to find out what this means for your purchase.<br /><br /><b>Disclaimer F&C</b> - Unless stated otherwise, these details may be in a draft format subject to approval by the property's vendors. Your attention is drawn to the fact that we have been unable to confirm whether certain items included with this property are in full working order. Any prospective purchaser must satisfy themselves as to the condition of any particular item and no employee of Fine & Country has the authority to make any guarantees in any regard. The dimensions stated have been measured electronically and as such may have a margin of error, nor should they be relied upon for the purchase or placement of furnishings, floor coverings etc. Details provided within these property particulars are subject to potential errors, but have been approved by the vendor(s) and in any event, errors and omissions are excepted. These property details do not in any way, constitute any part of an offer or contract, nor should they be relied upon solely or as a statement of fact. In the event of any structural changes or developments to the property, any prospective purchaser should satisfy themselves that all appropriate approvals from Planning, Building Control etc, have been obtained and complied with.<br /><br />