Property Details:
• Type: Detached
• Tenure: Freehold
• Floor Area: N/A
Key Features:
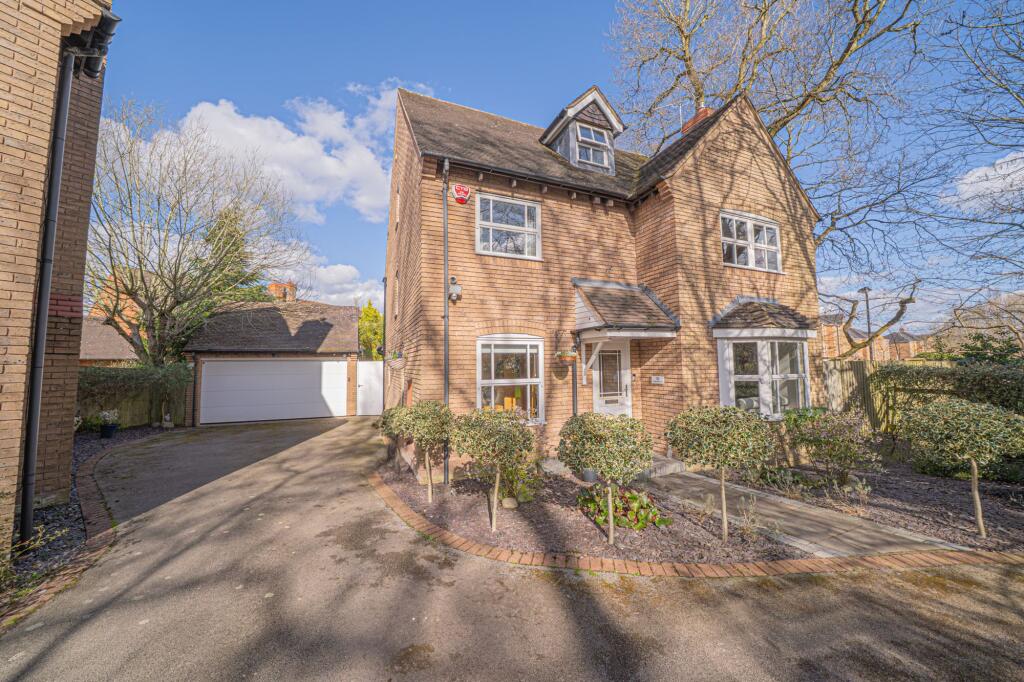
• Spacious Four Bedroom Three Bathroom Detached House Walking Distance To Dickens Heath
• Set Behind A Large Tarmac Driveway Supported By A Double Garage
• Downstairs The Property Boasts A Large Lounge To The Front With Gas Fire, A Study & WC
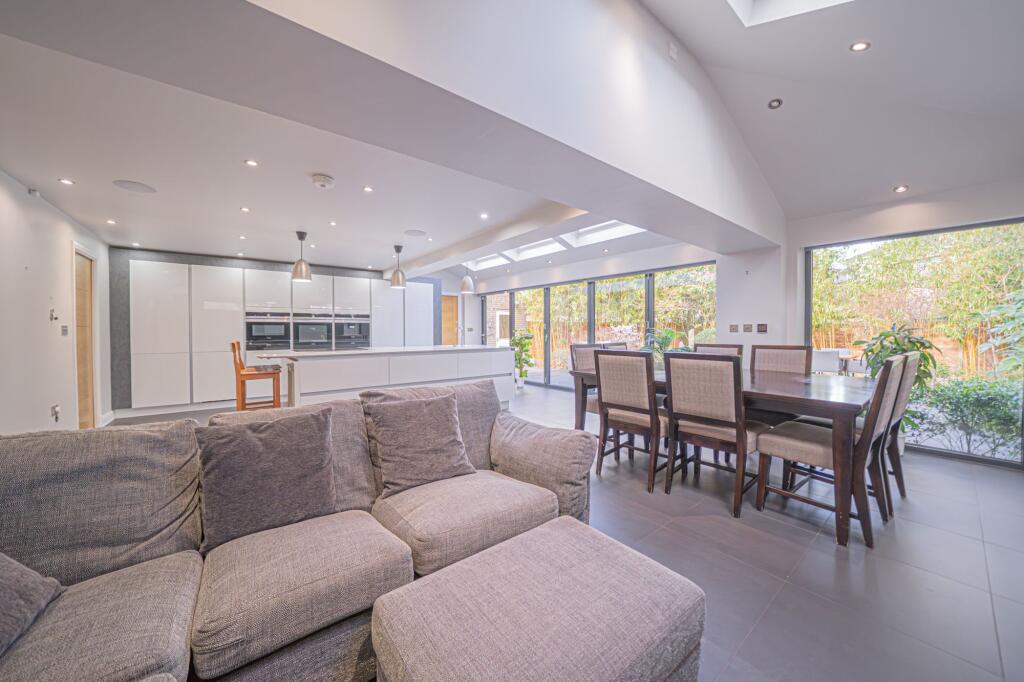
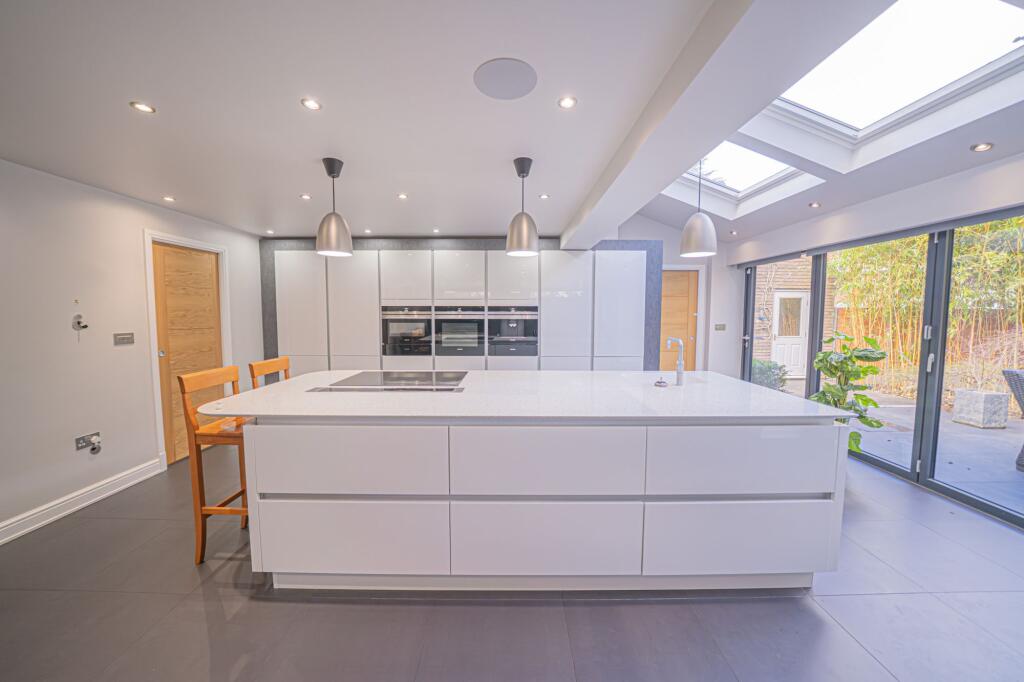
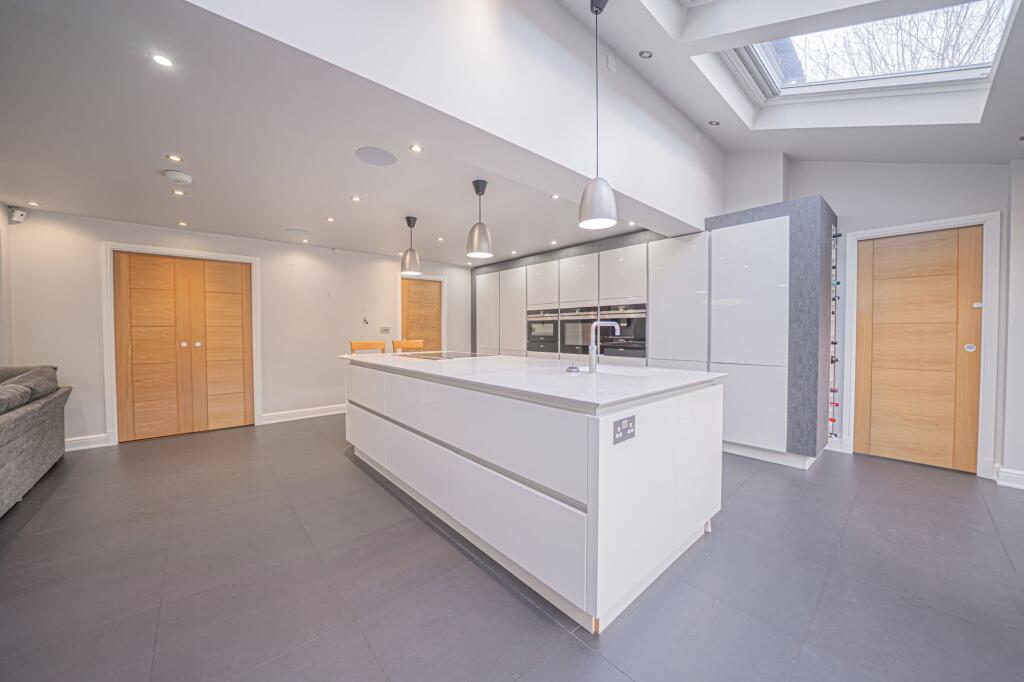
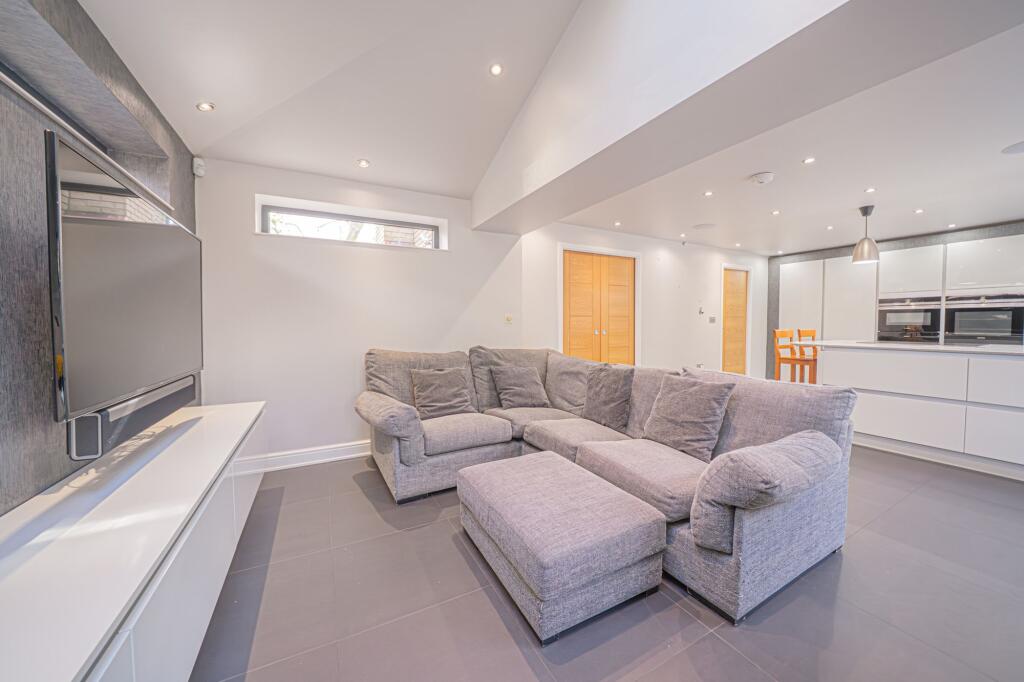
• To The Rear Of The Property Is A Spectacula Open Plan Kitchen/Diner & Family Room With Fully Integrated Appliances Including Coffee Machine & Benefitting From Underfloor Heating & A Large Utility Room
• To The First Floor Are Three Double Bedrooms (All With Fitted Wardrobes) & Two Bathrooms Both Of Which Have Underfloor Heating & One Of Which Is En-suite.
• Located On The Second Floor Is The Principal Suite Which Boasts A Well Appointed En-Suite Shower Room (With Underfloor Heating) & Walk In Wardrobe
• To The Rear Of The Property Is A Recently Landscaped Garden
Location:
• Nearest Station: N/A
• Distance to Station: N/A
Agent Information:
• Address: 6 The Square
Solihull
B91 3RB
Full Description:
PROPERTY OVERVIEWThis spacious four-bedroom, three-bathroom detached house is a stunning property, located less than 10 minutes’ walking distance to the centre of Dickens Heath village. As you approach the property, you are greeted by a large tarmac driveway leading to a double garage, offering ample parking space for multiple vehicles. Step inside the home to discover a spacious layout designed for modern living. The downstairs area presents a large lounge area featuring a gas fire, a convenient separate study and a WC for added comfort.Moving towards the rear of the property, you will find a spectacular open-plan kitchen/diner and family room with bi-fold doors and floor to ceiling windows, complete with fully integrated appliances including a coffee machine and Quooker Tap. Enjoy the luxury of underfloor heating throughout this area, creating a warm and inviting atmosphere. A large utility room adds to the practicality of the home, catering to all your household needs. The first floor is home to three double bedrooms and two bathrooms, both equipped with underfloor heating, with one being an en-suite for added convenience. Ascend to the second floor to discover the stunning principal suite, featuring a well-appointed en-suite shower room and a spacious walk-in wardrobe for your storage needs.Outside, the property boasts a recently landscaped garden at the rear (with irrigation system), offering a serene escape where you can unwind and enjoy the fresh air. Whether you're looking to relax outdoors or entertain guests, this outdoor space provides the perfect setting for all your needs. Don't miss the opportunity to make this exceptional property your own and experience luxurious living in this sought-after location.PROPERTY LOCATIONDickens Heath is a vibrant and highly desirable semi-rural village, combining modern convenience with picturesque surroundings. The village centre, which this property overlooks, is the heart of the community. On your doorstep there are cosy cafes, welcoming restaurants and bars, beauty salons, health and wellness centres, and essential conveniences such as a supermarket, pharmacy, opticians and GP and dentist surgeries. The village is close to both primary and secondary schools with excellent reputations for academic achievement and extra-curricular programmes, making it an ideal setting for families prioritising quality education. Dickens Heath is in the catchment for Alcester and Stratford Grammar schools, Solihull School and Eversfield Prep and has its own primary school. Additionally, its community-focused atmosphere, village hall, library and youth club contribute to a supportive environment for local children. For leisure, there are beautiful walking trails, canals, parks and nearby countryside, as well as a local nature reserve. With excellent transport links to Birmingham and Stratford-upon-Avon (via its own railway station, Whitlocks End), Solihull town centre and the M42 and M40 motorways, Dickens Heath combines a tranquil village lifestyle with easy access to urban conveniences, ideal for families and professionals alike.EPC Rating: DLOUNGE4.78m x 3.53mKITCHEN/DINER & FAMILY ROOM8.38m x 6.15mUTILITY ROOM5.08m x 1.7mBEDROOM TWO4.98m x 3.56mENSUITE2.24m x 1.45mBEDROOM THREE3.99m x 2.67mBEDROOM FOUR3.35m x 2.64mBATHROOM3.63m x 1.91mPRINCIPAL BEDROOM4.85m x 4.85mENSUITE2.77m x 1.45mDOUBLE GARAGE5.08m x 4.65mITEMS INCLUDED IN THE SALEIntegrated oven, integrated hob, extractor, microwave, integrated coffee maker, Quooker Tap, fridge/freezer, dishwasher, underfloor heating, irrigation system in rear garden, plumbing for washing machine/dishwasher in garage, electric garage door, all carpets, curtains, blinds and light fittings and fitted wardrobes in four bedrooms.ADDITIONAL INFORMATIONServices - water on a meter, mains gas, electricity and sewers.Broadband - FTTP (fibre to the premises).Loft space - part boarded.INFORMATION FOR POTENTIAL BUYERS1. MONEY LAUNDERING REGULATIONS - Intending purchasers will be required to produce identification documentation at the point an offer is accepted as we are required to undertake anti-money laundering (AML) checks such that there is no delay in agreeing the sale. Charges apply per person for the AML checks. 2. These particulars do not constitute in any way an offer or contract for the sale of the property. 3. The measurements provided are supplied for guidance purposes only and potential buyers are advised to undertake their measurements before committing to any expense. 4. Xact Homes have not tested any apparatus, equipment, fixtures, fittings or services and it is the buyers interests to check the working condition of any appliances. 5. Xact Homes have not sought to verify the legal title of the property and the buyers must obtain verification from their solicitor.BrochuresProperty Brochure