Property Details:
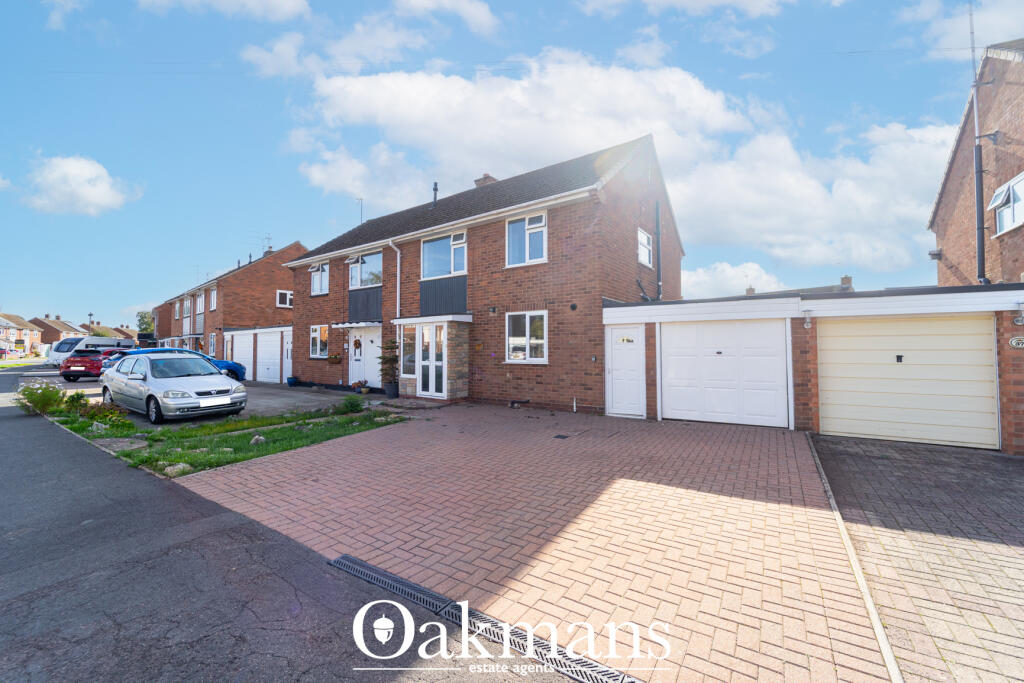
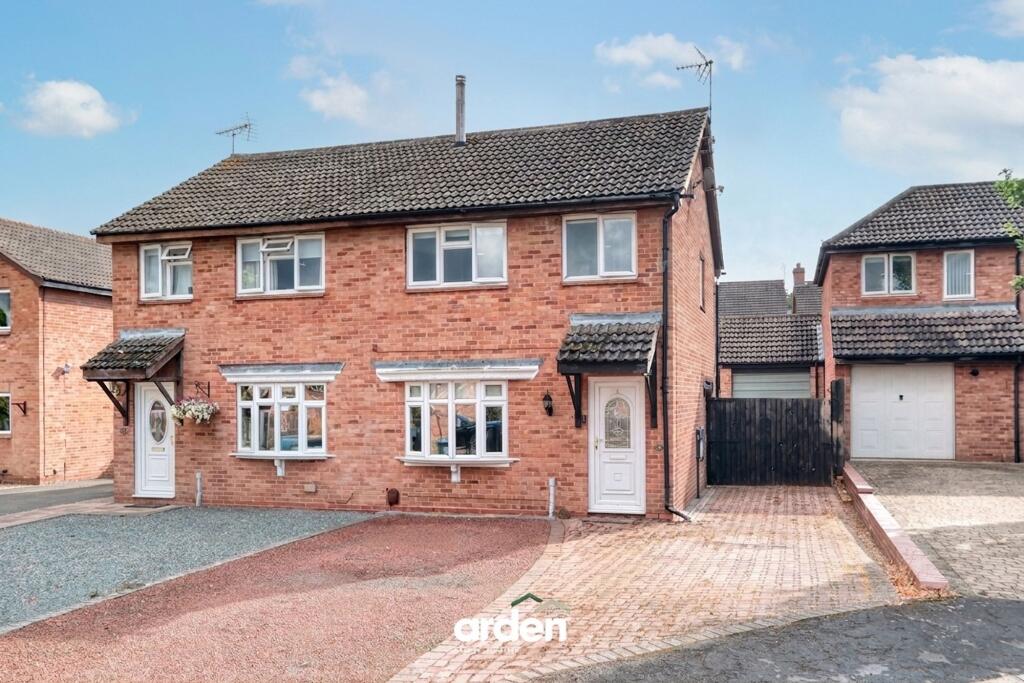
• Type: Semi-Detached
• Tenure: Freehold
• Floor Area: N/A
Key Features:
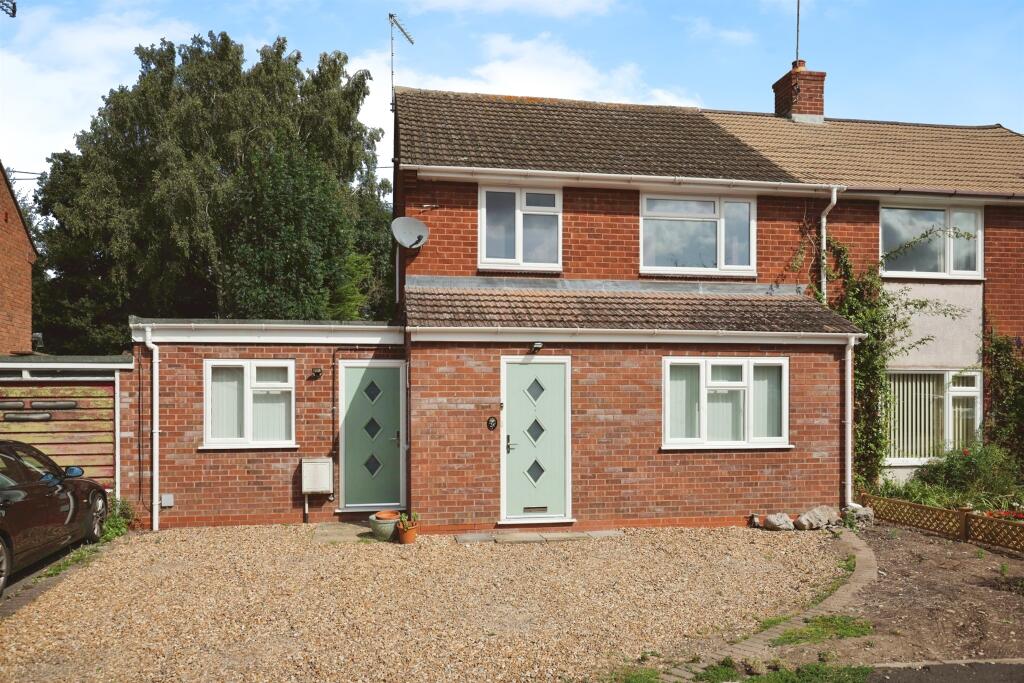
• Extended Property
• 5 Bedrooms
• 2 Bathrooms
• Conservatory
• Close to Local Amenities
• Viewing Highly Recommended
• Off-Road Parking
Location:
• Nearest Station: N/A
• Distance to Station: N/A
Agent Information:
• Address: Meer Street,
Stratford-Upon-Avon,
CV37 6QB
Full Description:
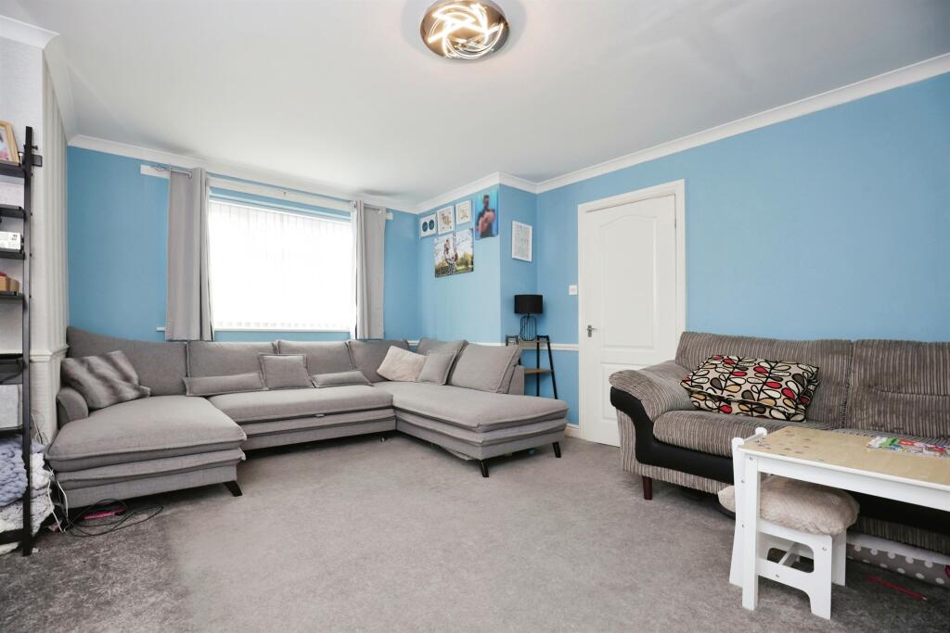
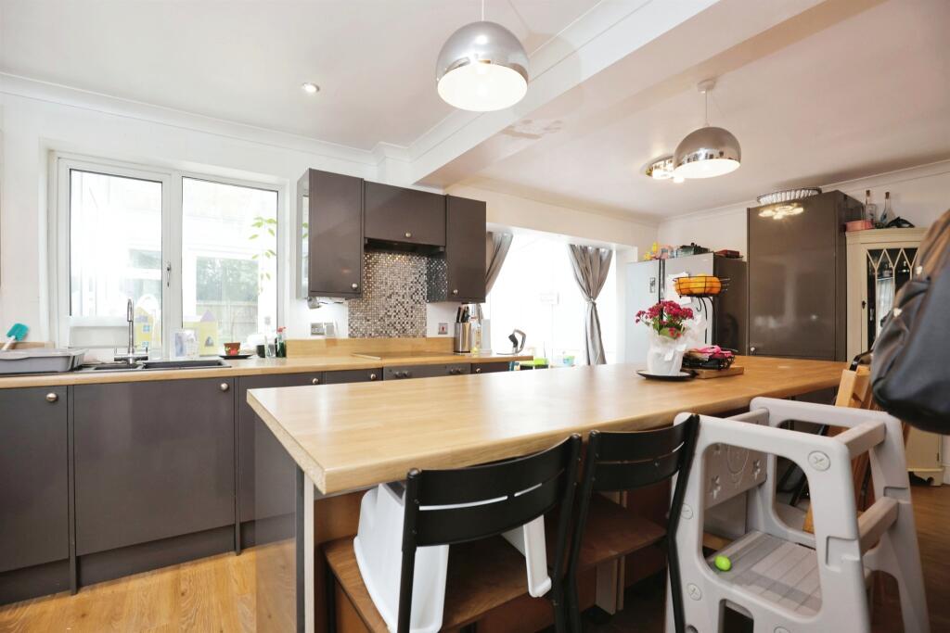
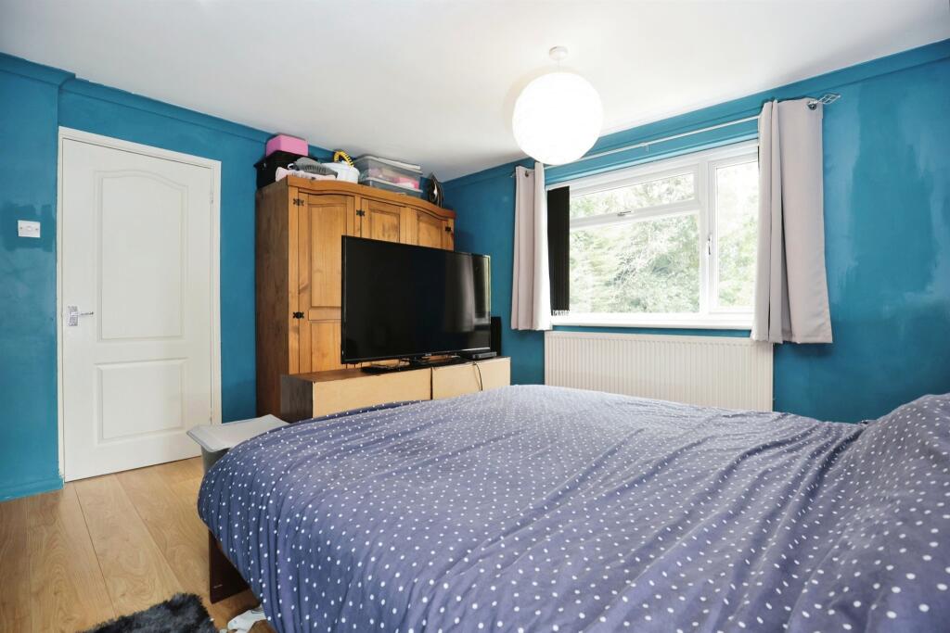
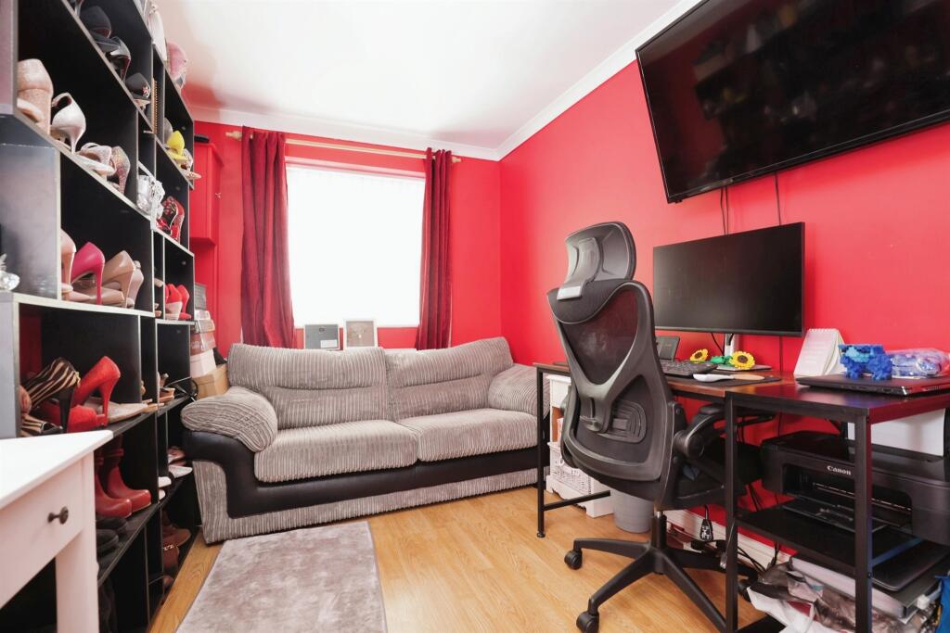
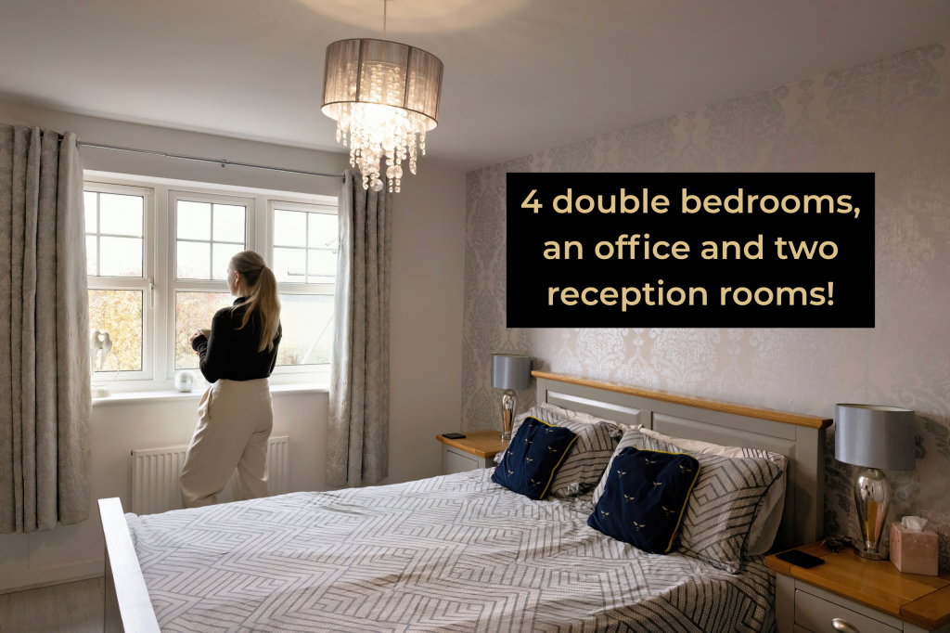
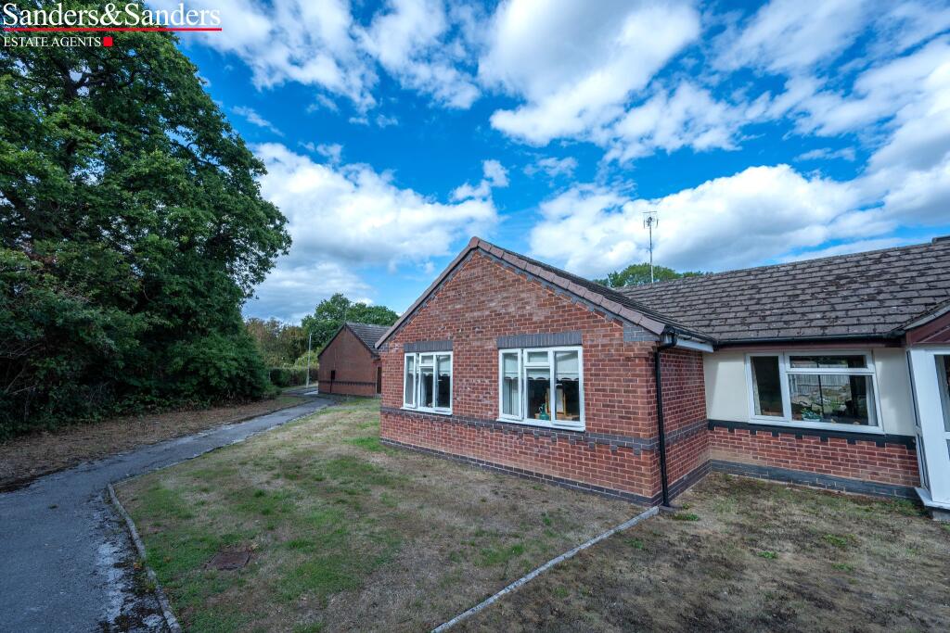
SUMMARYA substantially extended, five bedroom semi-detached home is situated in a great location close to both the primary schools and a selection of local amenities.DESCRIPTIONLocated a short walk from Alcester town centre offering a range of high street shops, supermarkets, local schooling, public houses and restaurants. Studley is 4 miles (6 km) southeast of Redditch and 13 miles (21 km) northwest of Stratford-on-Avon.The home briefly comprises;Entrance porch, hallway, lounge, breakfast/kitchen through conservatory/dining area, side entrance hallway with utility area, two downstairs double bedrooms and downstairs bathroom. First floor having two further double bedrooms, a further single bedroom and a family bathroom.Ground Floor Entrance Porch With upvc double glazed window to the side elevation, radiator, glazed panelled door providing access into the hallway.Hallway Giving access into the open plan breakfast/kitchen through to conservatory and panelled door off to the lounge.Lounge With upvc double glazed window to the front elevation, coving to ceiling, carpeted floor and part glazed panelled double doors providing access into the open plan breakfast/kitchen through to the conservatory.Breakfast/Kitchen Having a range of contemporary style gloss fronted units to include: feature woodblock effect roll edge work surfaces, splashback to match, inset bowl and a half sink unit with mixer tap, tall storage unit, two drawer base units, substantial central breakfast bar, induction hob with built in electric oven/grill below and extractor canopy over. Door giving access into the side entrance hall/utility, upvc double glazed window to the rear conservatory, wood effect laminate flooring continuing through with entrance way providing access into the conservatory.Conservatory With feature wood effect laminate flooring, upvc double glazed roof slope over upvc double glazed windows to two elevations incorporating upvc double glazed French double doors overlooking and giving access out to the generously sized enclosed rear garden.Extension Hall/Utility Feature wood effect laminate flooring, double radiator, built in electric meter cupboard, space for condensing tumble dryer and space and plumbing for washing machine. Double glazed door giving access out to the generously sized enclosed rear garden and feature panelled doors off to the two double bedrooms and downstairs bathroom.Bedroom 2 Dual aspect via upvc double glazed window to the side elevation, upvc double glazed French double doors overlooking and giving access out to the generously sized enclosed rear garden. Wood effect laminate flooring and double radiator.Bedroom 4 With upvc double glazed window to the front elevation, feature wood effect laminate flooring and double radiator.Downstairs Bathroom Contemporary style white suite comprising close coupled push button WC, pedestal wash hand basin and panelled bath with shower over.First Floor Bedroom 1 With upvc double glazed window to the rear elevation, feature wood effect laminate flooring and single radiator.Bedroom 3 With upvc double glazed window to the front elevation, single radiator.Bedroom 5 With upvc double glazed window to the front elevation, carpet, double radiator and bespoke fitted single bed base.Family Bathroom Having a matching white suite comprising close coupled push button WC, pedestal wash hand basin and panelled bath with wall recessed mixer shower over. Feature splashback wall tiling in part, feature vinyl flooring, ceiling extractor fan/integral spotlight, ceiling spotlights, chrome effect heated towel rail ladder radiator and upvc opaque double glazed window to the rear elevation.Outside Front Having a decorative stone gravelled frontage providing ample parking.Rear Of Property Having a Cotswold stone effect full width paved patio area with outside power, outside lighting, outside cold water tap, laid to lawn garden with paved footway and decorative stone gravelled seated area. Boarder plants, climbing features, fruiting tree, evergreens and maturing tree features.Location Alcester is a picturesque and historic market town, which benefits from a variety of local shops, sporting, social and cultural facilities and is ideally located for commuting to the larger towns of Stratford-upon-Avon, Redditch, Evesham and the NEC and Birmingham airport together with easy access to the M40, M42 and M5/M6 motorway network.1. MONEY LAUNDERING REGULATIONS - Intending purchasers will be asked to produce identification documentation at a later stage and we would ask for your co-operation in order that there will be no delay in agreeing the sale.
2: These particulars do not constitute part or all of an offer or contract.
3: The measurements indicated are supplied for guidance only and as such must be considered incorrect.
4: Potential buyers are advised to recheck the measurements before committing to any expense.
5: Connells has not tested any apparatus, equipment, fixtures, fittings or services and it is the buyers interests to check the working condition of any appliances.
6: Connells has not sought to verify the legal title of the property and the buyers must obtain verification from their solicitor.BrochuresFull Details