
For Sale
£310,000
Southall UB2
2 bd
1 ba
Flat
United Kingdom
Listed by Fine Property - Southall
Only details supplied with this listing are shown. Ask the listing contact to confirm measurements, taxes and costs.
Property Details: • Type: Semi-Detached • Tenure: Freehold • Floor Area: N/A
Key Features: • Five Bedroom Semi-Detached Home • Two Bedroom Self Contained Annexe • Large Private Garden • Sitting Room • Family Breakfast Kitchen • Conservatory • Three Bedrooms and a Further Two Bedrooms to the Annexe • Two Bathrooms • Kitchenette/Utility Room • Driveway
Location: • Nearest Station: N/A • Distance to Station: N/A
Agent Information: • Address: West Place, Alscot Estate, Atherstone on Stour, CV37 8NF
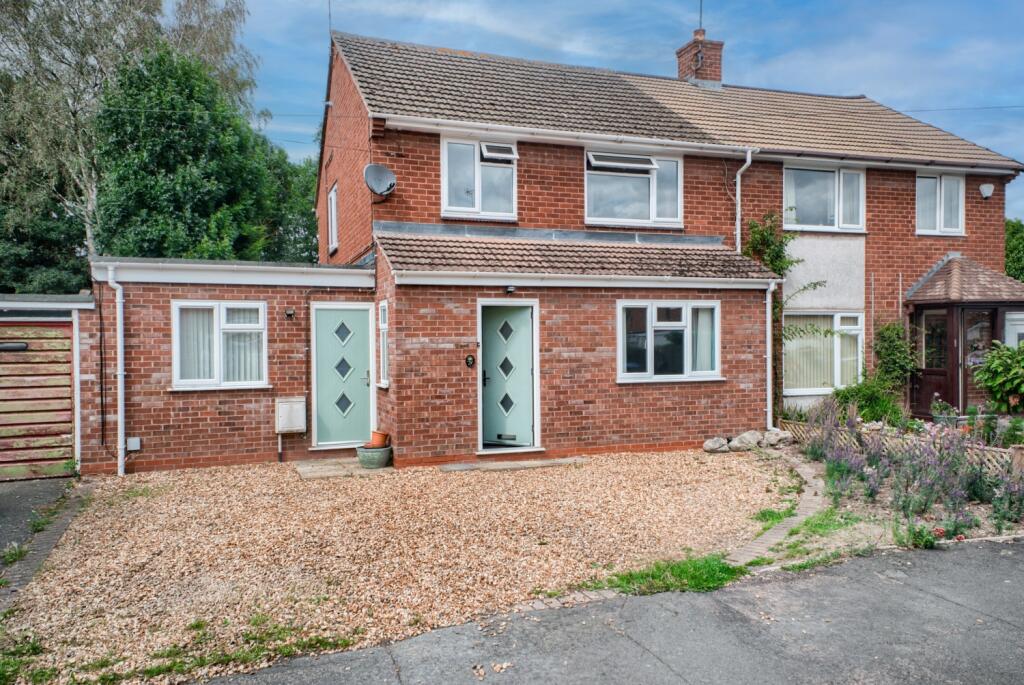
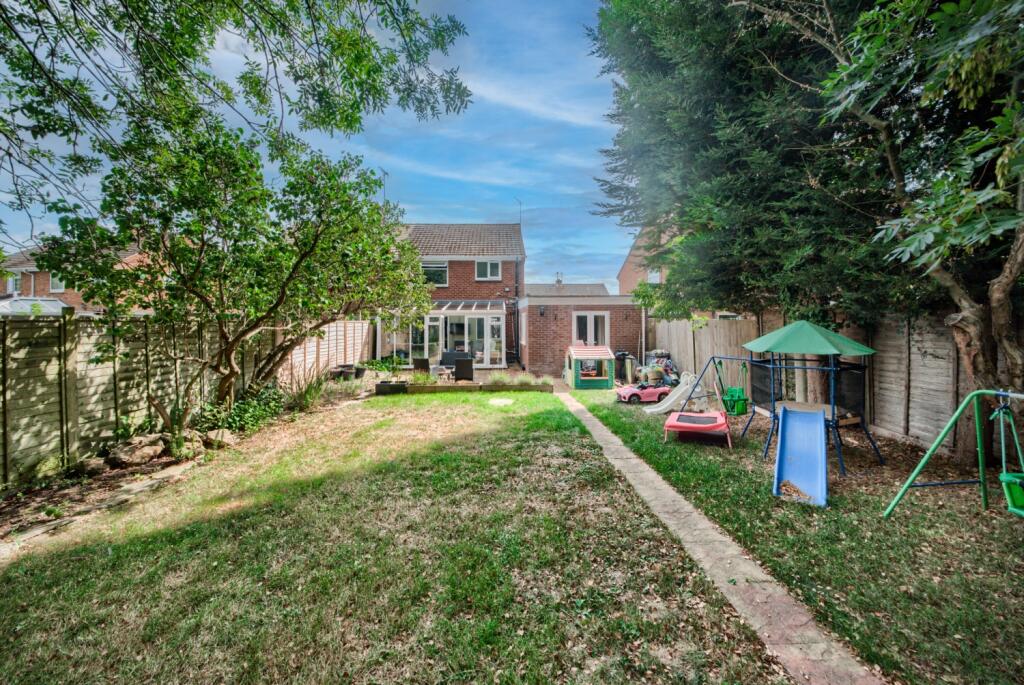
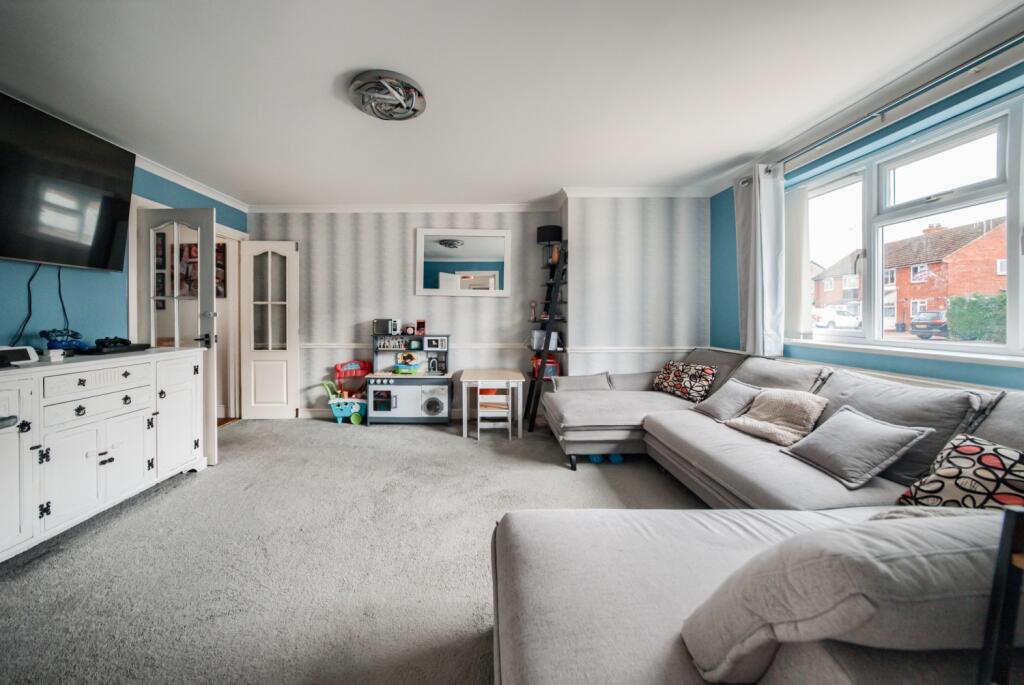
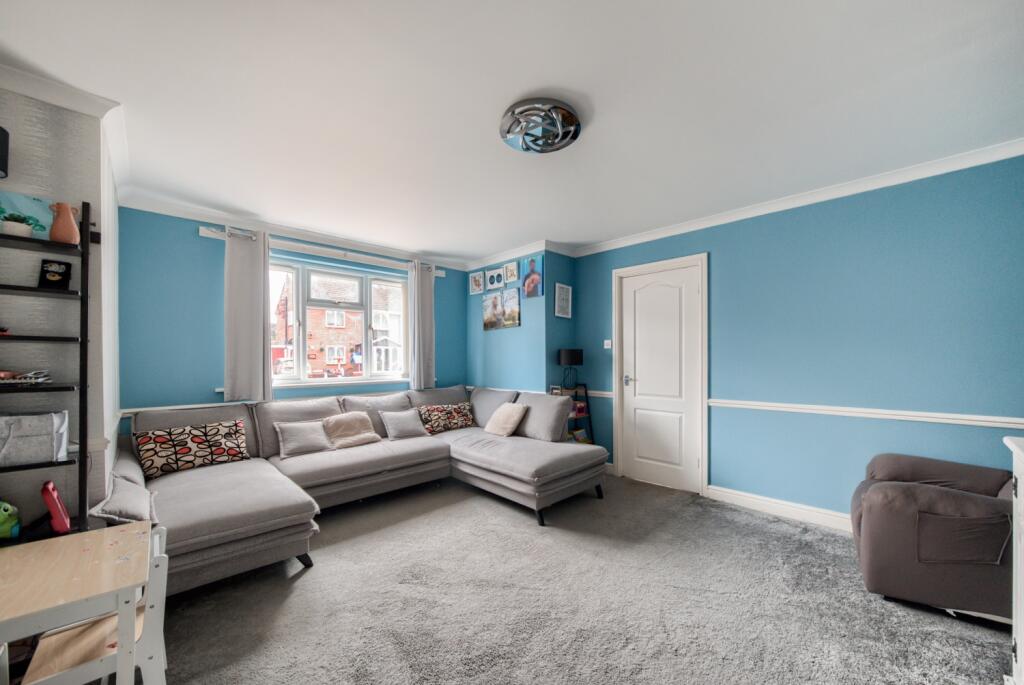
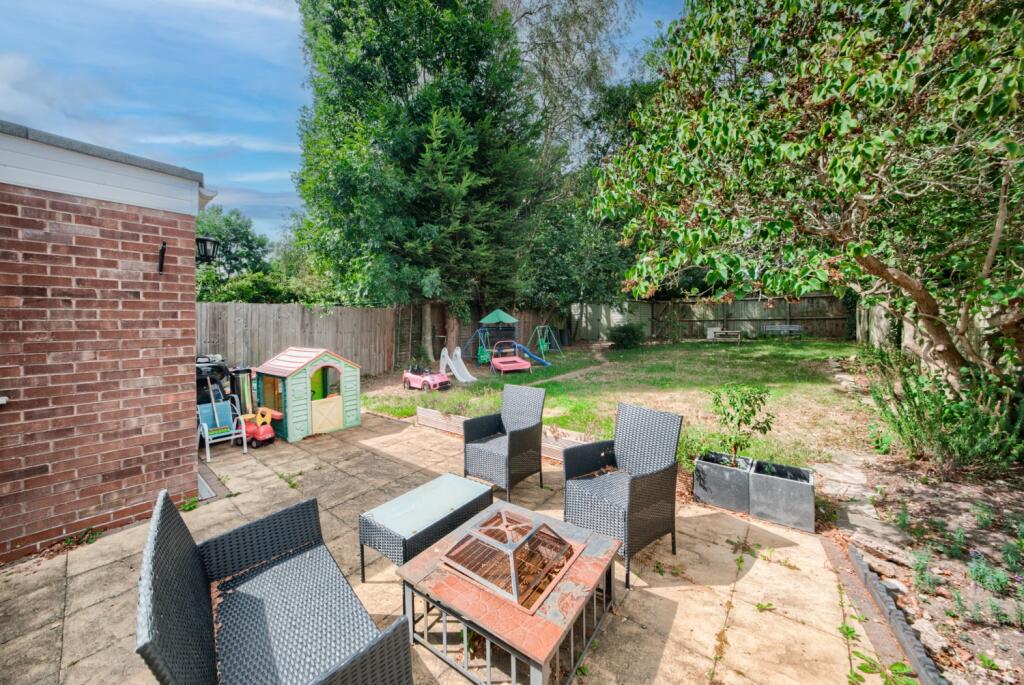
Full Description: A largely extended and adapted five-bedroom family home, offering huge versatility for anyone requiring ground-floor bedroom accommodation. In our opinion, this property is ideal for anyone who has a mature relative living with them who still wants their independence but would benefit from being close by, via this self-contained separate annexe, enjoying its private entrance. Or an alternative is how the current owners make use of this fantastic space as a separate workspace for people running a business and needing privacy via a separate access. The annex offers two bedrooms/reception rooms, a kitchenette, and a bathroom. Perfect ground-floor annex with so many options! The family home offers generous space in its own right and offers ample space for any growing family, not to mention the private large garden with planted trees and hedging. Situated in the charming and historic market town of Alcester in Warwickshire, known for its picturesque streets and vibrant community atmosphere, with a range of independent shops, cafés, traditional pubs, and local amenities. Surrounded by beautiful countryside, Alcester offers plenty of opportunities for outdoor pursuits, from riverside walks to exploring the Ragley Hall Estate. Despite its peaceful setting, the town enjoys excellent transport links, with easy access to Stratford-upon-Avon, and Birmingham, as well as major road networks including the A46 and M40.The front of the property offers a driveway for two cars, and access to the original three-bedroom home and pedestrian access via a separate door leading to the annexe. It should be noted that the annex is also conveniently accessed via the main home, offering a seamless option of a five-bedroom home.Once through the front door, you are in the welcoming front hallway that leads to the spacious sitting room situated at the front of the property. At the rear is the breakfast kitchen that has been updated with a modern, stylish range of units, including a breakfast bar. Cleverly positioned from the kitchen is a conservatory that is open plan, creating a family space for dining or relaxing whilst socialising with the chef in the kitchen or the kids doing their homework! The conservatory leads straight to the patio and large lawned garden, ideal for a BBQ and a kick about!Upstairs are three generously proportioned bedrooms and a family bathroom. As mentioned, the annex is accessed via the kitchen that leads to an inner hall with all rooms leading from. The current owners have the kitchenette space as their utility space, but this is ideal if required as a kitchen area for anyone using the separate space as a self-contained residence. Further accommodation is two double bedrooms/ office space and a bathroom. The independent space has front and rear private access if required. The rear garden is a superb space for any family to enjoy the outdoors. If you have kids who like a play area, a goal, and still have space to eat outside, this is the garden for you.Viewing is highly recommended to appreciate the versatile, large accommodation together with the private garden.General Information—Subjective comments in these details imply the opinion of the selling Agent at the time they were prepared. Naturally, the opinions of purchasers may differ.Agents Note: We have not tested any of the electrical, central heating, or sanitaryware appliances. Purchasers should investigate the workings of the relevant items. Floor plans are for identification purposes only and not to scale. All room measurements and mileage quoted in these sales particulars are approximate.Fixtures and Fittings: All fixtures and fittings mentioned in these particulars are deemed to be included in the sale price. Others, if any, are excluded. However, we would always advise that the purchaser confirm this at the point of offer.In line with The Money Laundering Regulations 2007 we are duty bound to carry out due diligence on all of our clients to confirm their identity.To complete our quality service, Emma Franklin Estate Agents is pleased to offer the following:-Free Valuation: Please contact the office to make an appointment.Conveyancing: Fixed price rates agreed with our panel of experienced and respected Solicitors. Please contact the office for further details.Mortgages: We can offer you free advice and guidance on the best and most cost-effective way to fund your purchase with the peace of mind that you are being supported by professional industry experts throughout your journey.Emma Franklin Estate Agents for themselves and for the vendors of the property whose agents they are, give notice that these particulars do not constitute any part of a contract or offer, and are produced in good faith and set out as a general guide only. The vendor does not make or give, and neither Emma Franklin Estate Agents nor any person in his employment has the authority to make or give any representation or warranty whatsoever about this property.BrochuresUnspecified
If the interactive map is unavailable, open the supplied location in maps.
Open location in mapsThe pin uses coordinates supplied with this listing. Confirm the exact location with the listing contact.
Added and updated dates describe the Mirror record. Source publication and verification dates are shown separately when known; none establishes time on market. Confirm current price and availability with the listing contact.
View original listing


