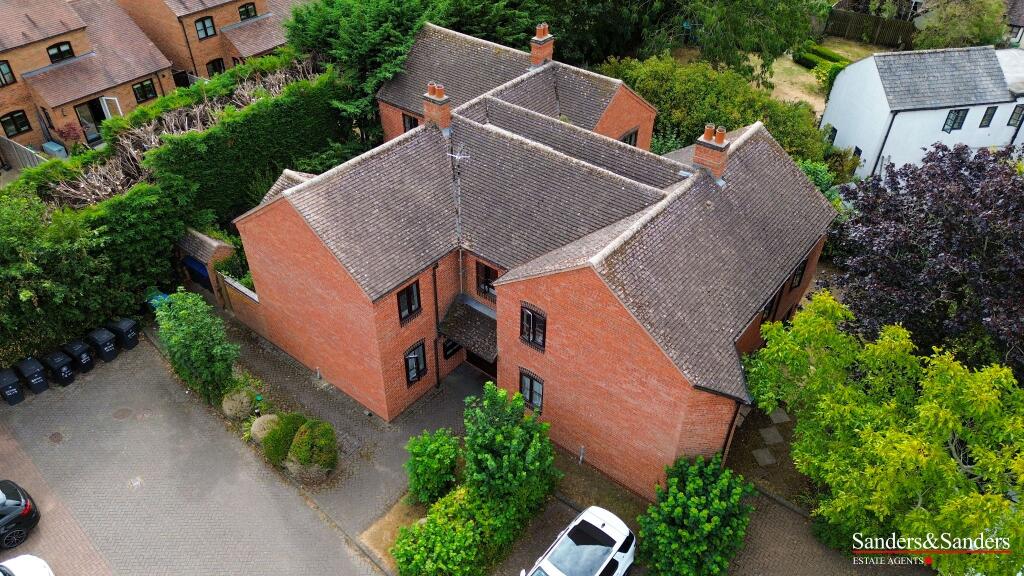
Property Details:
• Type: Semi-Detached
• Tenure: N/A
• Floor Area: N/A
Key Features:
• Three-bedroom semi-detached family home
• Ample Driveway Parking & a single Garage
• Spacious Lounge
• Dining Room & Conservatory
• Two double bedrooms & a comfortable single
• Close to Local Amenities
• Available Now
Location:
• Nearest Station: N/A
• Distance to Station: N/A
Agent Information:
• Address: Estate House,
12 Church Green East,
Redditch,
B98 8BP
Full Description:
A well-presented three-bedroom, semi-detached home benefitting from central positioning in Alcester, two double bedrooms, a spacious lounge, a single garage and ample driveway parking.
The ground floor accommodation comprises: Entrance hallway with under-stair storage; fitted kitchen with a sink, gas hob, double oven/grill and space/plumbing for freestanding appliances. The spacious lounge offers open plan access to the dining area, and conservatory leading to an enclosed rear garden. The first floor landing establishes; Two double bedrooms with view to the rear garden, a comfortable single bedroom three and the family bathroom with a bath/shower, wash basin and WC. To the rear is a garden with an initial stone-slab laid patio, a central lawn and decking area ideal for potential seating arrangements. This garden features fenced boundaries. This property is roughly 0.9 miles from the centre of Alcester, offering an assortment of amenities including shopping, bars, restaurants, well-regarded schooling, along with the local bus and railway stations. Additionally, the M5 and M42 motorways are easily accessible.No statement in these details is to be relied upon as representation of fact, and purchasers should satisfy themselves by inspection or otherwise as to the accuracy of the statements contained within. These details do not constitute any part of any offer or contract. AP Morgan and their employees and agents do not have any authority to give any warranty or representation whatsoever in respect of this property. These details and all statements herein are provided without any responsibility on the part of AP Morgan or the vendors. Equipment: AP Morgan has not tested the equipment or central heating system mentioned in these particulars and the purchasers are advised to satisfy themselves as to the working order and condition. Measurements: Great care is taken when measuring, but measurements should not be relied upon for ordering carpets, equipment, etc. The Laws of Copyright protect this material. AP Morgan is the Owner of the copyright. This property sheet forms part of our database and is protected by the database right and copyright laws. No unauthorised copying or distribution without permission..Entrance HallKitchen3.28m x 3mLounge4.57m x 6.25mBoth maxDining Room2.18m x 2.5mConservatory2.36m x 3.28mLandingBedroom one3.73m x 3.12mBedroom two3.66m x 3.05mBoth maxBedroom three1.85m x 3.48mBathroom1.68m x 2.03mGarage6.4m x 2.82mBrochuresParticulars