Property Details:
• Type: Apartment
• Tenure: LEASEHOLD
• Floor Area: 796 sqft
Key Features:
• A TWO double bed SECOND FLOOR apartment
• UNFURNISHED
• EN-SUITE to the MASTER bedroom and main BATHROOM
• DOUBLE GLAZING and ELECTRIC HEATING
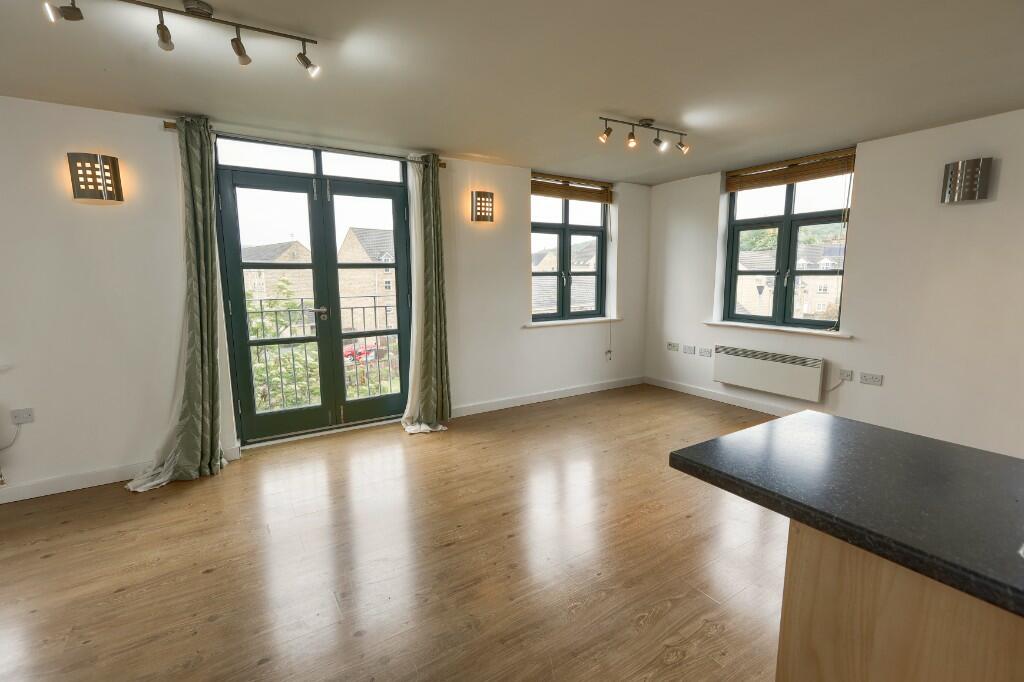
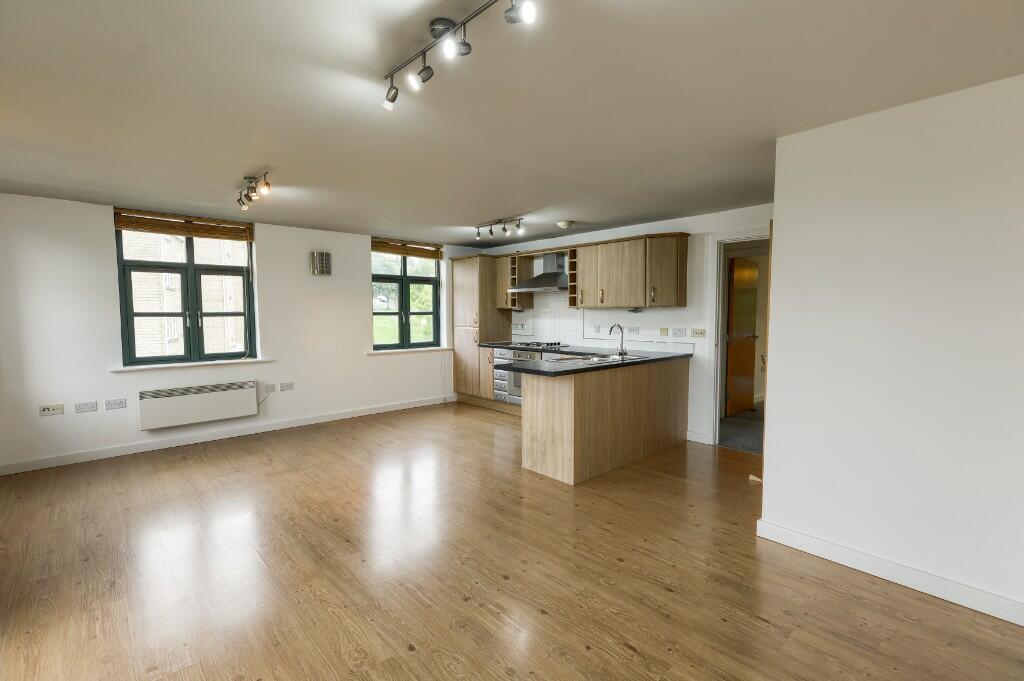
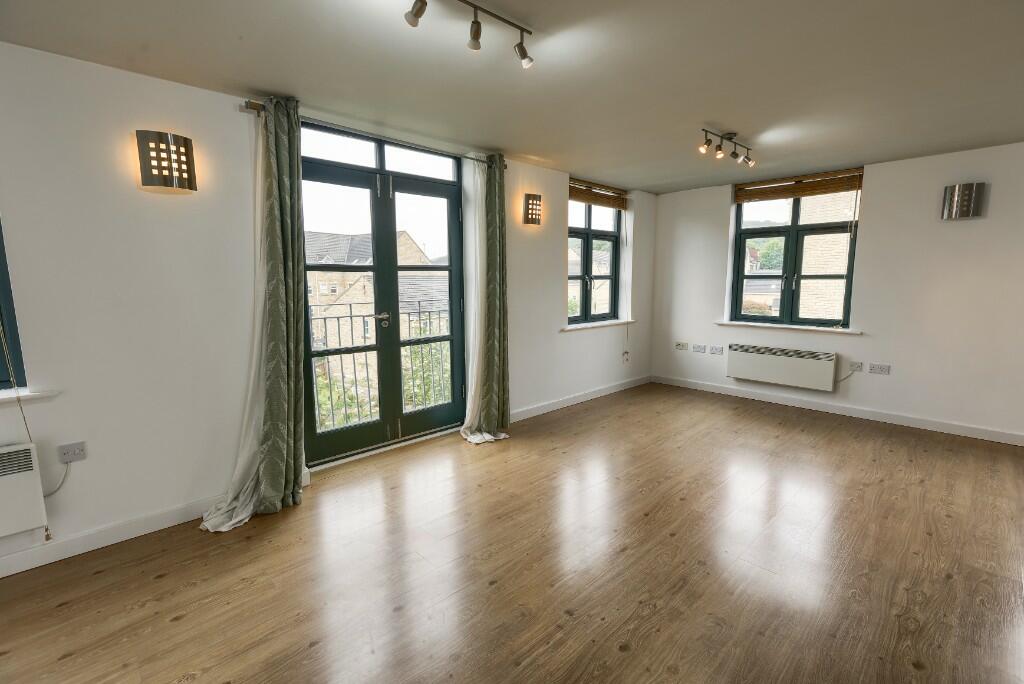
• SPACIOUS OPEN PLAN LIVING/DINING room and KITCHEN
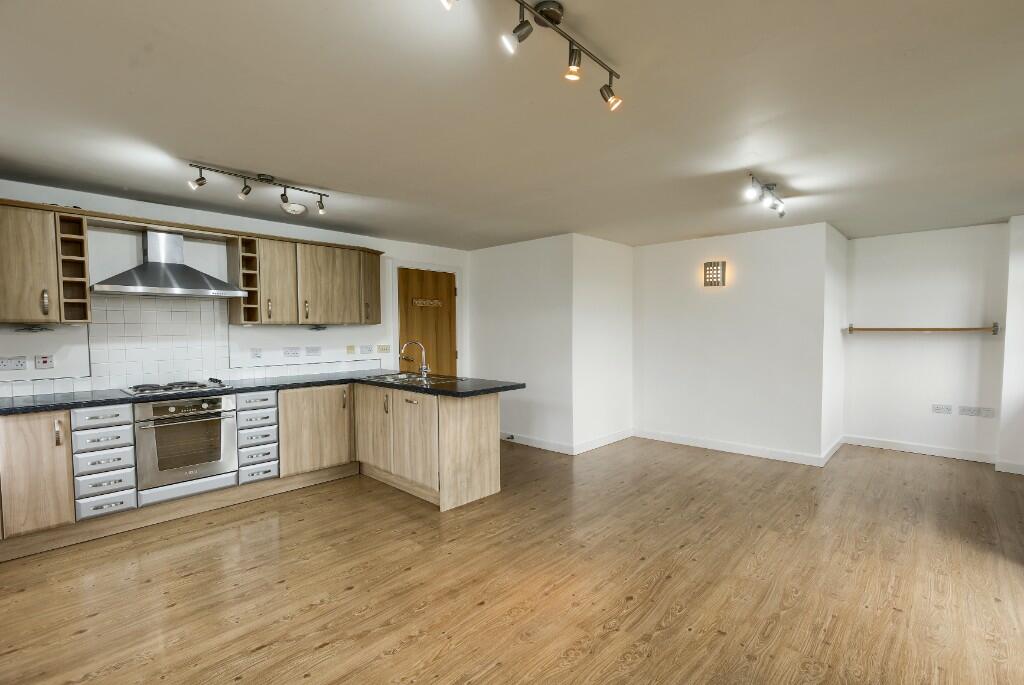
• INTEGRATED appliances including DISHWASHER, WASHING MACHINE and FRIDGE/FREEZER
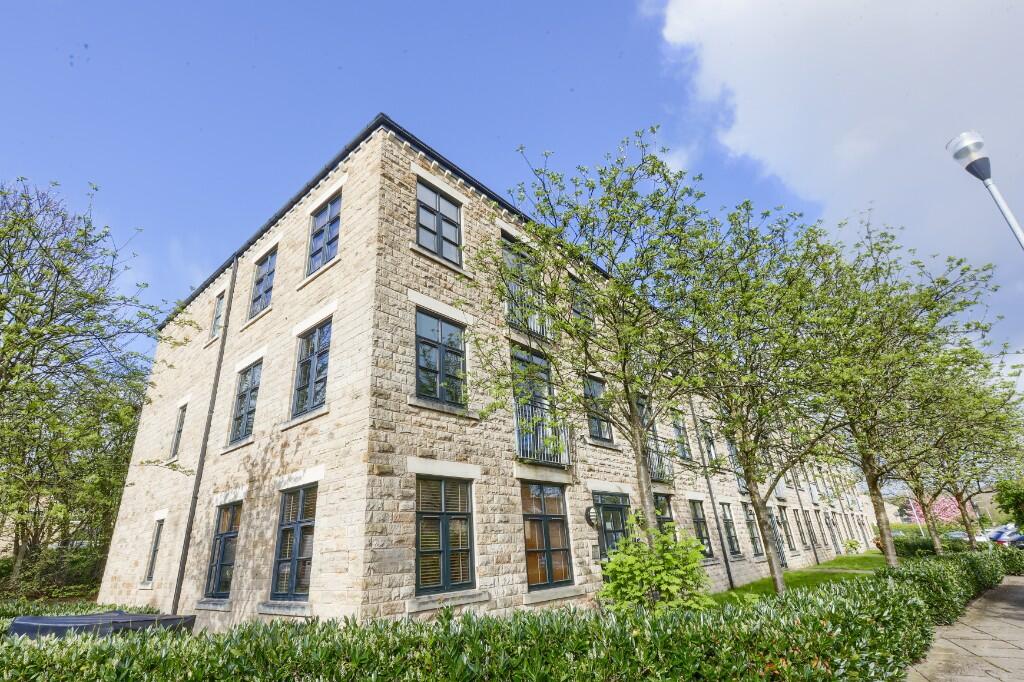
• ADVANTAGEOUS LIGHT and AIRY corner position
• POPULAR DEVELOPMENT with ALLOCATED parking and CYCLE store
• PART TIME On-site CONCIERGE and Digital Video Entry System
• EPC rating 'D'. Holding deposit is £206
Location:
• Nearest Station: Apperley Bridge Station
• Distance to Station: 0.5131279180680128 miles
Agent Information:
• Address: 86 Otley Road,
Guiseley,
Leeds,
LS20 8BH
Full Description:
GROUND FLOOR
<br />
<br />COMMUNAL ENTRANCE
<br />With secure entry and stairs to all floors.
<br />
<br />SECOND FLOOR
<br />
<br />ENTRANCE
<br />With a door to the front, one electric wall heater, one storage cupboard and telephone entry point.
<br />
<br />OPEN PLAN LIVING/DINING ROOM/ KITCHEN 19'7x17'4 (5.97m x 5.28m )
<br />
<br />With two double glazed windows to the front and side elevations with double glazed French doors to the front leading to a Juliet balcony. The property has two electric wall heaters. The kitchen area is part tiled and includes a range of wall and base units with roll edged work surfaces, stainless steel sink and drainer unit with mixer tap over, electric hob and oven with extractor fan over and integral appliances including a fridgefreezer, dishwasher and a washer. The floor is in timber effect laminate.
<br />
<br />BEDROOM ONE 10'7x15' (3.23m x 4.51m )
<br />With a double glazed window to the rear, electric wall heater and a range of fitted wardrobes. The floor is carpet finished.
<br />
<br />ENSUITE
<br />A part tiled room to include a heated towel rail extractor fan, WC, wash hand basin and a shower in an enclosed cubicle. The floor is vinyl finished.
<br />
<br />BEDROOM TWO 10'11x 8'7 (3.33mx2.62m)
<br />With a double glazed window to the rear, electric wall heater and a range of fitted wardrobes. The floor is carpet finished.
<br />
<br />BATHROOM/WC
<br />A part tiled room to include a frosted double glazed window to the side, extractor fan, heated towel rail, WC, wash hand basin and a panelled bath with shower over screen.
<br />
<br />OUTSIDE
<br />There is one allocated off street parking space.
<br />
<br />ADDITIONAL INFORMATION
<br />
<br />COUNCIL TAX BAND
<br />The council tax band is 'C' which is £1,973.00 for 2025/26
<br />
<br />EPC
<br />The EPC rating is 'D'
<br />
<br />HOLDING DEPOSIT
<br />The holding deposit is £219