For Sale
£225,000
Meadow Road, SMETHWICK
3 bd
1 ba
Terraced
Meadow Road
Listed by Shipways, Harborne
Only details supplied with this listing are shown. Ask the listing contact to confirm measurements, taxes and costs.
Property Details: • Type: Semi-Detached • Tenure: N/A • Floor Area: N/A
Key Features: • Newly Re-Furbished • Three Bedrooms • Lounge • Dining Room • Conservatory • Re-Fitted Kitchen • Re-Fitted Bathroom • Garage/Store • Lovely Rear Garden • Walking distance to all Amenities
Location: • Nearest Station: N/A • Distance to Station: N/A
Agent Information: • Address: 74 High Street, Henley-In-Arden, B95 5BX
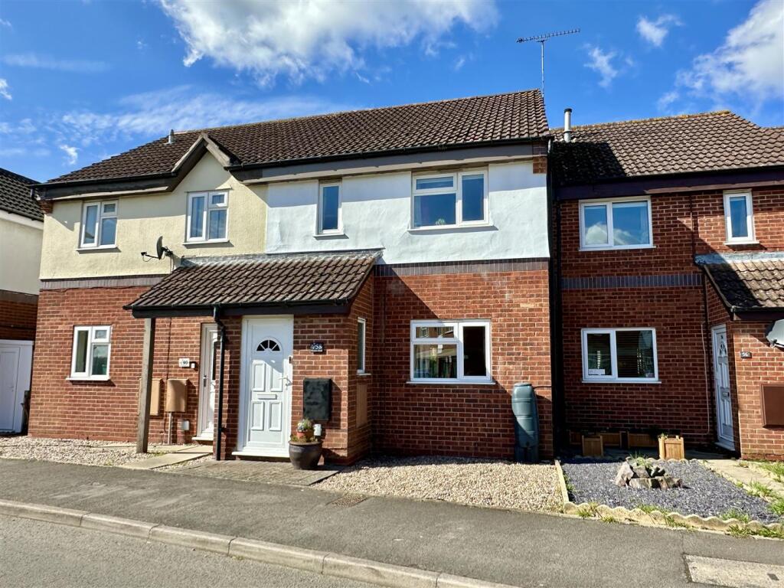
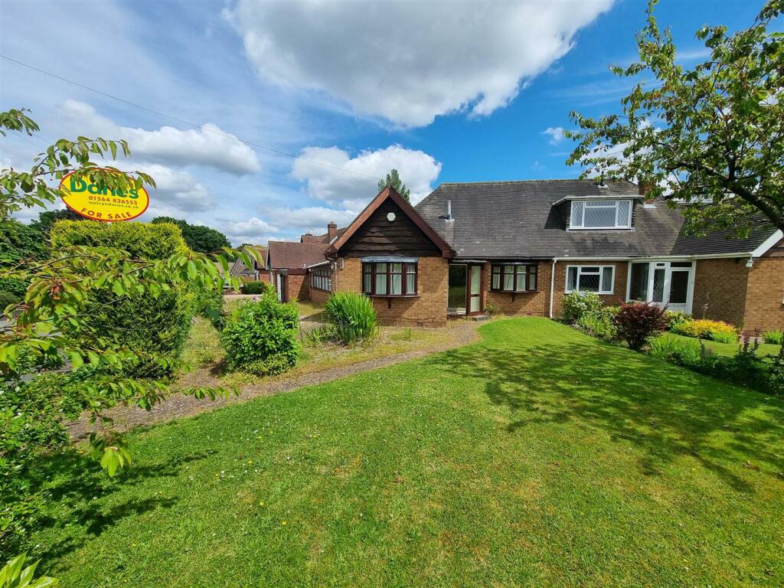
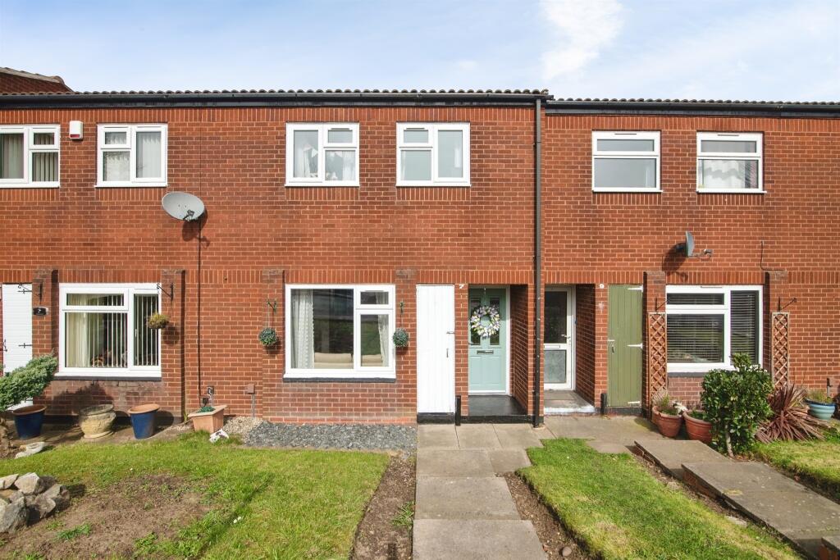
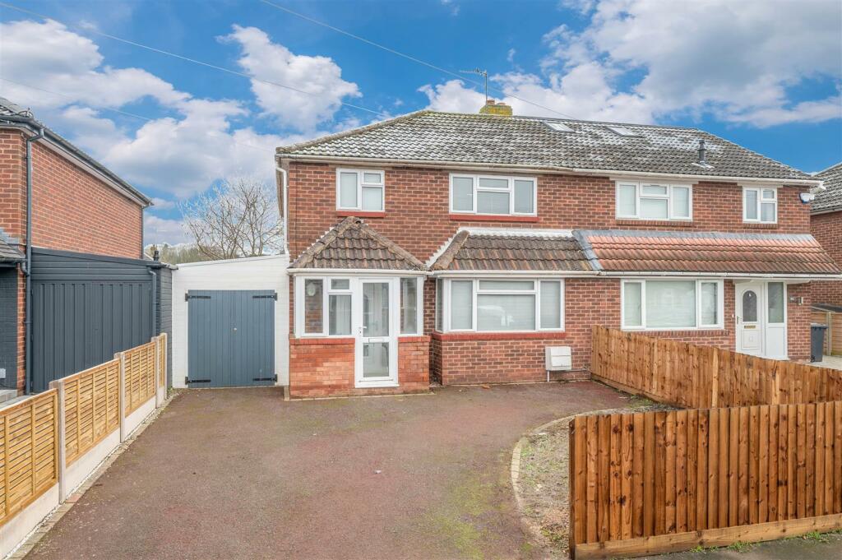
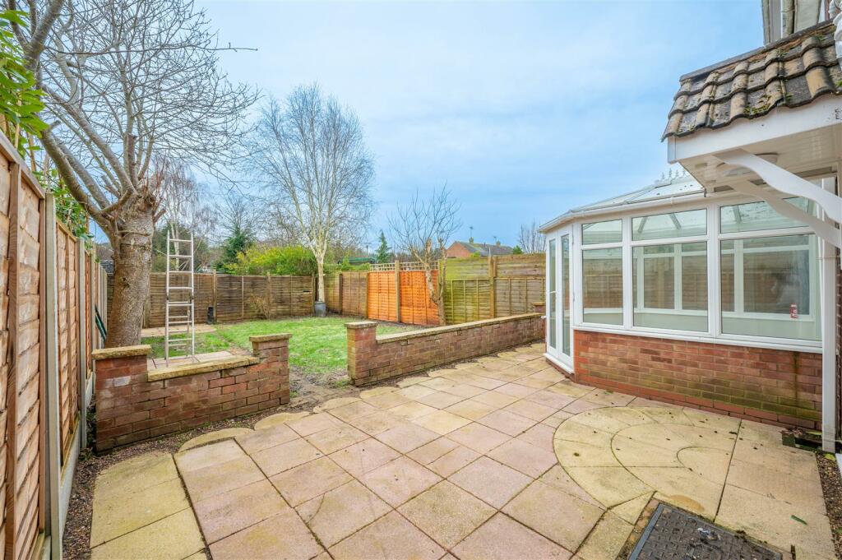
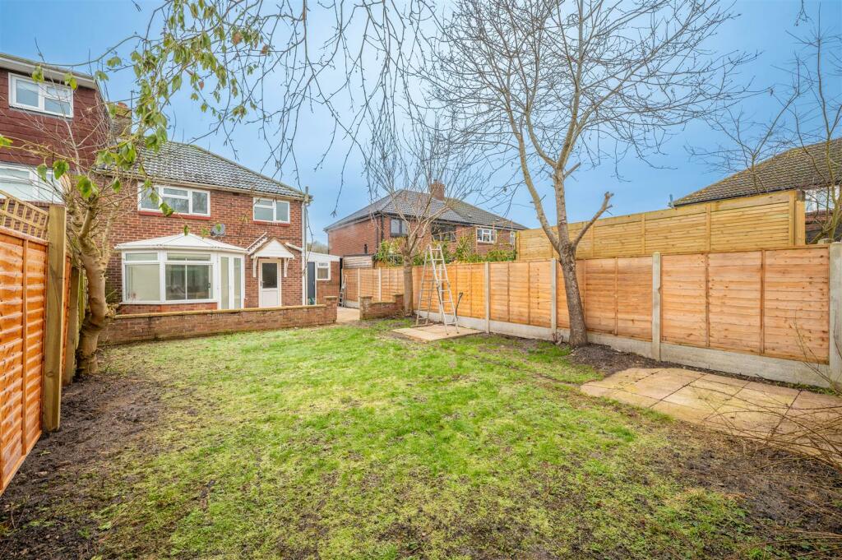
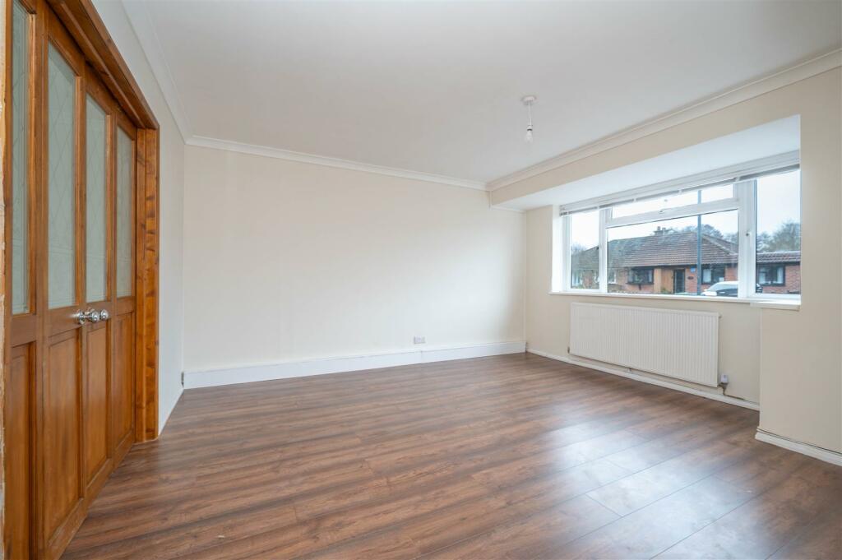
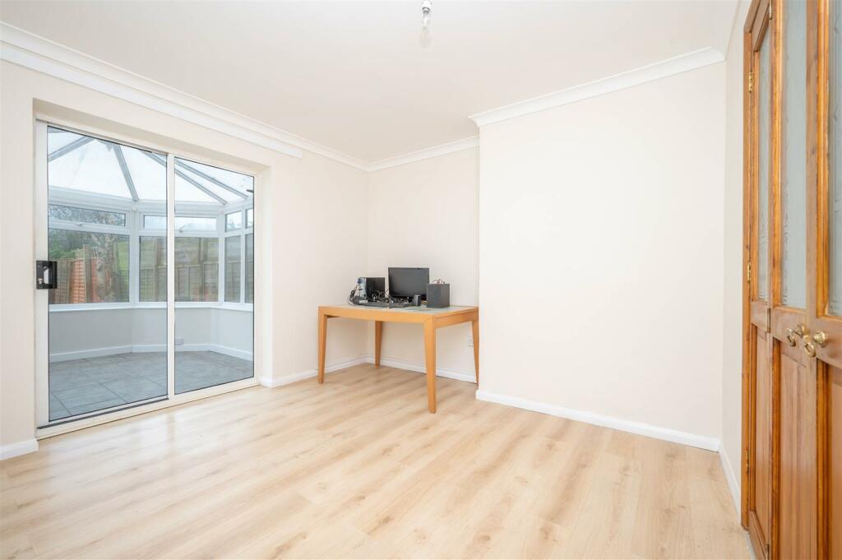
Full Description: A newly refurbished three bedroomed semi-detached property situated in the sought after location of Henley-in-Arden. Briefly comprising; porch, entrance hall, living room, dining room, conservatory, re-fitted kitchen, three bedrooms, re-fitted bathroom, lovely rear garden, garage/store and driveway parking.The popular and picturesque village of Henley-in-Arden provides both primary and secondary schools, a range of shopping and recreational opportunities, a number of pubs and restaurants as well as a doctor's surgery and dentist. It is also conveniently located for major road and rail networks, with the M42 (J3A) and M40 (J16) motorways located 7 miles and 5 miles respectively. Henley-in-Arden also has a railway station with regular trains to Birmingham City Centre and Stratford-upon-Avon.Set back from the road behind a tarmacadam driveway which provides off road parking. Double timber doors give access to the garage/store. A UPVC double glazed door opens into:-Porch - With UPVC double glazed window to the front and sides and UPVC double glazed front door opening into:-Entrance Hall - Laminate flooring, radiator, staircase rising to the first floor, under-stairs storage cupboard and B.T Openreach connection point . A door opens into:-Lounge - With UPVC double glazed window to the front, laminate flooring, radiator and double timber doors open into:-Dining Room - With radiator and UPVC double glazed sliding doors opening into:-Conservatory - With tiled flooring, radiator, UPVC double glazed windows to the side and rear and UPVC double glazed french doors opening out to the rear garden.From the hall, a door opens into:-Re-Fitted Kitchen - A range of wall and base units with roll top work surfaces over, inset stainless steel sink unit with chrome mixer tap, tiling to splash backs, built in oven with inset electric hob and chrome chimney style extractor hood over and stainless steel splash. Washing machine and dishwasher. Space for a fridge freezer. Tiled flooring. UPVC double glazed window to the side. Wall cupboard housing the gas-fired central heating combination boiler, radiator and UPVC double glazed door opening out to the rear garden.First Floor - With radiator, UPVC double glazed window to the side, doors opening into three bedrooms and bathroom and hatch giving access to the loft.Bedroom One - With UPVC double glazed window to the rear and radiator.Bedroom Two - With UPVC double glazed window to the front and radiator.Bedroom Three - With UPVC double glazed window to the front and radiator.Re-Fitted Bathroom - Panelled bath with mains fed shower and glazed shower screen over, pedestal wash hand basin with chrome mixer tap, and low level W.C. UPVC double glazed obscure window to the rear, radiator and extractor fan.Rear Garden - Mainly laid to lawn, bound on all sides by timber fencing, with paved patio areas. Cold water tap. A door opens into:-Garage/Store - With power, double timber doors to the front, door to the garden and window to the rear.Additional Information - ServicesMains electricity, gas, water and drainage are connected to the property. Council TaxStratford on Avon District Council - Band CUltrafast Broadband Speed is available in the area, with predicted highest available download speed 1800 Mbps and highest available upload speed 220 Mbps.For more information visit: ViewingStrictly by appointment only, through John Earle on A dilapidations deposit will be applicable – this is equivalent to 5 weeks rent.A holding deposit is required equivalent to 1 weeks rent.Earles is a Trading Style of 'John Earle & Son LLP' Registered in England. Company No: OC326726 for professional work and 'Earles Residential Ltd' Company No: 13260015 Agency & Lettings. Registered Office: Carleton House, 266 - 268 Stratford Road, Shirley, West Midlands, B90 3AD.BrochuresMeadow Road, Henley-In-ArdenBrochure
If the interactive map is unavailable, open the supplied location in maps.
Open location in mapsThe pin uses coordinates supplied with this listing. Confirm the exact location with the listing contact.
Added and updated dates describe the Mirror record. Source publication and verification dates are shown separately when known; none establishes time on market. Confirm current price and availability with the listing contact.
View original listing