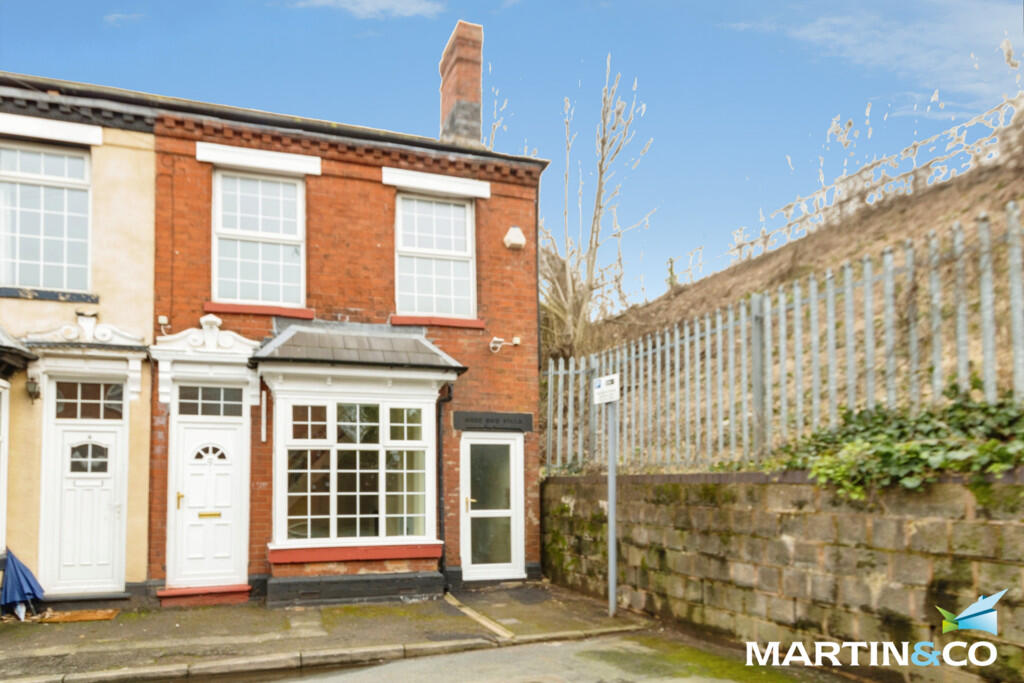
Meadow Street, Cradley Heath, B64
Property facts
- Property type
- End of Terrace
- Bedrooms
- 3
- Bathrooms
- 1
Only details supplied with this listing are shown. Ask the listing contact to confirm measurements, taxes and costs.
About this home
Property Details: • Type: End of Terrace • Tenure: FREEHOLD • Floor Area: N/A
Key Features: • No chain • Two reception Rooms • Three good sized bedrooms • Fully refurbished • Good transport links • Gas central heating • Double glazed
Location: • Nearest Station: Old Hill Station • Distance to Station: 0.23854974246046484 miles
Agent Information: • Address: 143 High Street, Harborne, Birmingham, B17 9NP
Full Description: <strong></strong> <strong></strong> This fully refurbished three-bedroom end-terrace home in Cradley Heath offers a well-proportioned layout across two floors, ideal for families or first-time buyers.<br /><br />The property is entered via a welcoming dining room at the front, which flows through to a central reception room, creating a versatile living and entertaining space. Stairs rise from the reception area to the first floor. To the rear, the fitted kitchen provides a practical layout with worktop space and access to the bathroom and a useful storage room. The bathroom is conveniently located on the ground floor and includes a bath with WC and basin. A separate store adds valuable additional storage.<br /><br />Upstairs, the landing leads to three bedrooms. The main bedroom spans the width of the property, offering generous space for bedroom furniture. Bedroom two is a comfortable double, while bedroom three is ideal as a single room, nursery, or home office.<br /><br />Being an end-terrace, the property benefits from side access potential and additional natural light compared to mid-terrace homes. Overall, this is a well-arranged home offering flexible living accommodation in a convenient location.<br /><br />ROOM SIZES:<br /><br />GROUND FLOOR<br />Dining Room: 11' 5" x 6' 7" (3.48m x 2.01m)<br />Reception Room: 13' 7" x 11' 5" (4.14m x 3.48m)<br />Kitchen: 16' 5" x 8' 4" (5m x 2.54m)<br />Bathroom: 5' 5" x 5' 2" (1.65m x 1.57m)<br />Store<br /><br />FIRST FLOOR<br />Landing<br />Bedroom One: 14' 4" x 11' 4" (4.37m x 3.45m)<br />Bedroom Two: 8' 5" x 7' 10" (2.57m x 2.39m)<br />Bedroom Three: 11' 5" x 5' 8" (3.48m x 1.73m) <br /><br />OUTSIDE<br />Rear Garden
Features & amenities
Location
If the interactive map is unavailable, open the supplied location in maps.
Open location in mapsThe pin uses coordinates supplied with this listing. Confirm the exact location with the listing contact.
Listing information
- Original source
- www.rightmove.co.uk
- Added to Mirror
Added and updated dates describe the Mirror record. Source publication and verification dates are shown separately when known; none establishes time on market. Confirm current price and availability with the listing contact.
View original listing