For Rent
£875/mo
Clay Lane, Stoke, Coventry CV2
2 bd
Stoke
Listed by Zoopla Agent


Only details supplied with this listing are shown. Ask the listing contact to confirm measurements, taxes and costs.
Property Details: • Type: Detached • Tenure: N/A • Floor Area: N/A
Key Features: • A Modern 4 Bedroom Detached Family Home Located In A Sought After Area • Entrance Hall & Downstairs WC • Kitchen/Diner With Utility • Master Bedroom With En-Suite • Family Bathroom • Low-Maintenance Landscaped Child-Friendly Rear Garden • Garage & Off Road Parking • Communal Meadow • Countryside Walks & Easy Acesss To Popular Queen's Head Pub • VIDEO/REEL AVAILABLE TO VIEW VIA THE VIRTUAL TOUR LINK
Location: • Nearest Station: N/A • Distance to Station: N/A
Agent Information: • Address: Bromsgrove & Redditch
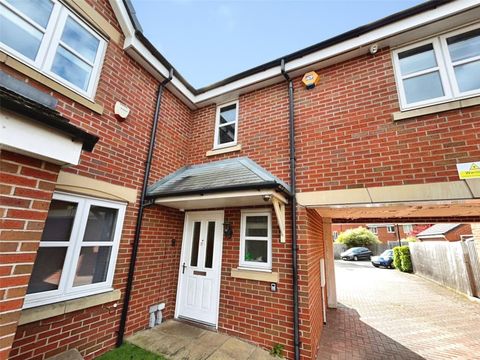
Full Description: *** VIDEO/REEL AVAILABLE TO VIEW VIA THE VIRTUAL TOUR LINK ***Meadow View Close is a beautiful modern four-bedroom detached family home located in a highly desirable location tucked away in a quiet cul-de-sac benefiting from a communal meadow, easy access links to the motorways, rural walks, local schools in particular being in the catchment areas for Astonfields Middle School & South Bromsgrove High School. You will also find the popular Queens Head 'Lovely Pub's within walking distance too.This spacious property offers the perfect balance of contemporary living and a family-friendly design. Upon entering, you’re greeted by a generous entrance hall leading to a bright and expansive lounge diner, running the full length of the house. The stunning kitchen diner, also the length of the property, is equipped with built-in appliances including a fridge, freezer, dishwasher, and an inset sink, all thoughtfully designed with ample storage. The kitchen boasts dual aspect views of both the rear garden and the front of the house, along with a designated dining area and a feature fitted sideboard with additional storage matching the kitchen units.For added convenience, there is a separate utility room with plumbing for a washing machine, additional storage, and direct access to the rear garden and the downstairs accommodation is completed with a downstairs WC.On the first floor, a spacious landing with a front-facing window leads to the master bedroom, complete with an en-suite bathroom. There are three further generously sized double bedrooms and a modern family bathroom. Outside, the property features off-road parking for two to three cars, a garage, and is located within a peaceful and family-friendly cul-de-sac. Built within the last ten years, this home combines modern comforts with an excellent location, ideal for any growing family.Dimensions:Lounge: 3.45m x 6.10mKitchen/Dining: 3.45m x 6.10mUtility: 3.2m²Bedroom 1: 4.33m x 3.52mEnsuite: 2.5m²Bedroom 2: 3.40m x 2.80mBedroom 3: 2.50m x 2.60mBedroom 4: 2.50m x 2.40mBathroom: 2.10m x 1.70mGarage: 2.65m x 5.85mThe garden itself is a low-maintenance, child-friendly space with a combination of patio and lawn areas, fully enclosed with side access.Agents Notes: The property will be sold with remaining NHBC warranty (10 years from built) Additionally there is a service charge payable half yearly at a cost of £800 per annum for the maintenance of the private meadow and estate - All figures will be confirmed via your solicitor during the sale process.
If the interactive map is unavailable, open the supplied location in maps.
Open location in mapsThe pin uses coordinates supplied with this listing. Confirm the exact location with the listing contact.
Added and updated dates describe the Mirror record. Source publication and verification dates are shown separately when known; none establishes time on market. Confirm current price and availability with the listing contact.
View original listing