Property Details:
- Type: Detached house
- Bedrooms: 4
- Bathrooms: 2
Agent: Athertons Property & Land - Whalley
Phone: 01254 953974
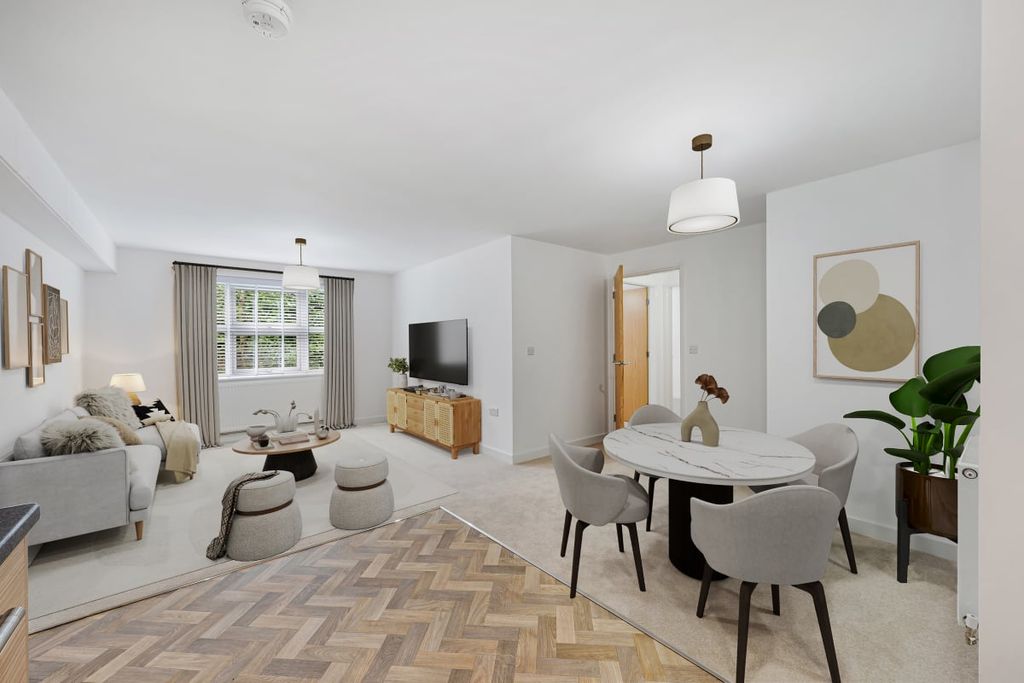
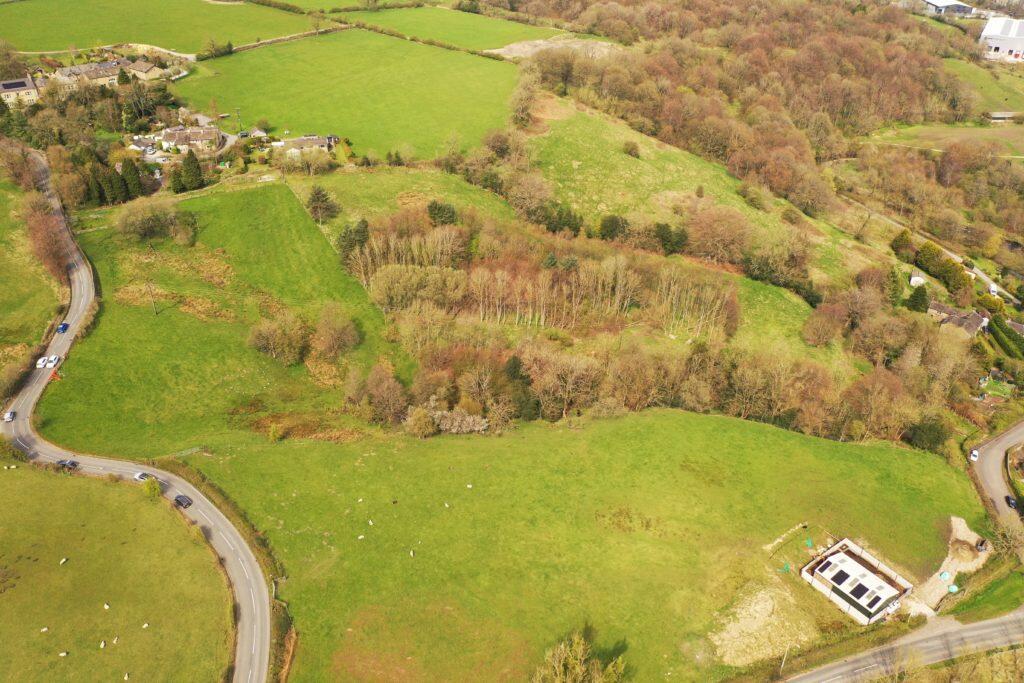
Welcome to Meadow View – Thoughtfully Designed Homes in a Beautiful Village Setting.<br/><br/>Plot 18 - Now Available - The Levens - four bedroom detached home with a garage.<br/><br/>All homes are freehold. There is an annual maintenance charge of £443.61/£489.07 per annum. Please ask the sales executive for a breakdown of costs.<br/><br/>Nestled in the charming Lancashire village of Worsthorne, Meadow View is a carefully crafted development of just 36 homes by Applethwaite, designed with lifestyle, landscape, and community at its heart.<br/><br/>This exclusive collection of 3-bedroom semi-detached and 4-bedroom detached homes offers something for everyone - from growing families to first-time buyers - all in a peaceful rural setting with easy access to Burnley and the M65. Surrounded by award-winning parks, historic landmarks, and breathtaking countryside, Meadow View combines village charm with modern convenience.<br/><br/>Enjoy every moment in your new Applethwaite home. For all enquiries please speak to our sales advisor Louise.<br/><br/><b>Making Your Move Simple And Affordable</b> - Buying a new build is exciting, but selling your current home can feel overwhelming. That’s where we steps in. Our team takes care of everything from valuation through to completion—saving you time, money, and stress.<br/><br/>The biggest benefit? NO, OR LOW ESTATE AGENT FEES, which can save you thousands of pounds. On top of that, you’ll have a personal account manager, accurate valuations, professional photography, and multi-agency marketing designed to achieve the maximum price for your home.<br/><br/>We act as your single point of contact, managing viewings, negotiating offers, and progressing the sale with solicitors, financial advisors, and any chain buyers. We keep you updated every step of the way, so no opportunity is ever missed. With expert support, significant savings, and a stress-free process, New Home Solutions is the smarter way to move into your dream new build.<br/><br/>As part of the Eric Wright Group, we take a wider view of the world around us, looking beyond the homes we build to support good causes in our local communities. Any additional funds we build up over and above our operating costs are converted into regular contributions to our chosen charities.<br/><br/>So when you choose an Applethwaite home, you can also relax in the knowledge that you’re helping to make life better for someone, somewhere else too. We think it’s a good way to build homes.<br/><br/><b>Specifications</b> - .<br/>•Contemporary kitchens with a range of integrated appliances<br/>• High efficiency gas boiler supplemented by solar panels <br/>•Laminate worktops with upstands<br/>•En-suite to master bedroom <br/>•TV and BT points to the lounge and master bedroom<br/>•Designer bathrooms with Vitra sanitary ware <br/>•Bathroom tiling by Porcelanosa<br/>•Electric car charging points installed to all homes<br/>•UPVC double glazing<br/>•Flagged paths and patios<br/>•Outside lights to front and rear of all homes<br/>•Turfed and landscaped gardens<br/>•10 year structural warranty<br/>•Our Sales Advisors can talk through our standard specification in more detail.<br/><br/><b>Ground Floor</b> - <br/><br/><b>Kitchen / Family / Dining</b> - 8.35 x 3.40 (27'4" x 11'1") - <br/><br/><b>Study</b> - 2.72 x 3.05 (8'11" x 10'0") - <br/><br/><b>Lounge</b> - 3.29 x 5.57 (10'9" x 18'3") - <br/><br/><b>Utility Room</b> - 1.67 x 1.88 (5'5" x 6'2") - <br/><br/><b>Wc</b> - 1.60 x 1.88 (5'2" x 6'2") - <br/><br/><b>First Floor</b> - <br/><br/><b>Bedroom One</b> - 4.40 x 3.41 (14'5" x 11'2") - <br/><br/><b>En-Suite</b> - 2.68 x 1.20 (8'9" x 3'11") - <br/><br/><b>Bedroom Two</b> - 3.85 x 3.84 (12'7" x 12'7") - <br/><br/><b>Bedroom Three</b> - 2.68 x 3.55 (8'9" x 11'7") - <br/><br/><b>Bedroom Four</b> - 3.25 x 3.29 (10'7" x 10'9") - <br/><br/><b>Bathroom</b> - 2.22 x 2.24 (7'3" x 7'4") - <br/><br/><b>Area</b> - Situated on the eastern edge of Burnley, the picturesque village of Worsthorne combines the charm of rural Lancashire with the convenience of town living - making it an ideal place for families and anyone seeking a high quality of life. With its strong sense of community, safe environment, and access to excellent local schools, the area offers a welcoming setting where children can thrive and parents can feel at ease.<br/><br/>Outdoor spaces are plentiful, with nature quite literally on your doorstep. Explore tranquil walks around Rowley Lake, Towneley Hall, and Brun Valley Forest Park, or take on more adventurous days out at Castle Clough Waterfall and Hare Stones Hill - perfect for weekend family outings and encouraging a healthy, active lifestyle.<br/><br/>For a change of pace, enjoy sailing, cycling, and golf, or simply discover the welcoming pubs, vibrant shopping, and leisure attractions of nearby Burnley – proudly voted Britain’s friendliest town. Burnley also offers excellent transport links, including direct rail connections to Manchester, Leeds, and Preston, making commuting or city day trips convenient.<br/><br/>At the heart of this desirable location is Meadow View, a thoughtfully designed new development offering modern family homes built with comfort, energy efficiency, and contemporary living in mind. These homes feature spacious interiors, stylish kitchens, landscaped gardens, and flexible layouts ideal for growing families. With green open spaces and countryside views just moments away, Meadow View offers the perfect balance of peaceful living and everyday convenience, making it an exceptional place to put down roots and create a home.<br/><br/>All images used in the marketing are for illustration purposes only.<br/><br/>All homes are freehold. There is an annual maintenance charge of £443.61/£489.07 per annum. Please ask the sales executive for a breakdown of costs.<br/><br/>