About this home
Property Details: • Type: Detached Bungalow • Tenure: N/A • Floor Area: 956 sqft
Key Features: • Prime Location • Detached 2 Bedroomed Bungalow • Finished to an exceptionally High Standard and Specification • 2 Ensuite Bathrooms and a Guest WC • Potential to extend into the Loft and add a Garage • Open Plan Kitchen and Dining Area • Fully Fitted Kitchen and Hot Water Tap • Bi Fold Doors to the Rear Garden • 10 Year Build Warranty • Utility Room
Location: • Nearest Station: Henley-in-Arden Station • Distance to Station: 0.13331625024426133 miles
Agent Information: • Address: 316 Stratford Road, Shirley, Solihull, B90 3DN
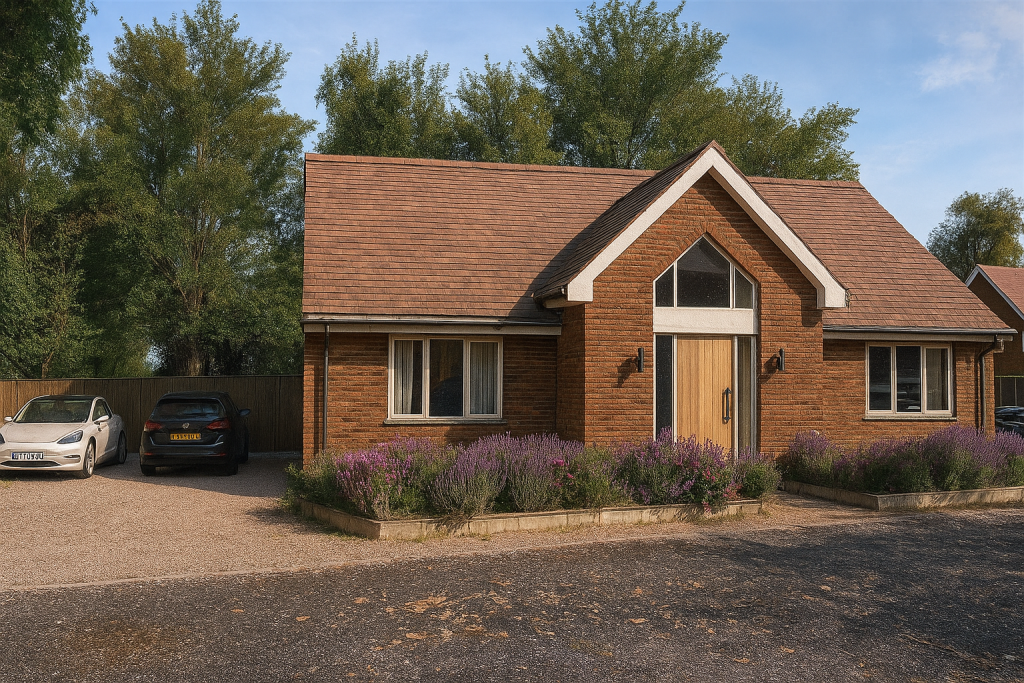
Full Description: <p>Meadow View is a fabulously located two bedroom detached bungalow providing generous living space including a lounge with bi fold doors to the garden, a fully fitted open plan kitchen/dining /family area with quality appliances and a utility room. The principal bedroom is spacious with fitted wardrobes and boasts an ensuite complete with high quality fixtures including a shower enclosure with Grohe Thermostatic rainfall shower with variable spray, a white hand basin with vanity unit below and Hansgrohe mono block chrome mixer taps. The Porcelanosa tiling to walls and floors gives the ensuite a modern and sleek design. Bedroom two is also spacious, provides an ensuite finished to the same high standard as before but offers a bath to relax in. The property has been designed with future potential in mind, offering scope to extend into the loft to create an additional bedroom, dressing room, and ensuite (subject to planning).</p><p>Inside, the home boasts a well-appointed layout with excellent indoor-outdoor flow and will be finished to an exceptionally high specification and standard. Internal finishes include cottage style oak veneer solid core doors with polished chrome door furniture, Luxury vinyl flooring to kitchen, dining area, hallway, utility and guest cloakroom. Heating is via Air Source Heat Pump and Cylinder providing heating and hot water throughout. . Wi fi enabled heating and hot water ensures control at your fingertips. </p><p>This versatile and well-located home combines contemporary finishes with future flexibility, making it ideal for downsizers, small families, or those looking for single-level living with room to grow.</p>