For Sale
£350,000
Barwick, Yeovil
3 bd
2 ba
Flat
Stoford
Listed by Rolfe East, Sherborne
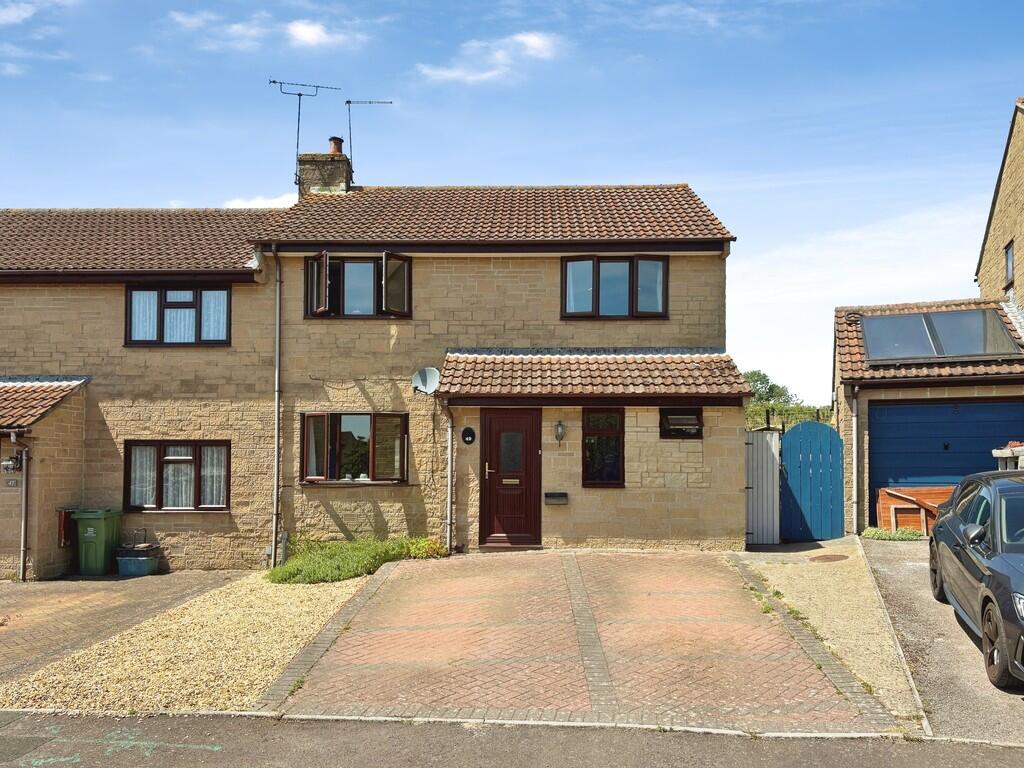
Property Details: • Type: End of Terrace • Tenure: FREEHOLD • Floor Area: N/A
Key Features: • Beautifully Presented Family Home • Peaceful Village Setting • Excellent Condition Throughout • Cast-Iron Multi-Fuel Burner • Private Rear Garden • Ground Floor Shower Room • Conservatory • Underfloor Heating • Countryside Views • Driveway Parking
Location: • Nearest Station: Yeovil Junction Station • Distance to Station: 0.3271295704659656 miles
Agent Information: • Address: 18 Princes Street, Yeovil, BA20 1EW
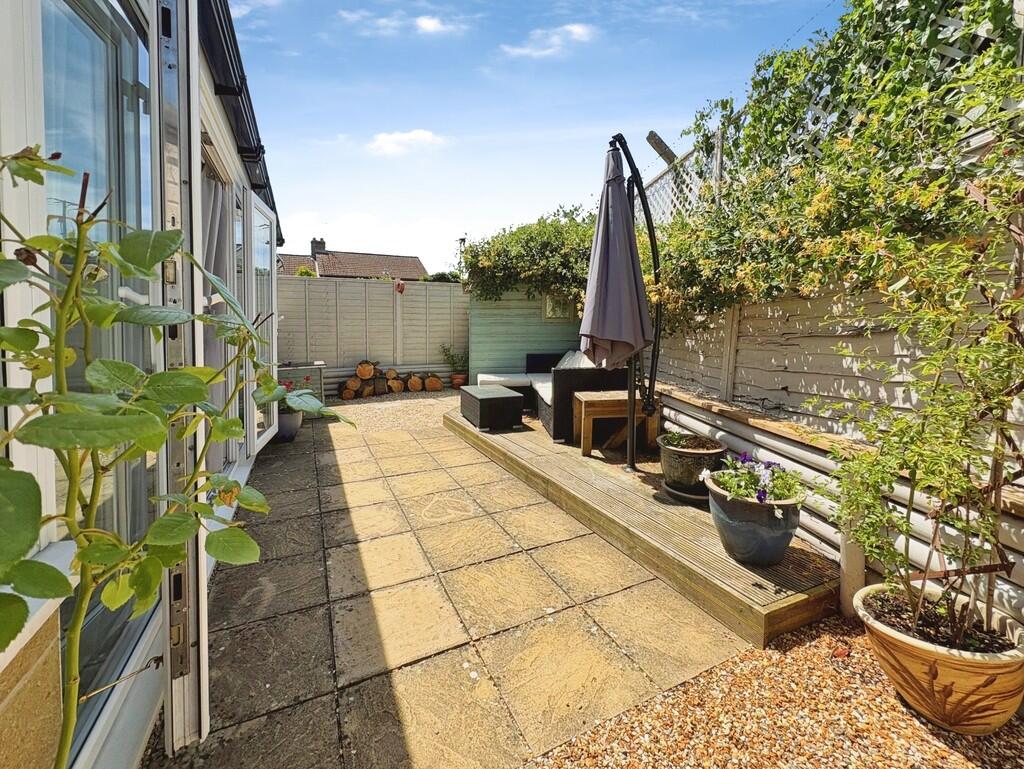
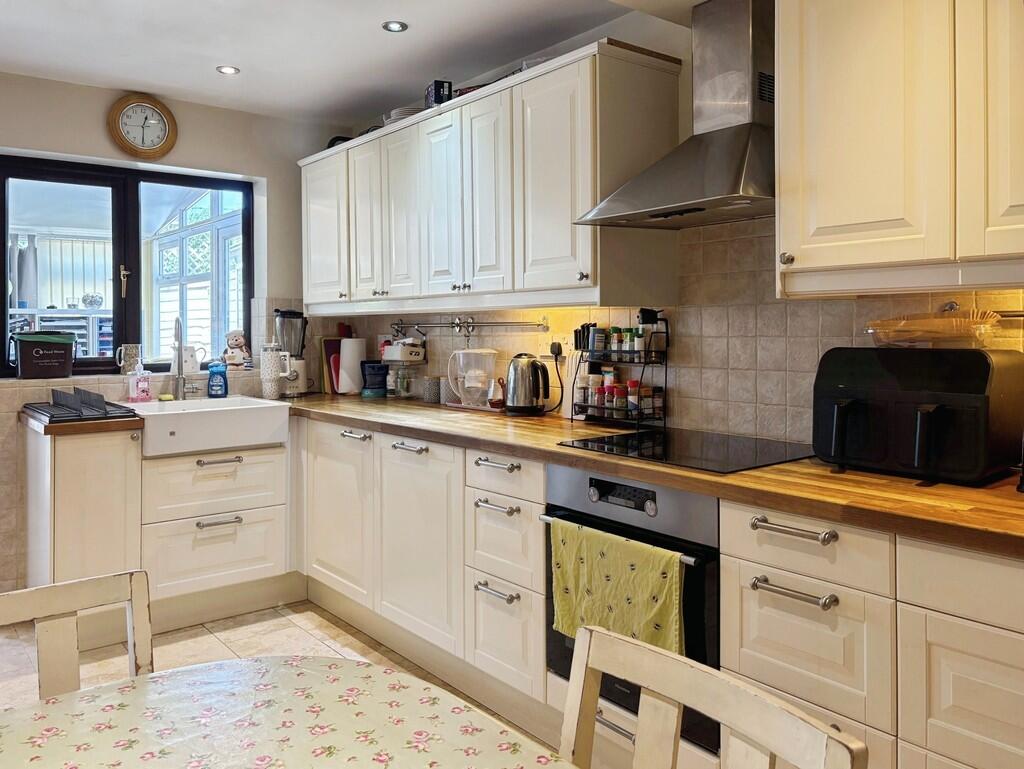
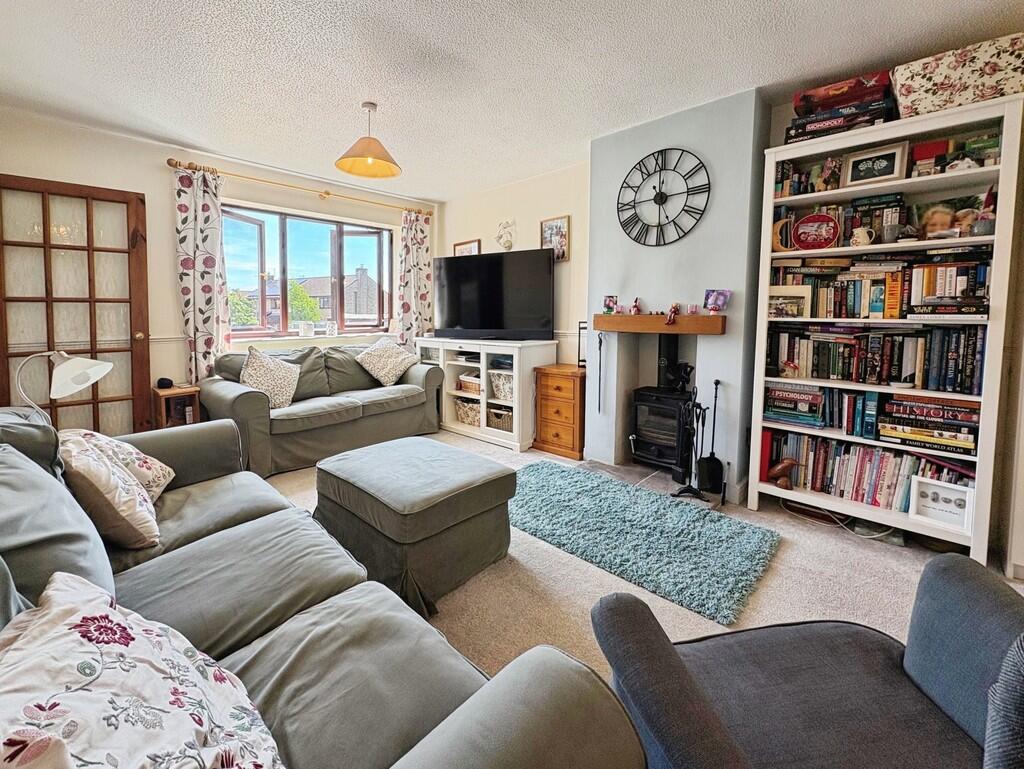
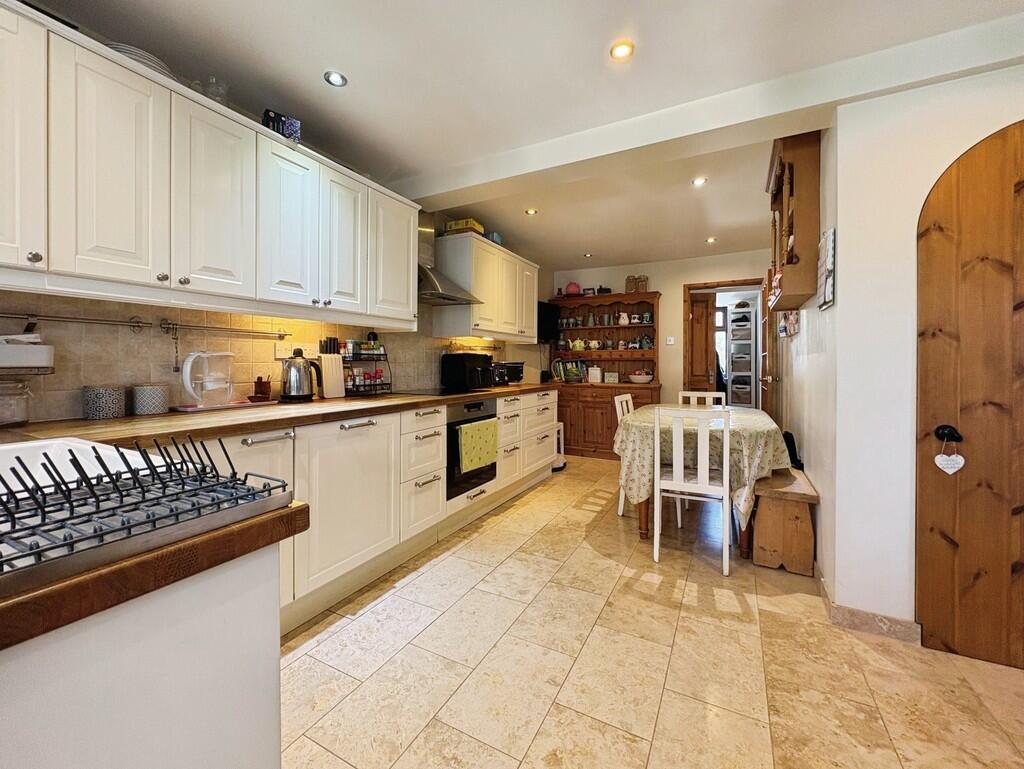
Full Description: <strong></strong> <strong></strong> This beautifully presented three-bedroom family home is nestled in a peaceful cul-de-sac in the somerset village of Stoford. Featuring a sitting room, kitchen/diner, conservatory, shower room, three bedrooms, family bathroom, gardens and driveway parking. Perfect for young families and first-time buyers. Viewing is highly recommended. <br /><br /><strong>ENTRANCE</strong> <strong>HALL</strong> <strong></strong> Upon entering the property you are welcomed into a bright and airy entrance hall boasting ample space for coats and shoes. The hall provides access to the living room, shower room, kitchen and the stairs which rise ahead to the first floor landing. Neutral walls and wooden laminate flooring. <br /><br /><strong>SITTING</strong> <strong>ROOM</strong> <strong>20' 8" x 10' 9" (6.3m x 3.3m)</strong> A generous sitting room featuring a centrally positioned cast iron multi-fuel burner with wooden mantelpiece above. Double glazed window to the front and French doors opening into the conservatory to the rear. Neutrally decorated walls and grey carpet. Two radiators. <br /><br /><strong>KITCHEN/DINER</strong> <strong>18' 4" x 10' 9" (5.6m x 3.3m)</strong> A modern kitchen with a mixture of fitted and wall mounted white cabinet and drawers. Ample wooden work surfaces with an inset ceramic basin. Integrated dishwasher and electric oven, electric hob and cooker hood above. Undercabinet lighting and ceiling spotlights. Space for freestanding fridge/freezer and dining table and chairs. Tiled flooring and splashguards with underfloor heating. Double glazed window and door leading to the conservatory. Large understairs storage cupboard. <br /><br /><strong>SHOWER</strong> <strong>ROOM</strong> <strong>3' 11" x 6' 2" (1.2m x 1.9m)</strong> This fully tiled downstairs shower room has a three-piece suite comprising of a white w/c, wall mounted hand basin and walk-in shower. Underfloor heating. Obscure double glazed window to the front of the property. <br /><br /><strong>CONSERVATORY</strong> <strong>10' 2" x 21' 3" (3.1m x 6.5m)</strong> Providing the property with some versatility, it features a large conservatory that is currently split into two home-office/ utility spaces. Double glazed windows around with French doors to the rear and door to the side of the property. Air conditioning allowing for the conservatory to be used all year round. Grey carpet. <br /><br /><strong>STAIRS</strong> <strong>AND</strong> <strong>LANDING</strong> <strong></strong> <strong></strong> The carpeted stairs rise to the first floor landing which provides access to the three bedrooms, family bathroom, airing cupboard and the loft hatch above. Neutral walls and grey carpet. <br /><br /><strong>BEDROOM</strong> <strong>ONE</strong> <strong>11' 5" x 10' 9" (3.5m x 3.3m)</strong> A spacious double bedroom fitted with a built-in wardrobe and wall-mounted headboard storage cabinets. Double glazed window to the front of the property. Neutrally decorated walls and grey carpet. One radiator. <br /><br /><strong>BEDROOM</strong> <strong>TWO</strong> <strong>11' 5" x 8' 2" (3.5m x 2.5m)</strong> A double bedroom with a built-in storage cupboard. Light grey walls and grey carpet. Double glazed window to the front of the property. One radiator. <br /><br /><strong>BEDROOM</strong> <strong>THREE</strong> <strong>11' 1" x 8' 6" (3.4m x 2.6m)</strong> A single bedroom with a built-in wardrobe. Light green walls and grey carpet. Double glazed window to the rear of the property allowing for views across the adjacent fields. One radiator. <br /><br /><strong>FAMILY</strong> <strong>BATHROOM</strong> <strong>5' 10" x 8' 6" (1.8m x 2.6m)</strong> The bathroom has a four-piece suite comprising of a white w/c, bathtub, walk-in shower cubicle and a hand basin with vanity unit below. Blue walls and tiled effect vinyl flooring. Obscure double glazed window to the rear of the property. <br /><br /><strong>OUTSIDE</strong> <strong></strong> To the front of the property is driveway parking suitable for two cars. To the rear of the property is a private and enclosed garden laid with a mixture of stone chippings and patio. Raised decking seating area. Two wooden garden sheds. Side gate access to the front of the property. <br /><br /><strong>ADDITIONAL</strong> <strong>INFORMATION</strong> <strong></strong> <strong></strong> App controlled electric heating<br />Full fibre broadband available <br />Scope for upward extension subject to relevant planning and approval <br /> <br /><br /><strong>VIEWING</strong> <strong></strong> Strictly by a scheduled appointment with the agents at Martin&Co Yeovil.