Property Details:
• Type: Detached
• Tenure: Freehold
• Floor Area: N/A
Key Features:
• Particularly Appealing Det’chd Family Hse
• Extremely Spacious & Well Presented
• Highly Sought After Area on Outskirts
• Large Garage & Abundant Off Rd Parking
• Ent Hall & Through Lounge & Dining Rm
• Charming C’svtry Overlooking the Garden
• Nice Sized Ftd Kitchen inc. Dble Oven/Grill
• GF Double Bedroom & En-Suite Washroom
• 3 Bedrms & Bathrm with Shower Over Bath
• PVC DG & Gas CH – Newly Boiler Ftd 2022
Location:
• Nearest Station: N/A
• Distance to Station: N/A
Agent Information:
• Address: 8 Church Street,
Barnoldswick,
BB18 5UT
Full Description:
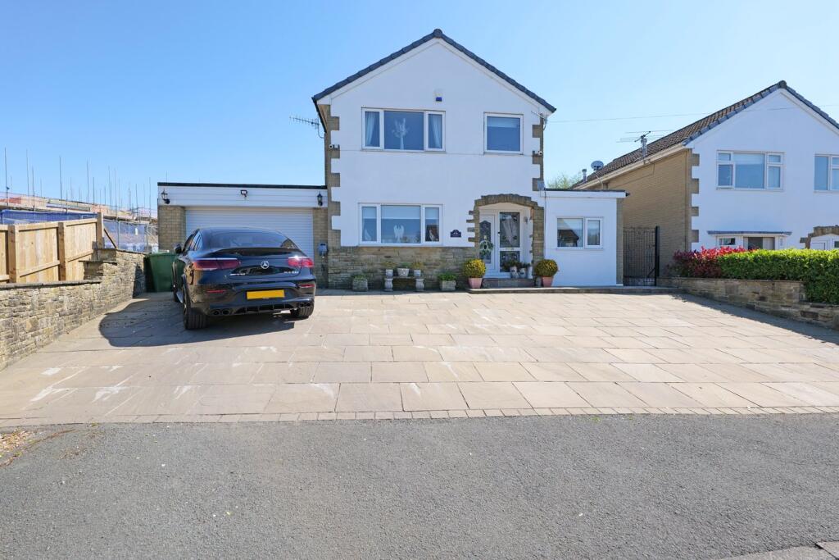
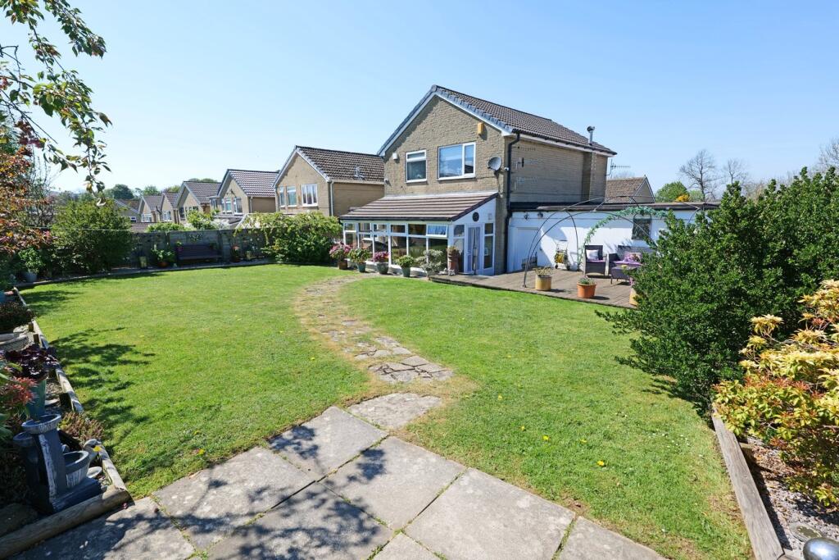
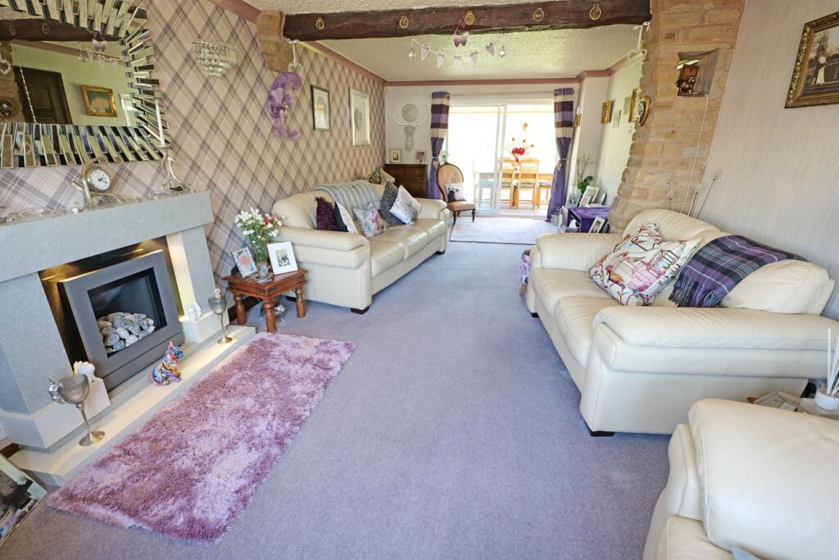
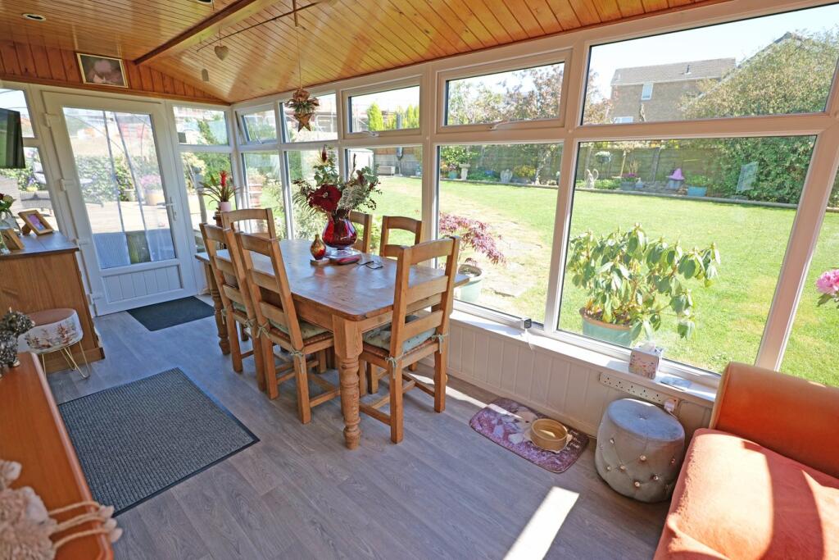
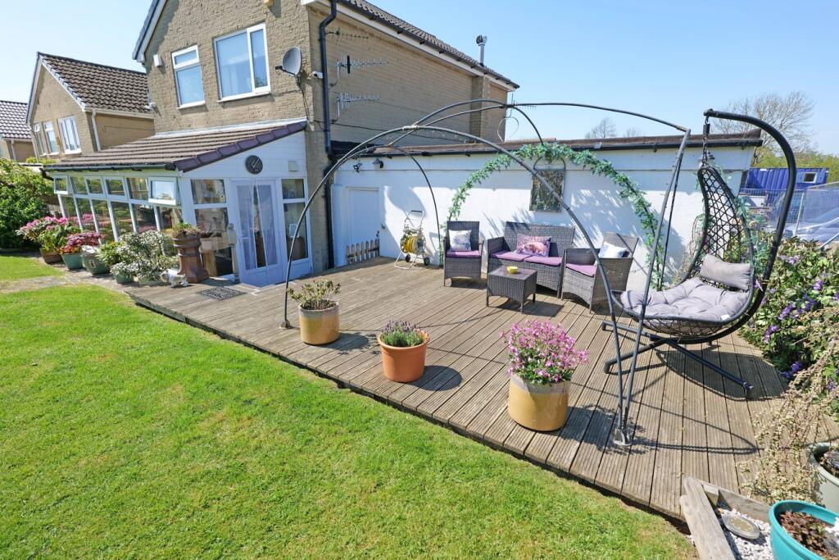
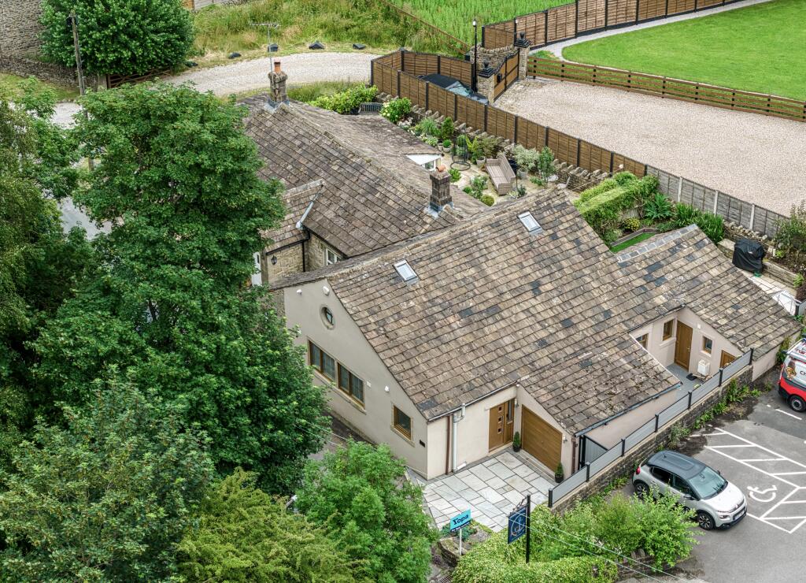
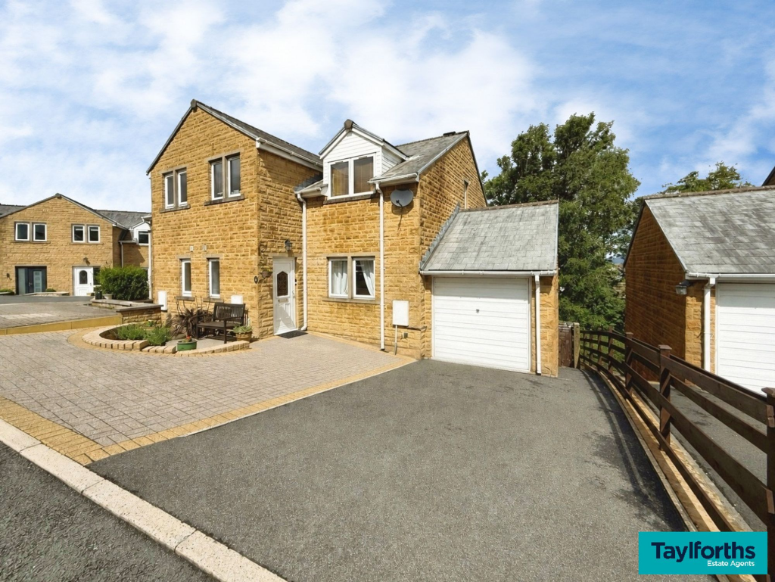
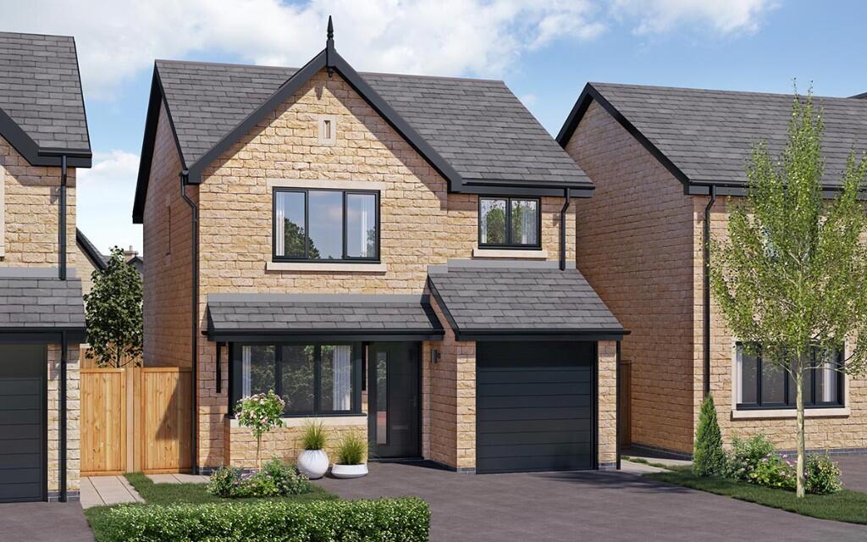
Early viewing is strongly recommended and absolutely essential to fully appreciate all that is offered by this spacious and particularly appealing detached family house, which is set on a larger than average end plot, in a prime cul-de-sac position, in a highly sought after residential area on the outskirts of town. Located just a short walk from the stunning open countryside surrounding Barnoldswick, as well as Greenberfield Locks on the Leeds/Liverpool Canal and the very popular Rolls-Royce Sports & Social Club and Gym, this extremely desirable dwelling boasts many advantageous and alluring assets, including generously proportioned, extended family living space, a sizeable, well-tended rear garden, a large, attached garage, with a remote controlled electric door, and a very substantial paved forecourt, providing ample off road parking for several cars, with space for motorhome or caravan too.Complemented by pvc double glazing and gas central heating, run by a condensing combination boiler, which was newly installed in 2022, the accommodation briefly comprises an open porch, an entrance hall and an impressive through lounge and dining room, which features a contemporary marble fireplace, fitted with a living flame gas fire, and having a double glazed sliding patio door opening into the good sized conservatory, an especially beneficial addition to the property, which overlooks the rear garden. The kitchen is also a nice size and is equipped with a good range of painted wood fronted units, a built-in electric double oven/grill and a ceramic electric hob. Also on the ground floor is a double bedroom, accessed from the hall, with an en-suite washroom, which could be used for a number of purposes besides a bedroom, such as a playroom or home office.On the first floor there are three decent sized bedrooms, with one having a built-in wardrobe/cupboard, and a fully tiled bathroom, fitted with a three-piece white suite, including a double ended ‘Jacuzzi’ style bath, with a shower over.Positioned at the head of the cul-de-sac, this enticing abode has the noteworthy advantage of not having passing traffic and the previous front garden and driveway has been altered and laid with Indian stone flags to create abundant off road parking space, with plenty of room for a good number of vehicles. The large, attached garage was added in 1993, when the original garage was converted to provide further living space, and has electric power and light and a personal door in the rear giving access to and from the garden. Truly delightful and bigger than average, the enclosed rear garden consists of a lawn with surrounding borders, a decked patio, additional stone flagged and gravel covered patios and a timber shed.