Property Details:
• Type: Detached
• Tenure: N/A
• Floor Area: N/A
Key Features:
• FOUR BEDROOMS
• DETACHED
• UPVC DOUBLE GLAZING
• DRIVE & GARAGE
• ENCLOSED GARDEN
• VILLAGE LOCATION
• POTENTIAL DEVELOPMENT
• EPC GRADE TBC
Location:
• Nearest Station: N/A
• Distance to Station: N/A
Agent Information:
• Address: 147-149 Newgate Street,
Bishop Auckland,
County Durham,
DL14 7EN
Full Description:
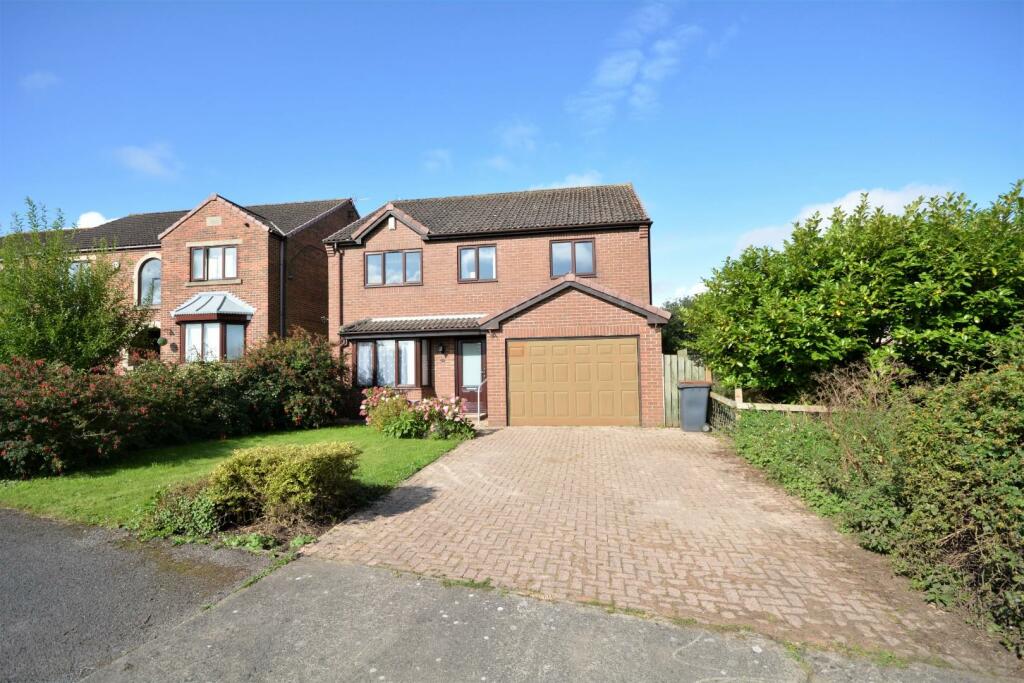
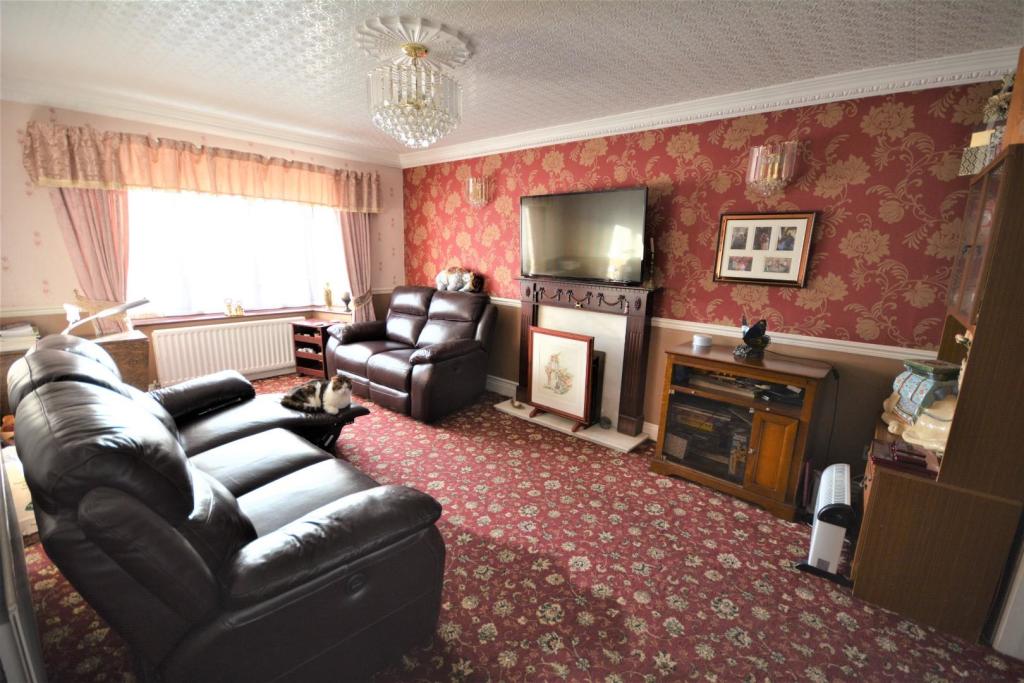
Four bedroomed detached family home and building plot located in a quiet residential cul de sac within the village. This spacious property is complete with driveway, garage and countryside views over the surrounding fields. Providing access to a good range of local amenities such as schools and shops, the property is only a few miles from Barnard Castle, Staindrop or Bishop Auckland town centre, a market town offering a further range of facilities including shops, schools, healthcare and additional recreational facilities in addition to outstanding transport links.In brief the property comprises; an entrance hall leading into the living room, dining room, conservatory, kitchen, utility room and cloakroom to the ground floor. The first floor contains the master bedroom, ensuite, three further good size bedrooms and family bathroom. Externally the property has. lawned garden to the front along with a driveway leading to the single garage, whilst to the rear there is a good size enclosed lawned garden and patio area ideal for outdoor furniture. To the side of the property there is a building plot with lapsed planning permission, providing the potential for development.Living Room - 5.0m x 3.3m (16'4" x 10'9") - Spacious and bright living room located to the front of the property, providing ample space for furniture, gas fire with feature surround, and window to the front elevation.Dining Room - 3.5m x 3.38m (11'5" x 11'1") - The second reception room is another good size with space for a dining table and chairs, further furniture and sliding doors leading into the conservatory.Conservatory - 3.55m x 2.7m (11'7" x 8'10") - The conservatory is a great addition to the property, providing a further seating area overlooking the garden with French doors leading out onto the patio area.Kitchen - 3.74m x 3.2m (12'3" x 10'5") - The kitchen contains a range of wood wall, base and drawer units, complementing work surfaces, tiled splash backs and sink/drainer unit. Space is available for kitchen appliances and a kitchen table and chairs.Utility Room - 2.4m x 1.57m (7'10" x 5'1") - The utility room provides further storage space along with sink/drainer and space for a washing machine.Cloakroom - Cloakroom fitted with a WC and wash hand basin.Master Bedroom - 4.4m x 3.4m (14'5" x 11'1") - The master bedroom provides space for a king sized bed, benefits from built in wardrobes and large window to the front elevation.Ensuite - 2.7m x 1.3m (8'10" x 4'3") - The ensuite contains a double shower cubicle, WC and wash hand basin.Bedroom Two - 4.1m x 3.1m (13'5" x 10'2") - The second bedroom is another spacious double bedroom with built in wardrobes and window to the rear elevation.Bedroom Three - 4.35m x 2.78m (14'3" x 9'1") - The third bedroom is a double bedroom with window to the front elevation.Bedroom Four - 3.4m x 2.1m (11'1" x 6'10") - The fourth bedroom is a large single room with window to the front elevation.Bathroom - 3.44m x 2.7m (11'3" x 8'10") - The family bathroom contains a walk in shower, WC and wash hand basin. Opaque window to the rear elevation.External - To the front of the property there is a lawned garden, along with driveway leading to the integrated garage providing off street parking, To the rear of the property there is a large lawned garden with established borders and patio area ideal for outdoor furniture.Potential Development - To the side of the property there is a building plot with lapsed planning permission, providing potential development opportunities or use as a larger garden.BrochuresMeadowcroft, Cockfield, Bishop AucklandBrochure