For Sale
£149,000
High Street, Westham, BN24
1 bd
1 ba
Flat
Westham
Listed by Home Sweet Home, Eastbourne


Only details supplied with this listing are shown. Ask the listing contact to confirm measurements, taxes and costs.
Property Details: • Type: Semi-Detached • Tenure: Freehold • Floor Area: N/A
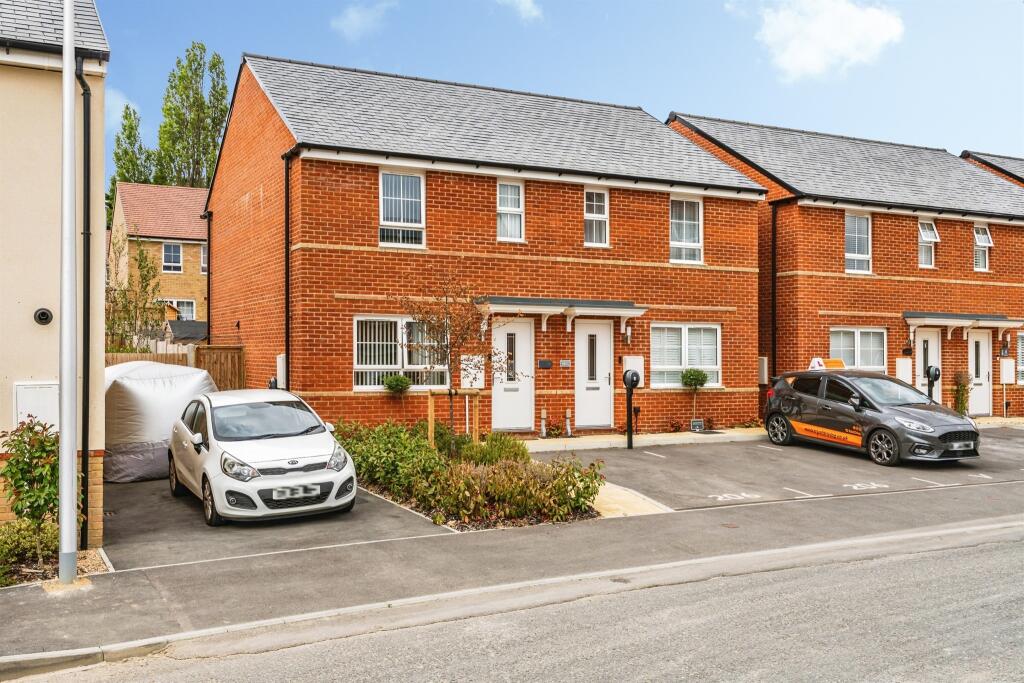
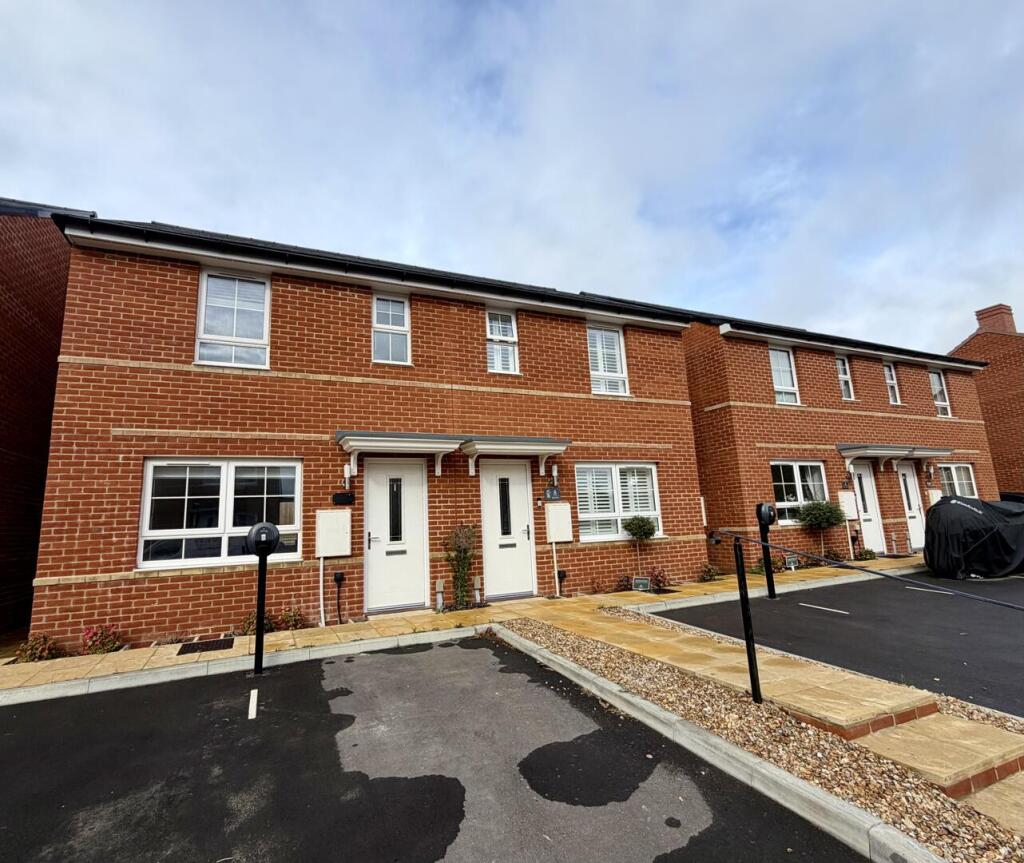
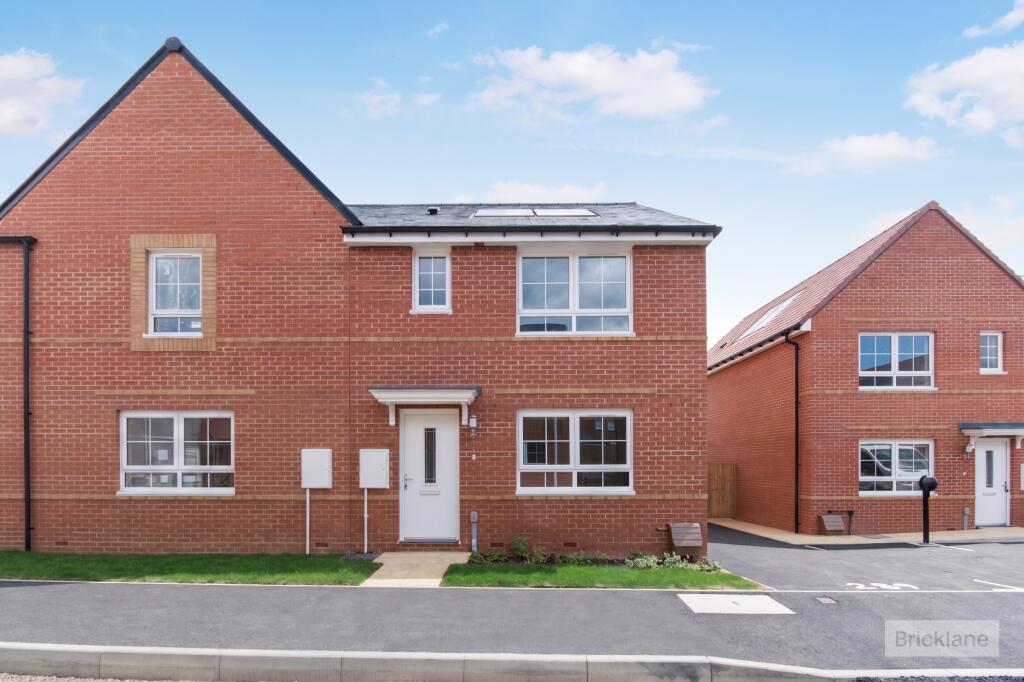
Key Features: • Semi Detached House • Two Double Bedrooms • Ground Floor Cloakroom • Kitchen • Lounge/Dining Room • En Suite Shower Room/WC • Family Bathroom/WC • Allocated Parking Space • Lawn and Patio Rear Garden • Gas Central Heating & Double Glazing Throughout
Location: • Nearest Station: N/A • Distance to Station: N/A
Agent Information: • Address: 15 Cornfield Road Eastbourne BN21 4QD
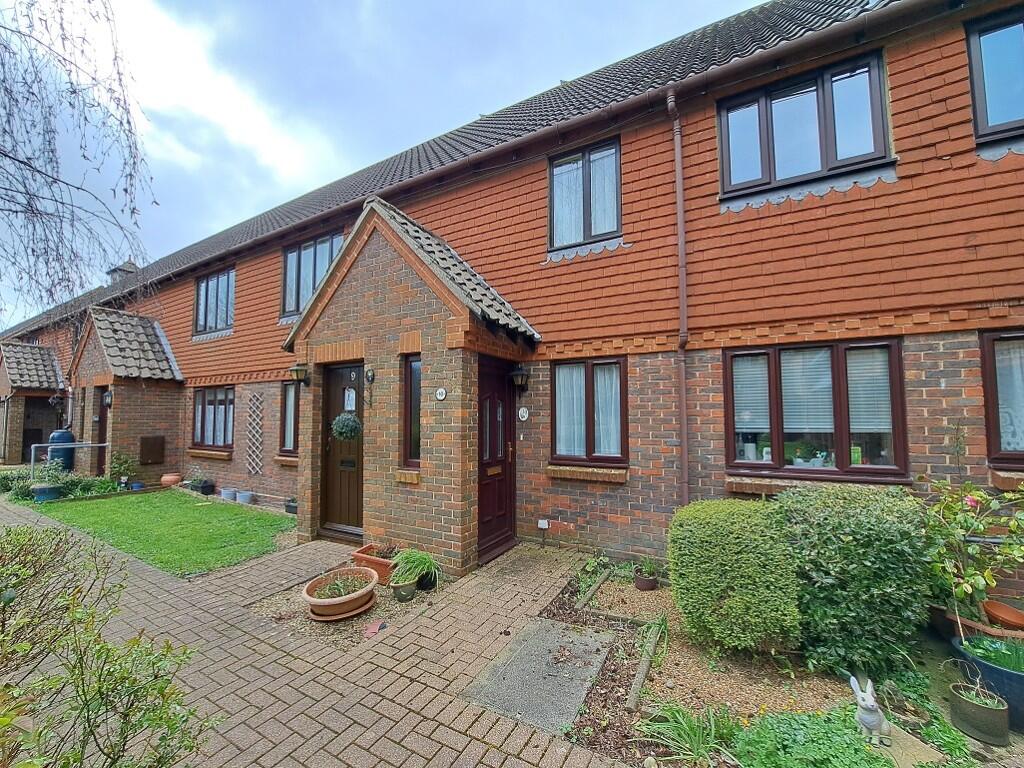
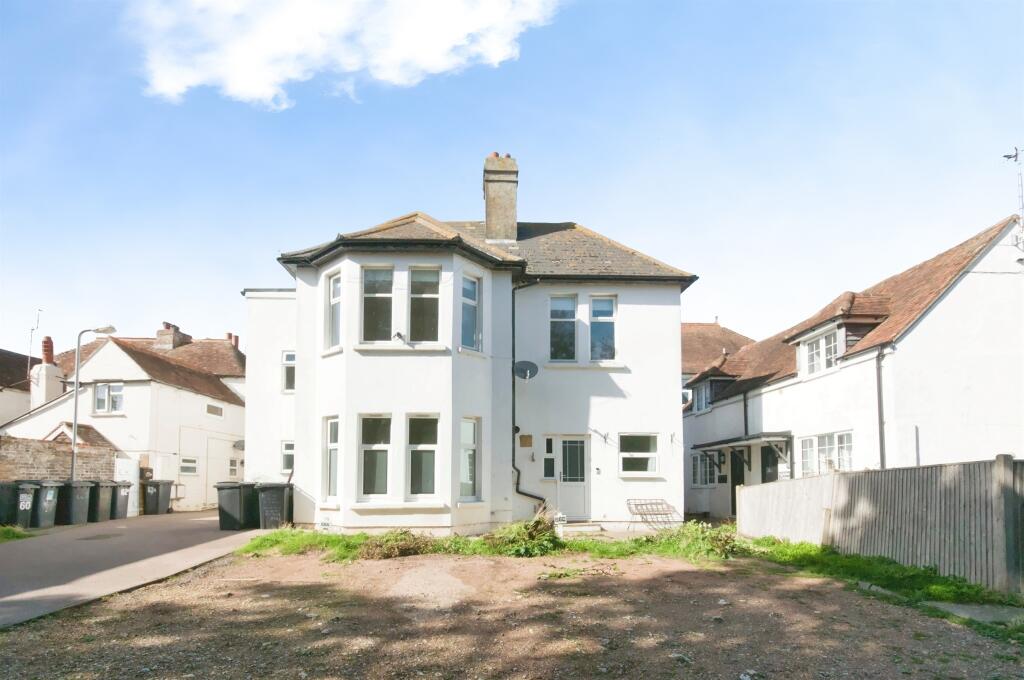
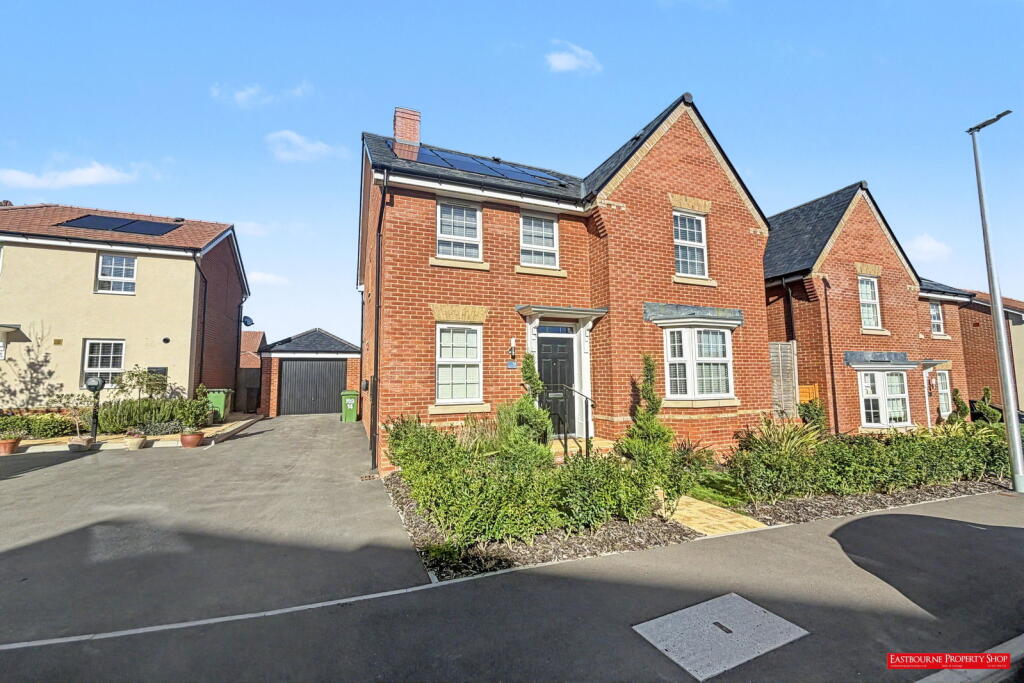
Full Description: ***GUIDE PRICE £280,000 - £290,000***This exceptional two-bedroom semi-detached home is located within the highly sought-after Bellway Homes development in Stone Cross. Beautifully presented throughout, the property features a spacious lounge with French doors opening onto a private garden, a contemporary fitted kitchen, a convenient ground floor WC, and an En suite to the principal bedroom. Additional highlights include two generously sized double bedrooms, a modern family bathroom and off-road parking. Ideally positioned, the home provides easy access to Pevensey train station and is within walking distance of local shops and schools. An internal inspection comes highly recommended.Entrance - Double glazed front door to-Hallway - Radiator. Door to cloakroom. Opening to-Kitchen - 3.07m x 1.85m (10'1 x 6'1) - Fitted range of wall and base units, surrounding worktops with inset one and a half bowl stainless steel sink unit with mixer tap. Four ring gas hob with electric oven under and extractor over. Integrated fridge freezer, washing machine and dishwasher. Double glazed window to front aspect.Ground Floor Cloakroom - Low level WC with concealed cistern. Wall mounted wash hand basin with mixer tap. Heated towel rail. Frosted double glazed window.Lounge/Dining Room - 4.70m x 4.04m (15'5 x 13'3) - Two radiators. Carpet. Understairs storage cupboard. Double glazed patio doors to garden.Stairs From Ground To First Floor Landing - Carpet. Radiator. Access to loft (not inspected).Bedroom 1 - 4.17m x 2.44m (13'8 x 8'0) - Radiator. Carpet. Double glazed window to front aspect. Door to-En Suite Shower Room/Wc - Shower cubicle with wall mounted shower. Wall mounted wash hand basin with mixer tap. Low level WC with concealed cistern. Heated towel rail. Frosted double glazed window.Bedroom 2 - 3.15m x 2.69m (10'4 x 8'10) - Radiator. Carpet. Double glazed window to rear aspect.Bathroom/Wc - Panelled bath with mixer tap and shower attachment. Wall mounted wash hand basin with mixer tap. Low level WC with concealed cistern. Part tiled walls. Heated towel rail.Parking - There is an allocated parking space in front of the property.Outside - The rear garden is mainly laid to lawn with a patio area adjoining the house. The garden has fenced boundaries and there is a gate for side access.Agents Note: - There is an estate charge of £180 payable half yearly. (£360 per annum).Epc = B - Council Tax Band = C - BrochuresMeadowsweet Lane, Stone Cross, PevenseyBrochure
If the interactive map is unavailable, open the supplied location in maps.
Open location in mapsThe pin uses coordinates supplied with this listing. Confirm the exact location with the listing contact.
Added and updated dates describe the Mirror record. Source publication and verification dates are shown separately when known; none establishes time on market. Confirm current price and availability with the listing contact.
View original listing