Property Details:
• Type: Chalet
• Tenure: N/A
• Floor Area: N/A
Key Features:
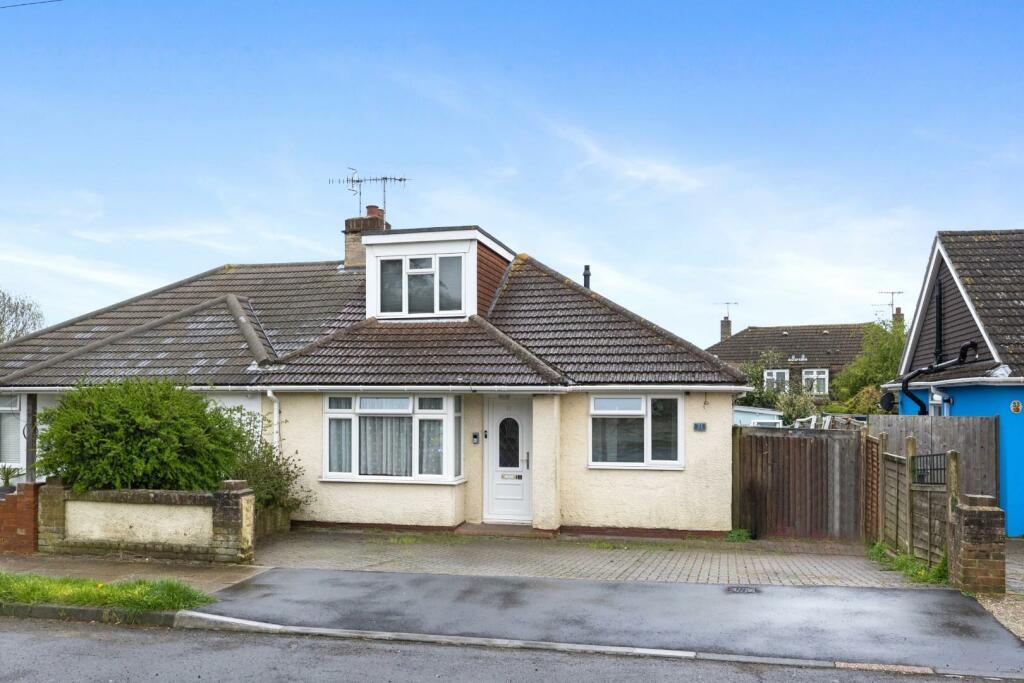
• Semi-Detached Chalet Bungalow
• Three Double Bedrooms
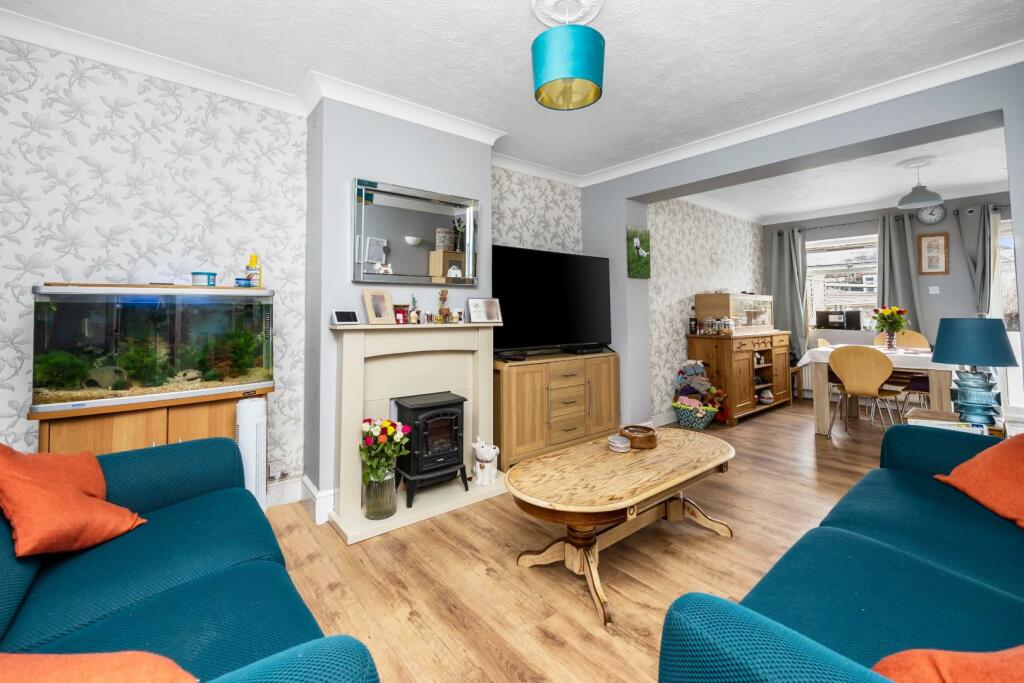
• Two Reception Rooms
• Recently Fitted Kitchen & Separate Utility Room
• Contemporary Shower Room/WC
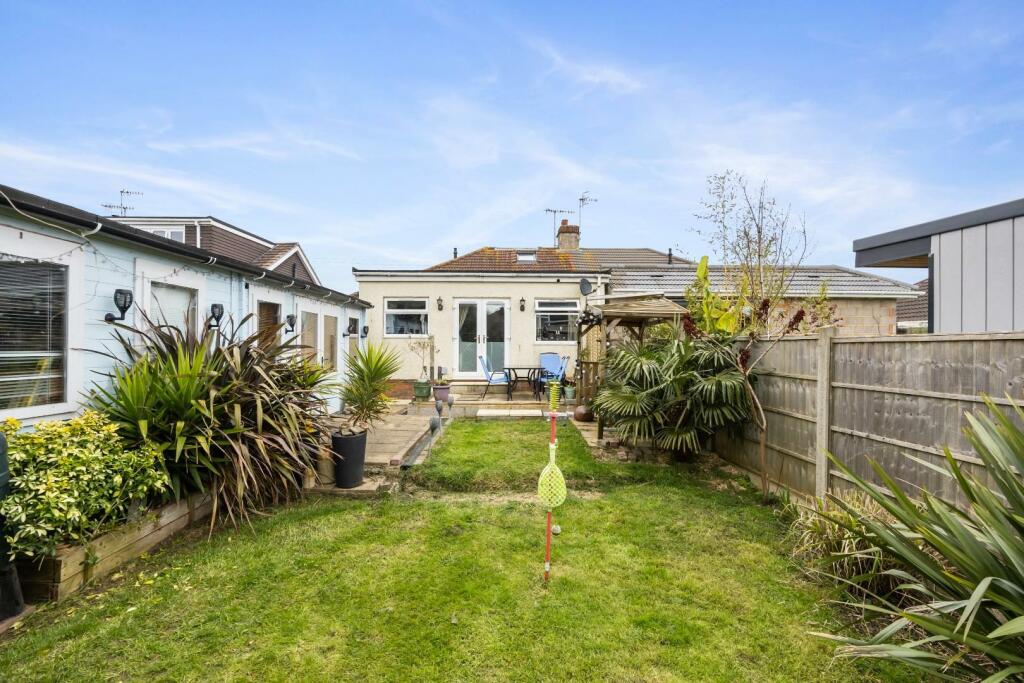
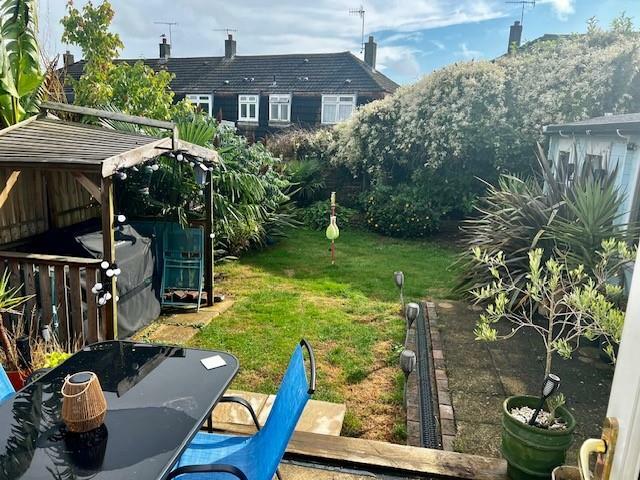
• Fantastic South facing Garden
• Garden Bar/Studio
• Ample Off Street Parking
• EPC: C
• Council Tax Band: C
Location:
• Nearest Station: N/A
• Distance to Station: N/A
Agent Information:
• Address: 5-7 South Street,
Lancing,
West Sussex
BN15 8AP
Full Description:
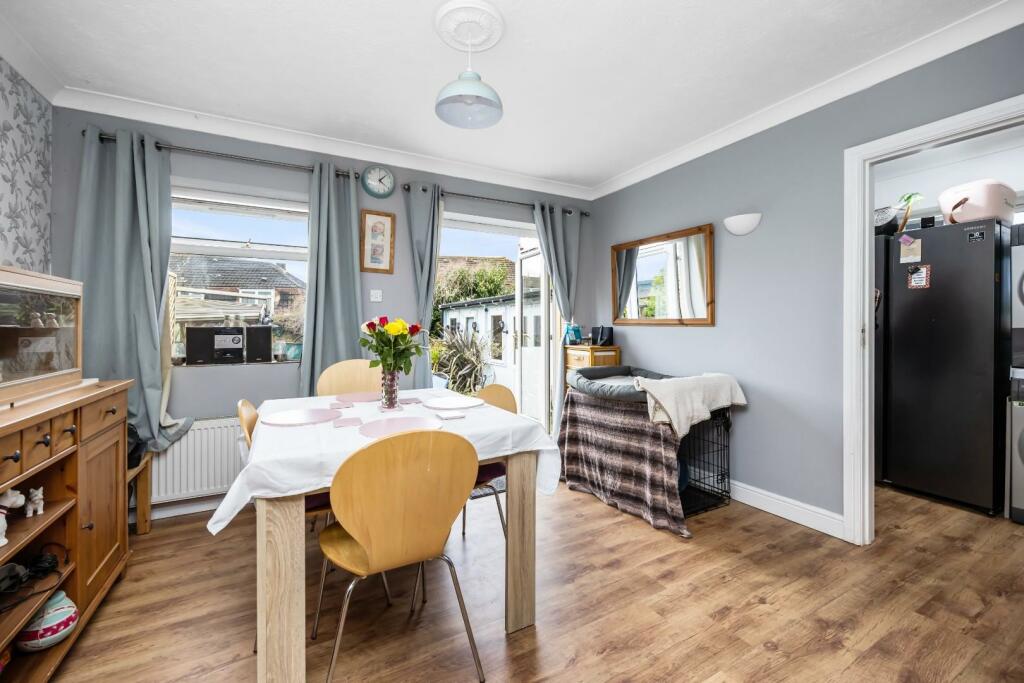
Robert Luff & Co are delighted to present this spacious, extended chalet bungalow with FANTASTIC SOUTH FACING REAR GARDEN, located at the foot of the South Downs National Park in ever popular North Sompting/Lancing. Several well regarded schools are close by, including North Lancing Primary, Sompting Village Primary and Sir Robert Woodard Academy. The generous accommodation briefly comprises: Entrance hall, living room, dining room, recently fitted kitchen, separate utility room, THREE DOUBLE BEDROOMS, and contemporary shower room/WC. Outside, there is a good size, sunny rear garden with GARDEN ENTERTAINMENTS BAR/STUDIO and ample parking to the front. VIEWING ESSENTIAL!!Entrance Hall - Upvc double glazed door to front.Living Room - 3.91m x 3.35m (12'10" x 11') - Laminate flooring, feature fireplace, wall lights, TV aerial point, radiator.Dining Room - 3.76m x 3.05m (12'4" x 10') - Coving, wall lights, Double glazed windows & French doors, radiator.Kitchen - 3.89m x 2.74m (12'9" x 9') - Double glazed window to side. Fitted kitchen comprising: Range of fitted wall & base level units, work surfaces incorporating single drainer one and a half bowl sink unit with mixer tap, double electric oven and five burner gas hob, tiled splash-backs, space & plumbing for dishwasher and built in "Bosch" dishwasher.Utility Room - 3.05m x 1.65m (10' x 5'5") - Double glazed windows to rear & side, Space & plumbing for appliances, double glazed door to side.Bedroom One - 4.50m x 3.35m (14'9" x 11') - Double glazed window to front, coving, built in wardrobes, radiator.Bedroom Three - 3.28m x 2.29m (10'9" x 7'6") - Double glazed window to front, coving, radiator.Shower Room - Double glazed window to side. Fitted suite comprising: Shower enclosure with wall mounted shower, vanity unit, moulded sink unit with mixer tap and cupboard under, close coupled WC, heated towel rail, extractor fan, cupboard housing gas and electric meters.First Floor Landing - Cupboard into loft space housing Worcester combination boiler.Bedroom - 4.72m x 2.82m (15'6" x 9'3") - Double glazed window to front, Velux window to rear, wardrobe area, radiator.Outside - South Facing Rear Garden - Seating area, patio, mainly laid to lawn with various plants, shrubs & trees,Bar/Studio - 7.26m max x 3.28m (23'10" max x 10'9") - Separated into two areas. Double glazed windows and double doors, power & light.Parking - Dropped kerb to ample off street parking.BrochuresMeadowview Road, Lancing