Property Details:
• Type: Apartment
• Tenure: Share of Freehold
• Floor Area: N/A
Key Features:
• OFFERED WITH NO ONWARD CHAIN
• COMMUNAL ENTRANCE WITH SECURITY ENTRY PHONE SYSTEM
• 18'3 x 5'8 PRIVATE ENTRANCE HALL

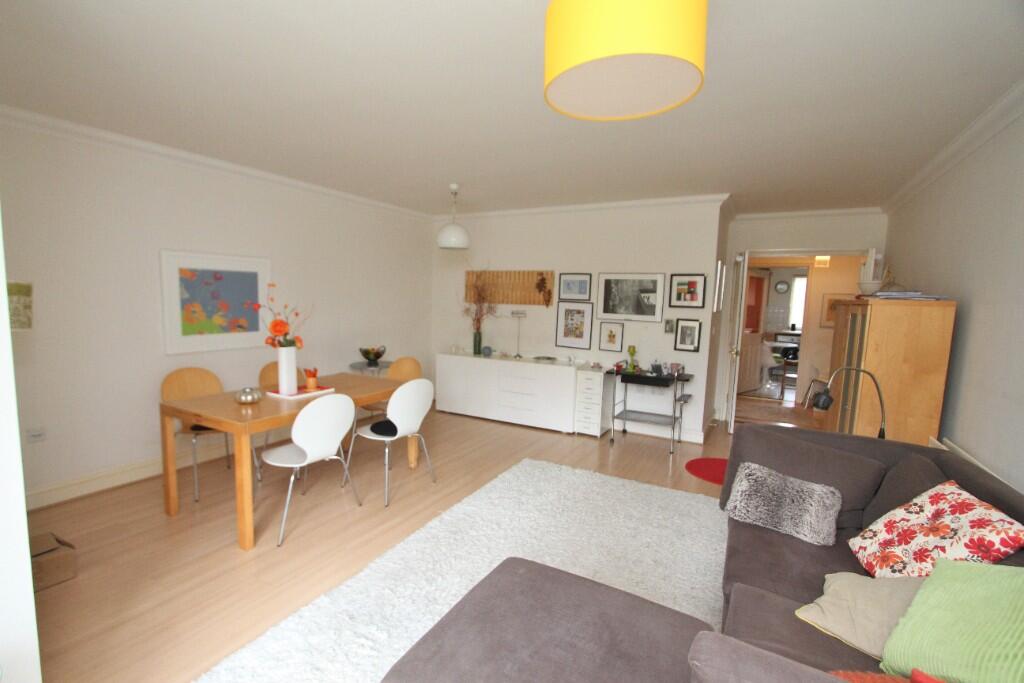
• 21'9 x 16'2 SITTING/DINING ROOM WITH DOUBLE GLAZED DOORS ONTO PRIVATE TERRACE
• MAIN BEDROOM WITH DOUBLE GLAZED DOORS ONTO PRIVATE TERRACE AND ENSUITE SHOWER ROOM/WC
• FURTHER DOUBLE BEDROOM WITH FITTED WARDROBES
• BATHROOM/WC
• GAS FIRED CENTRAL HEATING. DOUBLE GLAZING
• PRIVATE PAVED TERRACE
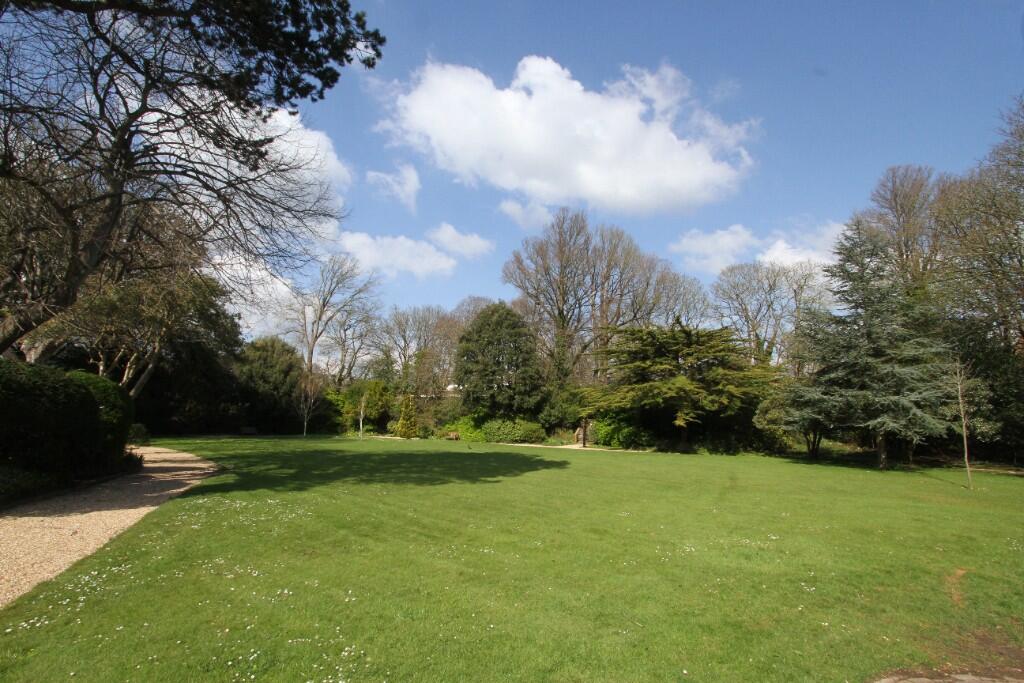
• BEAUTIFULLY MAINTAINED PARK-LIKE COMMUNAL GROUNDS AND GARDENS. ALLOCATED CAR PARKING SPACE
Location:
• Nearest Station: N/A
• Distance to Station: N/A
Agent Information:
• Address: 40 Cornfield Road,
Eastbourne,
BN21 4QH
Full Description:

OFFERED WITH NO ONWARD CHAIN - A WELL PRESENTED TWO BEDROOM GROUND FLOOR PURPOSE BUILT APARTMENT WITH PRIVATE PAVED TERRACE SET WITHIN MOST ATTRACTIVE PARK-LIKE COMMUNAL GARDENS AND LOCATED WITHIN THE HEART OF THE SOUGHT AFTER MEADS VILLAGE. The apartment which was constructed by Messrs Berkeley Homes in 2002 offers accommodation comprising 21'9 x 16'2 sitting room/dining room, fitted kitchen/breakfast room, main bedroom with built in wardrobes and ensuite shower room/wc, further second bedroom with a range of fitted wardrobes. Main bathroom/wc.
COMPRISING
OFFERED WITH NO ONWARD CHAIN,
COMMUNAL ENTRANCE WITH SECURITY ENTRY PHONE SYSTEM,
18'3 x 5'8 PRIVATE ENTRANCE HALL,
21'9 x 16'2 SITTING/DINING ROOM WITH DOUBLE GLAZED DOORS ONTO PRIVATE TERRACE, MAIN BEDROOM WITH DOUBLE GLAZED DOORS ONTO PRIVATE TERRACE AND ENSUITE SHOWER ROOM/WC,
FURTHER DOUBLE BEDROOM WITH FITTED WARDROBES, BATHROOM/WC,
GAS FIRED CENTRAL HEATING, DOUBLE GLAZING,
PRIVATE PAVED TERRACE,
BEAUTIFULLY MAINTAINED PARK-LIKE COMMUNAL GROUNDS AND GARDENS,
ALLOCATED PARKING SPACE
LOCATION Wellsmead Place occupies an ideal situation within the heart of the delightful Meads Village enjoying a level walking distance to Meads Village with its range of local shops and amenities as well as the seafront promenade at Holywell. The town centre with its comprehensive range of shopping facilities, theatres and mainline railway station is approximately one mile distant.
ACCOMMODATION AND APPROXIMATE ROOM SIZES
Communal door with entry phone system into
COMMUNAL ENTRANCE HALL with private door to Flat 6 opening to
ENTRANCE HALL 18'3 x 5'8 max (5.56m x 1.73m) wall mounted security entry phone system, large walk-in storage cupboard, airing cupboard with Megaflow boiler and slatted shelving, double doors into
SITTING ROOM/DINING ROOM 21'9 max x 16'2 max (6.63m x 4.93m) double glazed doors and double glazed window onto PRIVATE TERRACE, two radiators.
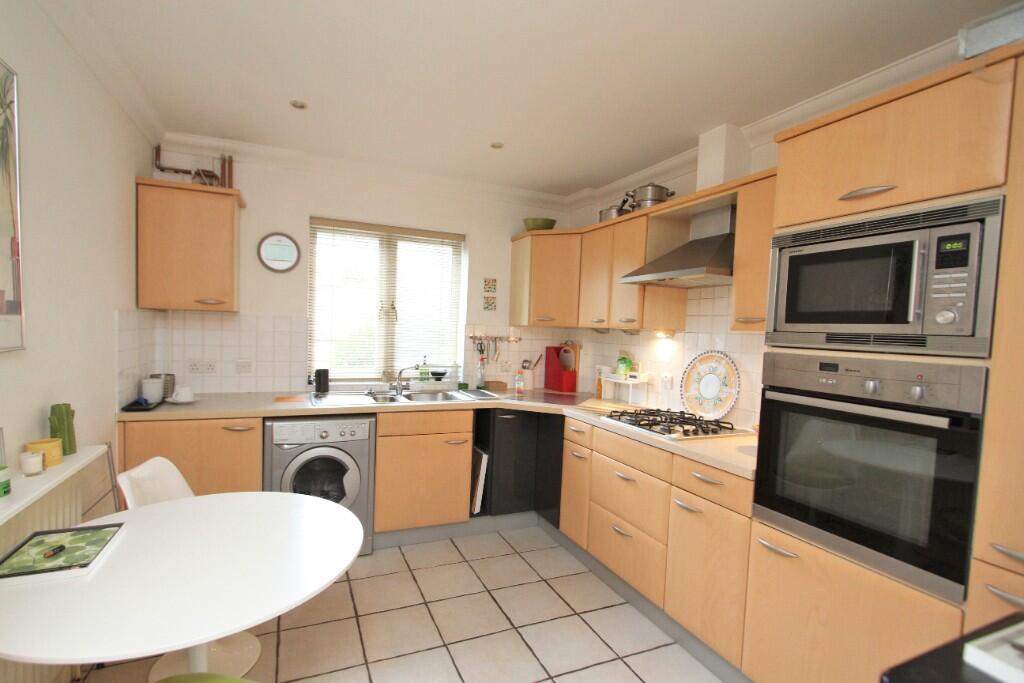
KITCHEN/BREAKFAST ROOM 11'4 x 9'7 (3.45m x 2.92m) double glazed window to rear elevation, tiled flooring, fitted in a range of modern eye and base level units with fitted work surfaces and tiled surround and concealed lighting, inset one and a half bowl stainless steel sink and drainer with mixer tap, inset four ring gas hob with fitted extractor above, a range of built in appliances comprising fan assisted oven, microwave oven, fridge/freezer, space and plumbing for freestanding washing machine, radiator.
BEDROOM 1 irregular shape 11'3 x 9'11 plus 8'6 x 4' (3.43m x 3.02m plus 2.59m x 1.22m) double glazed doors and window onto PRIVATE TERRACE. Built in double wardrobe with mirror fronted sliding doors, radiator. Door to
ENSUITE SHOWER ROOM/WC tiled flooring, shower cubicle with integrated polished chrome shower unit, low flush wc, pedestal wash hand basin with fitted mirrored cabinet above, radiator.
BEDROOM 2 10'5 x 9'7 (3.18m x 2.92m) double glazed window to rear elevation. Fitted with bedroom furniture comprising two double and one single wardrobe, radiator.
MAIN BATHROOM/WC tiled flooring, half height tiled walls, white suite comprising panelled bath with tiled surround and integrated polished chrome Aqualisa shower unit above, low flush wc, pedestal wash hand basin with fitted mirror fronted cabinets above, radiator.
OUTSIDE
Wellsmead Place is set within extensive and beautifully established park-like communal gardens providing a magnificent setting for the development. The apartment features a large private paved terrace which is part covered and enjoys access from both the sitting room/dining room and main bedroom. Beyond the terrace and gardens are communal, comprising a substantial area of lawned garden with mature trees and bushes.
ALLOCATED CAR PARKING SPACE.
LEASE - 999 years from 1st September 2000, to include a share of the Freehold interest.
MAINTENANCE - We have been advised that the maintenance charge for 2024/2025 is £4,009.72.
EASTBOURNE COUNCIL TAX BAND - E
EPC RATING - C