Property Details:
• Type: Apartment
• Tenure: Leasehold
• Floor Area: N/A
Key Features:
• PRIVATE ENTRANCE. ENTRANCE VESTIBULE
• SPACIOUS FEATURE FIRST FLOOR LANDING
• 2 INDIVIDUAL PERIOD RECEPTION ROOMS
• NEWLY FITTED KITCHEN/BREAKFAST ROOM WITH ACCESS ONTO THE WESTERLY FACING PRIVATE TERRACE
• 4 BEDROOMS
• SHOWER ROOM/WC
• SECOND SEPARATE WC
• FITTED PLANTATION STYLE WINDOW SHUTTERS
• GAS FIRED CENTRAL HEATING
• DOUBLE GLAZING
Location:
• Nearest Station: N/A
• Distance to Station: N/A
Agent Information:
• Address: 40 Cornfield Road,
Eastbourne,
BN21 4QH
Full Description:
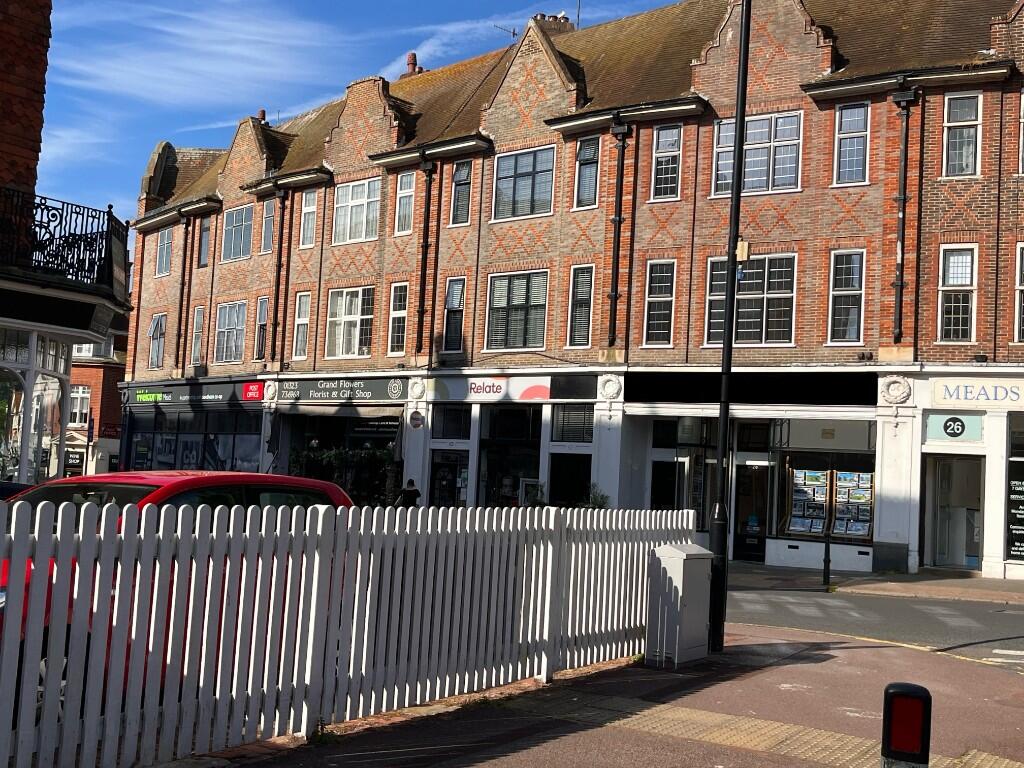
IDEALLY SITUATED IN THE HEART OF MEADS VILLAGE - AN OUSTANDING FOUR/FIVE BEDROOM FIRST AND SECOND FLOOR MAISONETTE FEATURING A DELIGHTFUL PRIVATE WESTERLY FACING ROOF TERRACE FROM WHICH MAGNIFICENT FAR REACHING VIEWS ARE ENJOYED OVER THE MEADS TOWARDS THE DOWNS. Benefiting from its own private entrance, the property affords remarkably spacious and versatile accommodation having been extensively refurbished and tastefully redecorated throughout. The generous first floor accommodation comprises two individual reception rooms in addition to a smart 11'8 x 10'2 refitted kitchen/breakfast room enjoying direct access onto the private roof terrace. The property is enhanced further with many original period features including tall ceilings with ornate cornicing, fireplaces and parquet flooring in the two reception rooms. Further benefits include a newly fitted luxury shower room/wc, second separate wc, gas fired central heating and double glazing.
An early inspection is most highly recommended by the vendors' sole agent as above
COMPRISING
PRIVATE ENTRANCE, ENTRANCE VESTIBULE,
SPACIOUS FEATURE FIRST FLOOR LANDING,
2 INDIVIDUAL PERIOD RECEPTION ROOM,S
NEWLY FITTED KITCHEN/BREAKFAST ROOM WITH ACCESS ONTO THE WESTERLY FACING PRIVATE TERRACE,
4 BEDROOMS,
SHOWER ROOM/WC, SECOND SEPARATE WC,
FITTED PLANTATION STYLE WINDOW SHUTTERS,
GAS FIRED CENTRAL HEATING, DOUBLE GLAZING
LOCATION The property occupies a most convenient location in the heart of Meads Village enjoying close proximity to its range of local shops and amenities as well as the seafront promenade at Holywell. The town centre with its comprehensive range of shopping facilities, mainline railway station and theatres is about one and a half miles distant.
ACCOMMODATION & APPROXIMATE ROOM SIZES
Private entrance comprising double panelled front door opening into
ENTRANCE VESTIBULE with inner part glass panelled door and staircase rising to
SPACIOUS FIRST FLOOR LANDING with picture rail, radiator.
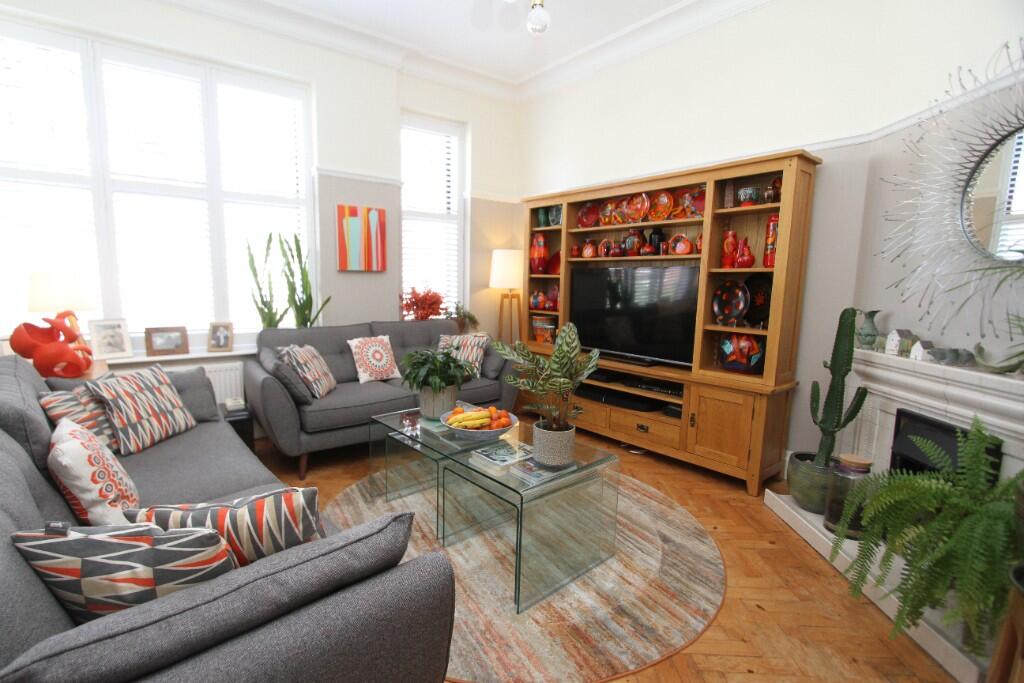

SITTING ROOM 13'10 x 12'10 (4.22m x 3.91m) with period tiled fireplace with matching hearth, ceiling cornice, picture rail, parquet floor, radiator.
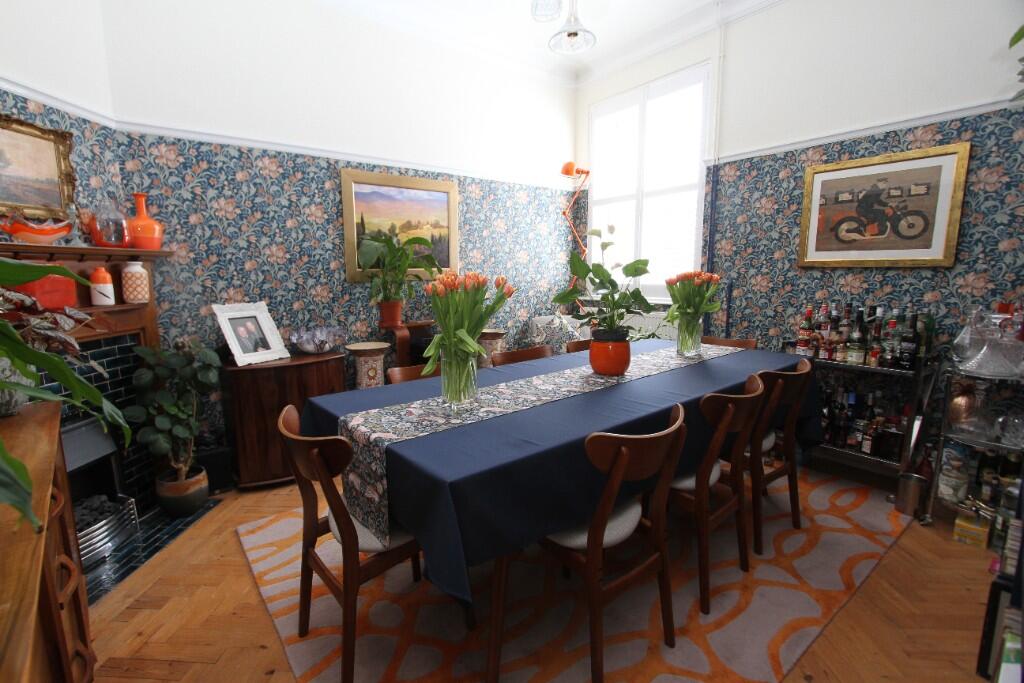
DINING ROOM 13'10 x 11'10 (4.22m x 3.61m) with period tiled fireplace with matching hearth and oak surround, ceiling cornice, picture rail, parquet floor, radiator.
KITCHEN 11'8 x 10'2 (3.56m x 3.10m) superbly refitted with a range of matching contemporary styled units complemented by ceramic floor tiling, part ceramic wall tiling and solid oak worktops comprising inset single drainer stainless steel sink having mixer tap with cupboard under, range of matching floor cupboards and drawers concealing integrated washing machine and dishwasher. Full range of worktops above extending into matching breakfast bar, with inset four ring electric hob with extractor fan above. Adjoining matching unit housing built in electric double oven. Further tall unit housing integrated fridge/freezer, range of matching wall cupboards with concealed lighting, radiator, double glazed door opening onto
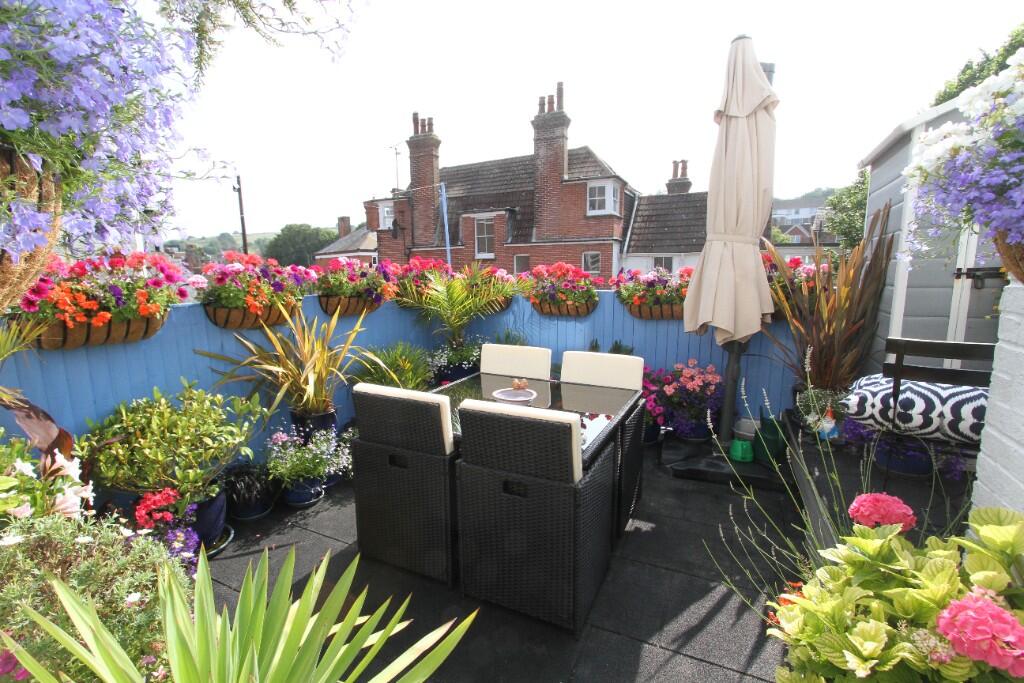
DELIGHTFUL WESTERLY FACING PRIVATE TERRACE 22' x 16' (6.71m x 4.88m) (maximum dimensions) enjoying lovely views over the Meads towards the Downs. Two useful integral walk-in store cupboards, one of which houses the wall mounted Veissmann gas fired boiler. Timber gate and external staircase providing rear pedestrian access from Matlock Road.
STUDY/BEDROOM 4 9' x 6'4 (2.74m x 1.93m) with ceiling cornice, picture rail, parquet floor, radiator, range of fitted wall cupboards, plantation style shutters.
Staircase rising to SPACIOUS SECOND FLOOR LANDING having velux window affording good natural light, picture rail, radiator, built in shelved store cupboard, built in wardrobe cupboard. Hatch with retractable ladder to boarded and insulated loft space.
BEDROOM 1 13'10 x 13' (4.22m x 3.96m) with period cast iron fireplace with tiled insets, matching hearth and timber surround, fitted wardrobe cupboards, plantation style shutters, ceiling cornice, picture rail, pine floor, radiator.
BEDROOM 2 14'4 x 12'2 (4.29m x 3.71m) enjoying distant views towards the Downs. Fitted wardrobes, period cast iron fireplace with tiled insets with matching hearth and timber surround, plantation style shutters, ceiling cornice, picture rail, pine floor, radiator.
BEDROOM 3 9' x 6'8 (2.74m x 2.03m) with plantation style shutters, ceiling cornice, pine floor, radiator.
SHOWER ROOM superbly refitted with matching white suite complemented by ceramic floor tiling and wall tiling to full height, comprising large walk-in shower cubicle with overhead shower and glazed enclosure, large built in vanity unit with inset wash hand basin having mixer tap with cabinet below, adjoining close coupled wc with concealed cistern and vanity shelf above, chrome ladder style heated towel, access to eaves storage.
SEPARATE WC refitted with matching white suite complemented by ceramic floor tiling and wall tiling to full height, comprising close coupled wc with concealed cistern and adjoining wash hand basin with mixer tap with cabinet below, chrome ladder style heated towel rail.
OUTSIDE
The property benefits from a DELIGHTFUL PRIVATE WESTERLY FACING TERRACE 22' x 16' (6.71m x 4.88m) enjoying direct access from the kitchen. The terrace benefits from far reaching views over the Meads towards the Downs. Access to two useful storage cupboards, one having electric light and power points, Outside water tap.
LEASE - For a term of 125 years from the 25th March 2011, subject to a ground rent of £100 per annum.
MAINTENANCE - The property is responsible for 50% of outgoings, as and when required.
EASTBOURNE COUNCIL TAX BAND - C
EPC RATING - C