
Meads Street, Eastbourne
Property facts
- Property type
- Semi-Detached
- Bedrooms
- 4
- Bathrooms
- 2
Only details supplied with this listing are shown. Ask the listing contact to confirm measurements, taxes and costs.
About this home
Property Details: • Type: Semi-Detached • Tenure: FREEHOLD • Floor Area: 1894 sqft
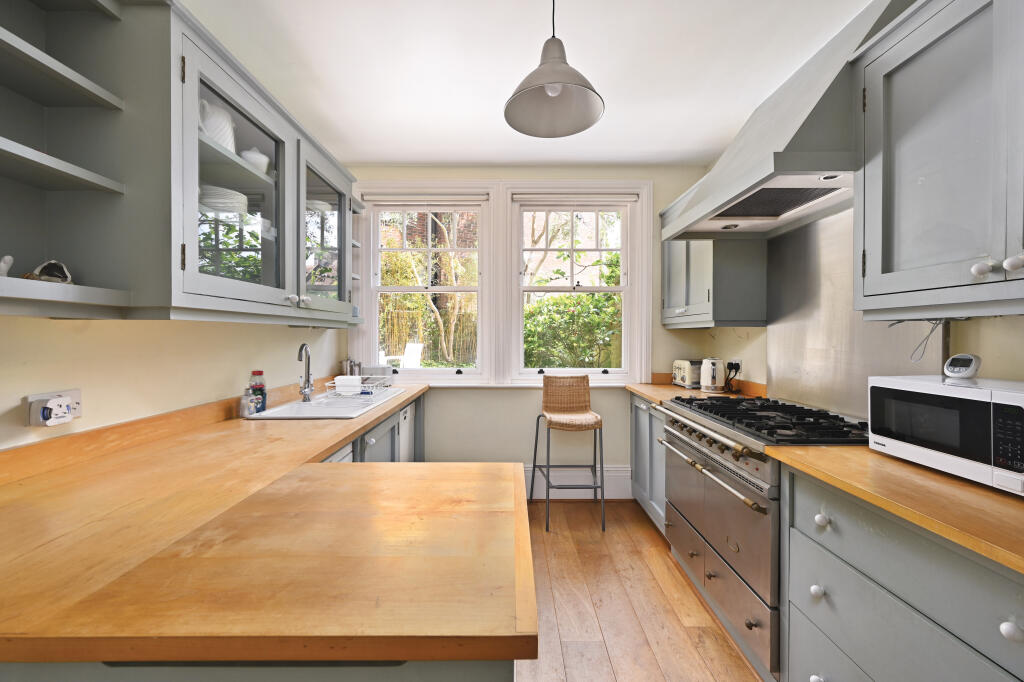
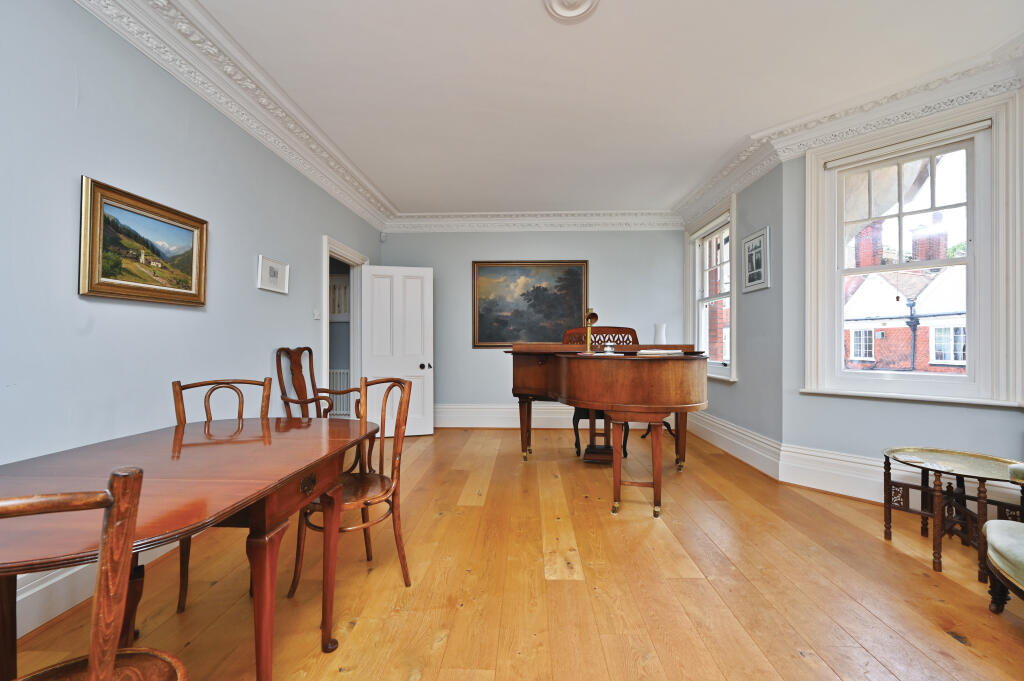
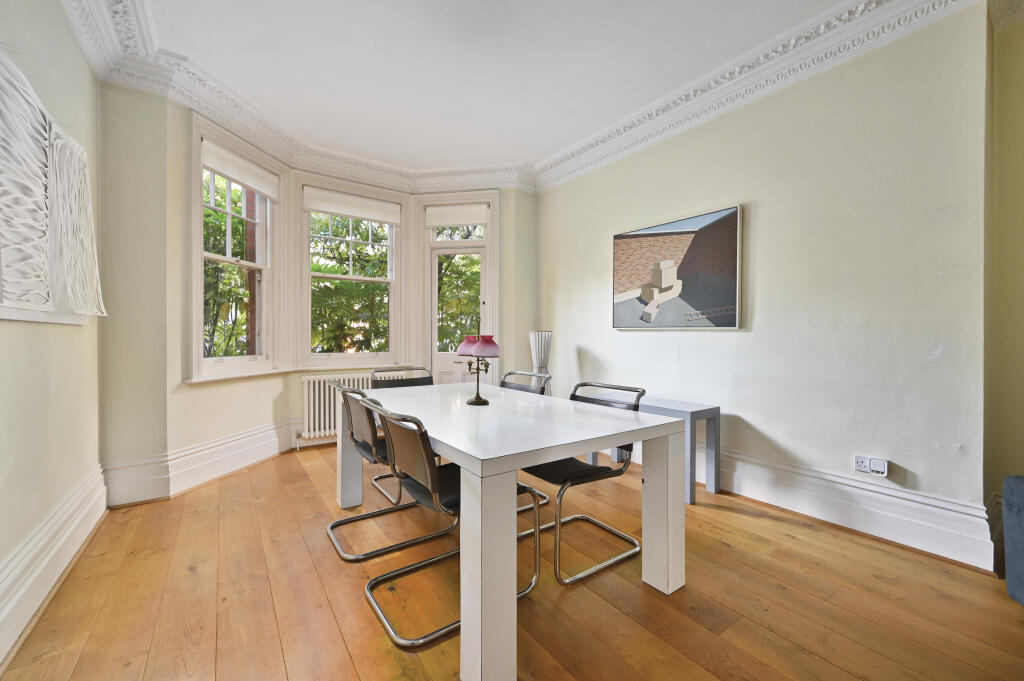
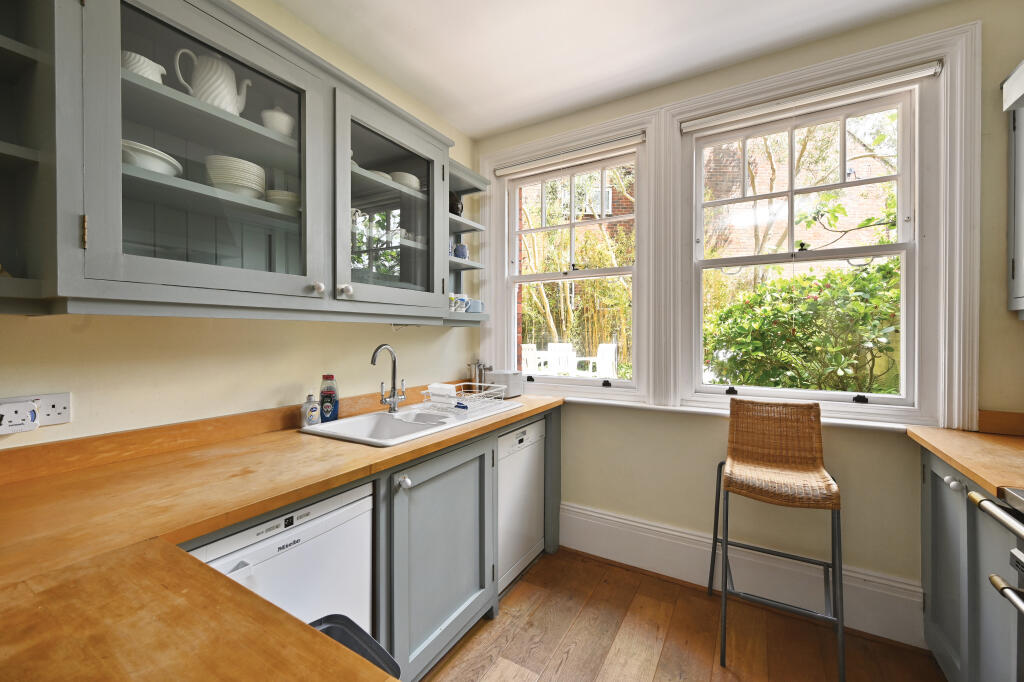
Key Features: • Prime position in the heart of Meads Village • Substantial Victorian family home arranged over three floors • Four/Five bedrooms and flexible versatile layout • Two elegant bay-fronted reception rooms • Bespoke kitchen/breakfast room with separate utility room • Principal bedroom suite with dressing storage and en-suite • South-facing walled courtyard garden • Private gated off-road parking • Wealth of original period features throughout • No onward chain
Location: • Nearest Station: Eastbourne Station • Distance to Station: 1.096504622109249 miles
Agent Information: • Address: 40 Cornfield Road, Eastbourne, BN21 4QH
Full Description: Occupying a highly sought-after position in the very heart of Meads Village, this substantial Victorian residence combines elegant period character with versatile family accommodation extending across three floors. Significantly improved in recent years whilst retaining a wealth of original features, the property offers exceptionally generous room proportions throughout. The ground floor is centred around two impressive reception rooms with high ceilings, bay windows and period detailing, complemented by a bespoke kitchen/breakfast room and separate utility room with access to the rear garden.<br /><br />The flexibility of the accommodation is one of the property's defining features. The first floor currently provides three spacious bedrooms, although one of the principal rooms is presently arranged as an additional reception room, offering buyers the opportunity to tailor the layout to suit their own requirements. A modern family bathroom and separate cloakroom complete this floor.<br /><br />Occupying the entire second floor, the impressive principal bedroom suite provides a private retreat with extensive fitted wardrobes and a spacious en-suite shower room. A further loft room offers useful additional accommodation, ideal as a study, hobby room or occasional fifth bedroom.<br /><br />Outside, a delightful south-facing walled courtyard garden provides a secluded and low-maintenance outdoor space, ideal for entertaining and al fresco dining. A particularly valuable feature for such a central Meads location is the private gated driveway, providing secure off-road parking.<br /><br />Offered to the market with no onward chain, this is a rare opportunity to acquire a substantial period home in one of Eastbourne's most desirable residential locations.<br /><br />Entrance Vestibule<br /><br />Spacious Entrance Hall<br /><br />Sitting Room<br />18'8 x 16'<br /><br />Dining Room<br />18'6 x 12'<br /><br />Kitchen/Breakfast Room<br />12'5 x 8'9<br /><br />Utility Room<br />12'9 x 8'5<br /><br />First Floor Landing<br /><br />Bedroom 2/Reception Room<br />23'11 x 16'<br /><br />Bedroom 3<br />18'8 x 12'<br /><br />Bedroom 4<br />9'10 x 9'3<br /><br />Family Bathroom<br /><br />Separate WC<br /><br />Second Floor Landing<br /><br />Principal Bedroom Suite<br />16'7 x 13'5<br /><br />Ensuite Shower Room<br /><br />Loft Room/Study/Occasional Bedroom 5<br />11'8 x 7'10<br /><br />South Facing Walled Courtyard Garden<br /><br />Gated Private Parking Space<br /><br />AGENTS NOTES<br /><br />Council Tax Band - E<br />EPC rating - TBC<br /><br />All material information relating to this property is provided by the vendor and is available upon request.<br /><br />While Emslie & Tarrant make every effort to ensure that property details are accurate and up to date, we rely on information supplied by the vendor and do not independently verify its accuracy. These particulars do not constitute any part of an offer or contract and should not be relied upon as statements of fact. Any prospective purchaser should seek confirmation from their solicitor or other suitably qualified professional.<br /><br />All measurements, floor plans and dimensions are approximate and provided for guidance purposes only. They should not be relied upon for the purchase of furnishings, fixtures or fittings.<br /><br />Please note that none of the services, systems, appliances or installations have been tested by Emslie & Tarrant, and no guarantee as to their operating ability or efficiency is given.
Features & amenities
Location
If the interactive map is unavailable, open the supplied location in maps.
Open location in mapsThe pin uses coordinates supplied with this listing. Confirm the exact location with the listing contact.
Listing information
- Original source
- www.rightmove.co.uk
- Added to Mirror
Added and updated dates describe the Mirror record. Source publication and verification dates are shown separately when known; none establishes time on market. Confirm current price and availability with the listing contact.
View original listing