
Meadway Avenue, Nailsea
Property facts
- Property type
- Detached Bungalow
- Bedrooms
- 3
- Bathrooms
- 1
Only details supplied with this listing are shown. Ask the listing contact to confirm measurements, taxes and costs.
About this home
Property Details: • Type: Detached Bungalow • Tenure: FREEHOLD • Floor Area: 1048 sqft
Key Features: • Spacious 3 Bedroom detached bungalow • Often requested location • Offered for sale with no onward chain delays • 3 double Bedrooms - Shower Room & Cloakroom • Perfectly situated close to the town centre • Lounge/Dining Room & Kitchen • Nice sized rear garden • Double glazed & gas central heated • Garage & 2 driveways • EPC rating - D Council Tax Band - E Tenure - Freehold
Location: • Nearest Station: Nailsea & Backwell Station • Distance to Station: 1.112122669803253 miles
Agent Information: • Address: 32 Green Pastures Road, Wraxall, BS48 1ND
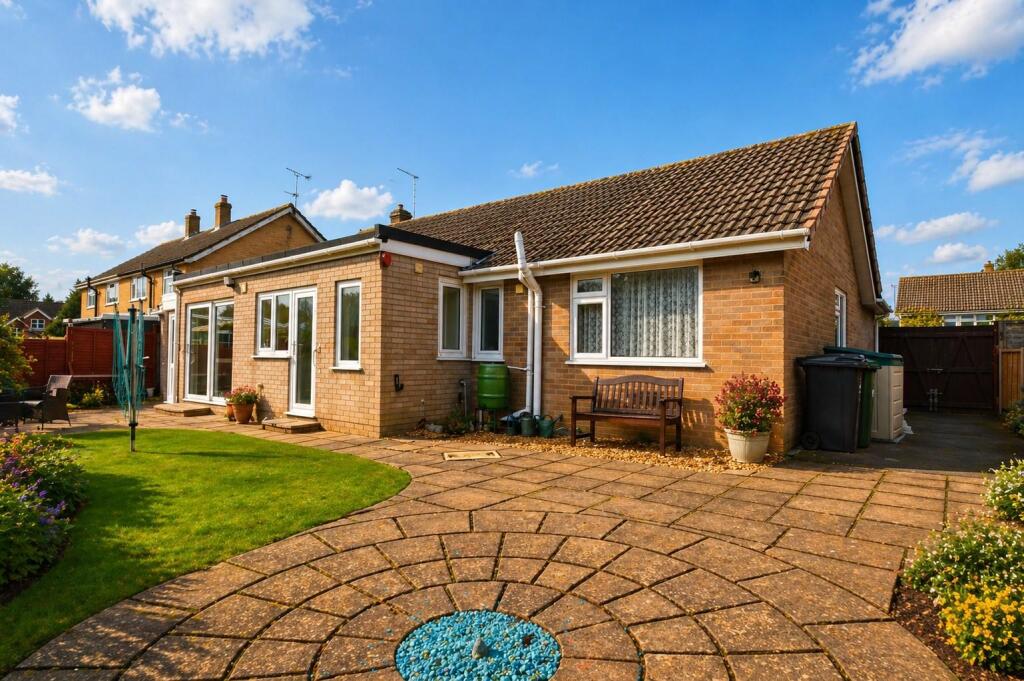
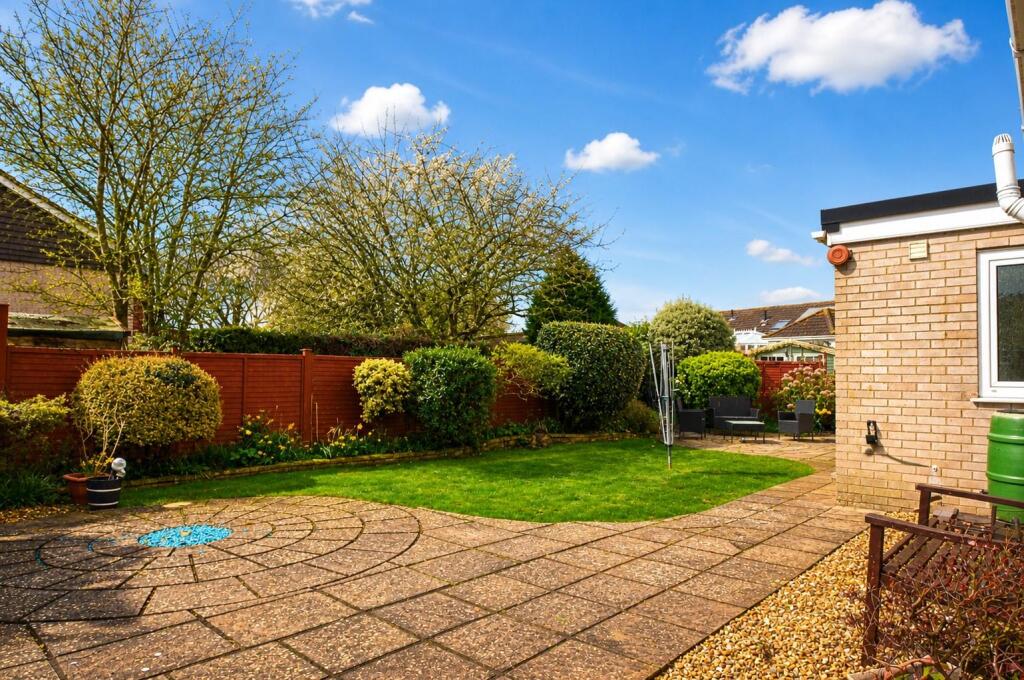
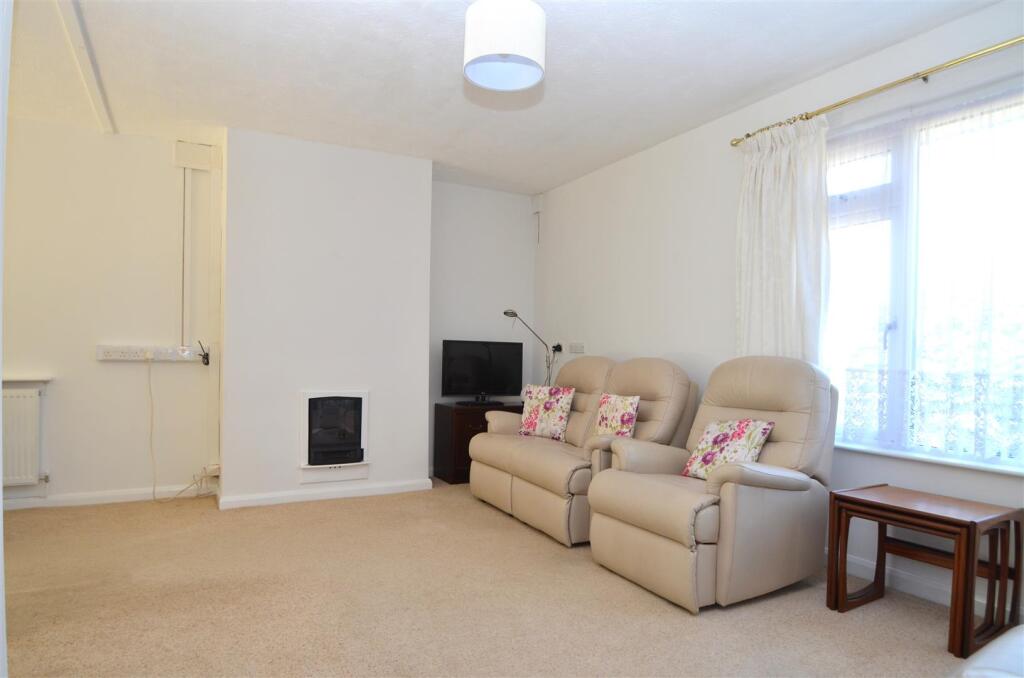
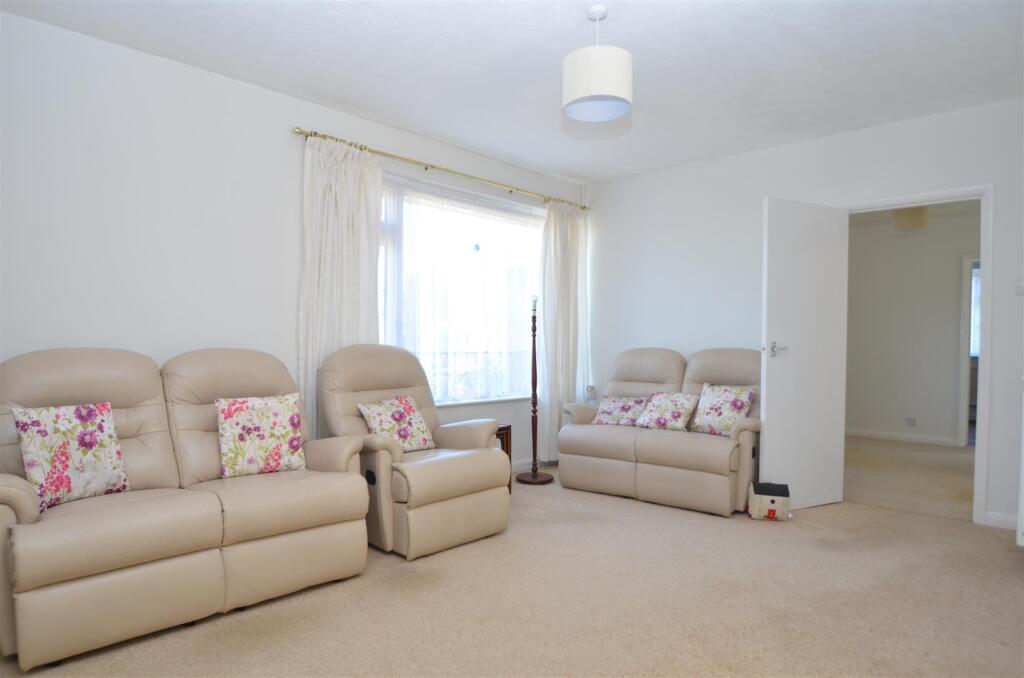
Full Description: NO ONWARD CHAIN. A perfectly situated, 3 double Bedroom detached bungalow, located in this enviably position in a sought after and often requested road, just a short walk to the town centre. Ideal for those looking to move swiftly, this sensible priced home does require updating but benefits from mature, south facing gardens, 2 driveways with one providing secure area to the side of the property, ideal for a caravan, and is just a short walk to high street shops, local amenities and public transport links. The layout briefly comprises; Entrance Porch, Reception Hall, L shaped Lounge/Dining Room, Sun Room, Kitchen, Cloakroom, three Bedroom and a Shower Room. Outside. there are well maintained, mature Gardens to the front and rear, the latter being very private and South facing along with an extended Garage. EPC rating - D.<br /><br /><b>Entrance Porch</b> - Entered via a UPVC double glazed door with additional window to the side. A further UPVC double glazed door leads you into the Entrance Hall.<br /><br /><b>Entrance Hall</b> - With doors to the Lounge/Dining Room, Kitchen, all Bedrooms and Shower Room. Access to the generous loft space via a pull-down ladder. Large storage cupboard & radiator.<br /><br /><b>Lounge/Dining Room</b> - An L Shaped room.<br /><br /><b>Lounge Area</b> - 5.16m'' x 3.33m'' (16'11'' x 10'11'') - A light room benefitting from a UPVC double glazed picture window to the front. Chimney breast with inset coal effect electric fire. Radiator, TV point and access to Dining Area.<br /><br /><b>Dining Area</b> - 2.77m'' x 2.72m'' (9'1'' x 8'11'') - Door to the Kitchen and sliding double glazed patio door to Sun Room. Radiator.<br /><br /><b>Sun Room</b> - 2.69m'' x 1.63m'' (8'10'' x 5'4'') - Double glazed sliding patio doors to the rear garden. Door to rear lobby.<br /><br /><b>Kitchen</b> - 4.55m'' x 2.67m'' (14'11'' x 8'9'') - Fitted with a modern range of wall and base units with Granite worksurfaces and upstands over. Underhung one and a half sink with drainer and mixer tap. Fitted electric double oven, electric hob and extractor over. Space for a washing machine and fridge/freezer. A peninsular island with Granite work top and storage below. Large pantry cupboard, overhead skylight and door to the Cloakroom. UPVC double glazed window & door to rear garden.<br /><br /><br /><br /><b>Cloakroom</b> - Fully tiled and fitted with a white suite comprising: Low level wc and vanity unit with inset wash hand basin. Heated towel rail, extractor fan and vinyl flooring. UPVC double glazed windows to the side & rear.<br /><br /><b>Bedroom 1</b> - 3.38m'' x 3.02m'' (11'1'' x 9'11'') - UPVC double glazed window to the front with a pleasant outlook. Range of fitted furniture to include; wardrobes, bedside units and drawers. Wood block parquet flooring & radiator.<br /><br /><b>Bedroom 2</b> - 3.02m'' x 2.87m'' (9'11'' x 9'5'') - UPVC double glazed window to the side. Built in double wardrobe, wood block parquet flooring and radiator.<br /><br /><b>Bedroom 3</b> - 3.02m'' x 2.62m'' (9'11'' x 8'7'') - UPVC double glazed window to the rear. Radiator.<br /><br /><b>Shower Room</b> - Fully tiled and fitted with a white suite comprising; Large walk in shower unit with electric shower over. Concealed low level wc and wash hand basin with storage below. Tiled flooring, heated towel rail and UPVC double glazed window to the rear.<br /><br /><b>Front Garden</b> - Enclosed by low stone wall to front and laid to lawn with well stocked, mature beds. Two Tarmac driveways, one to the Garage, the other to the double gates giving access to secure parking at the side of the property. Pathway to the front door.<br /><br /><b>Rear Garden</b> - Fully enclosed by timber panel fencing with double wooden gates to front. This delightful, South facing gardens is laid to paved patios, lawn and ornamental gravel with colourful, well stocked, raised beds. One corner of the garden provides a sheltered seating area and there is a tarmac area providing additional parking behind double gates. Outside tap.<br /><br /><br /><br /><b>Garage</b> - A larger than average garage, accessed via an up and over door. Light and power connected. UPVC double window to the rear.<br /><br />
Features & amenities
Location
If the interactive map is unavailable, open the supplied location in maps.
Open location in mapsThe pin uses coordinates supplied with this listing. Confirm the exact location with the listing contact.
Listing information
- Original source
- www.rightmove.co.uk
- Added to Mirror
Added and updated dates describe the Mirror record. Source publication and verification dates are shown separately when known; none establishes time on market. Confirm current price and availability with the listing contact.
View original listing