Meander Mews, Colchester, CO1
Property facts
- Property type
- Semi-Detached
- Bedrooms
- 3
- Bathrooms
- 2
- Taxes (as supplied)
- Ask agent
Only details supplied with this listing are shown. Ask the listing contact to confirm measurements, taxes and costs.
About this home
Property Details: • Type: Semi-Detached • Tenure: N/A • Floor Area: N/A
Key Features:
Location: • Nearest Station: N/A • Distance to Station: N/A
Agent Information: • Address: 7 Pappus House, Tollgate Business Park, Tollgate West, Stanway, Colchester, CO3 8AQ
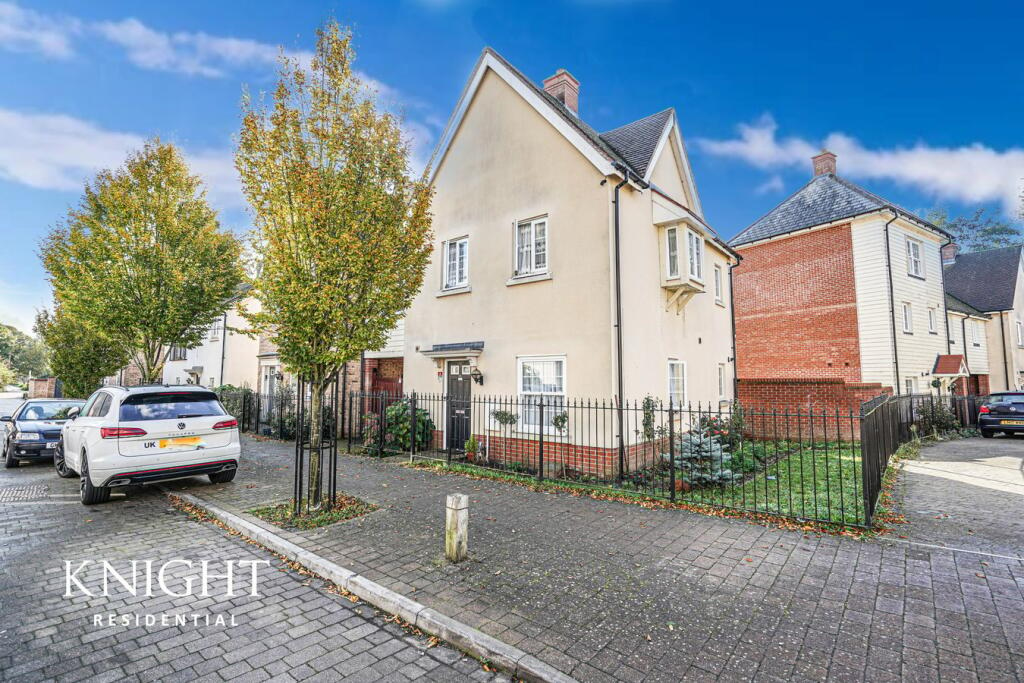
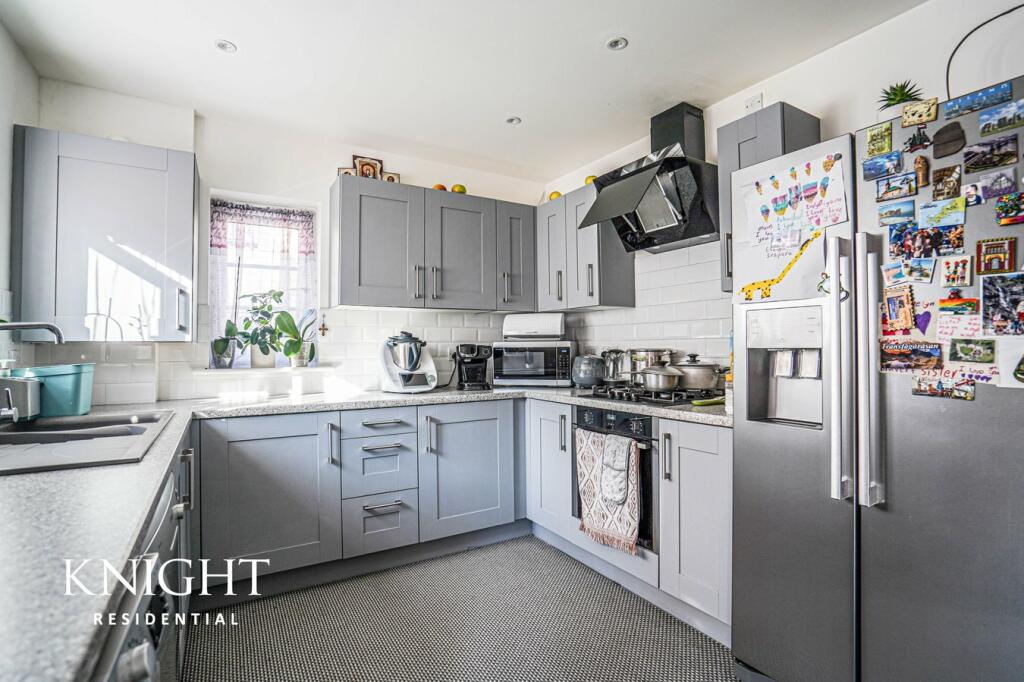
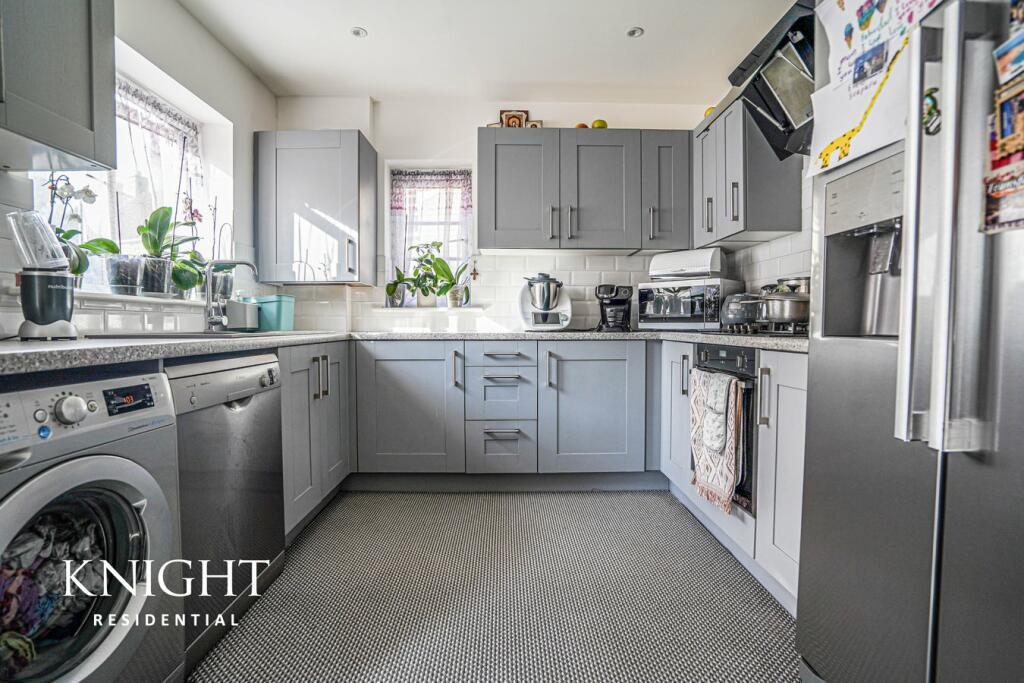
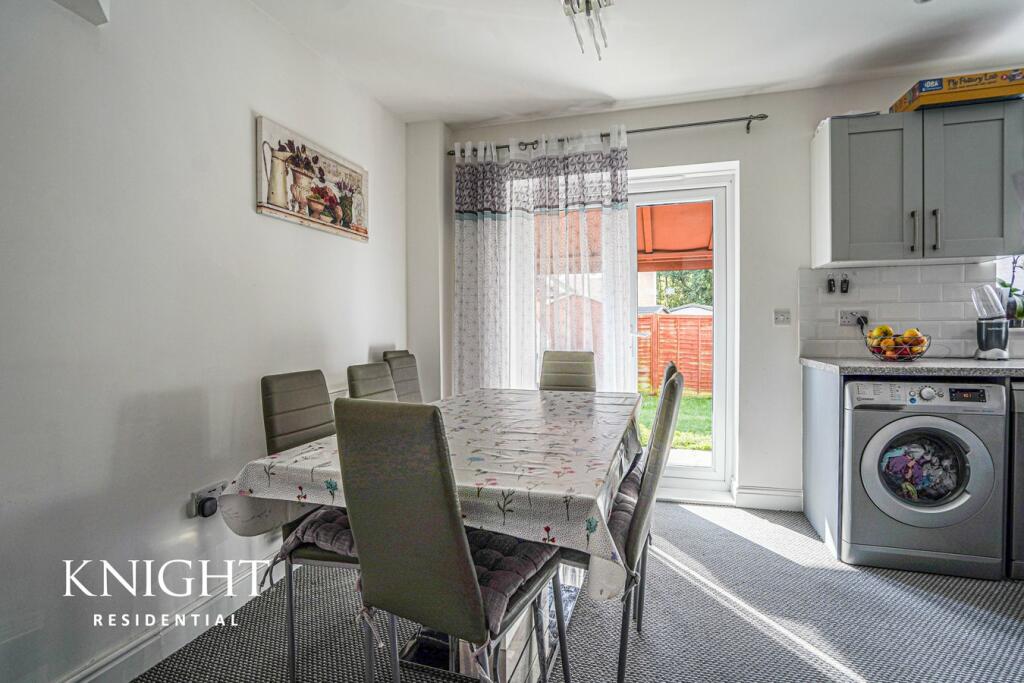
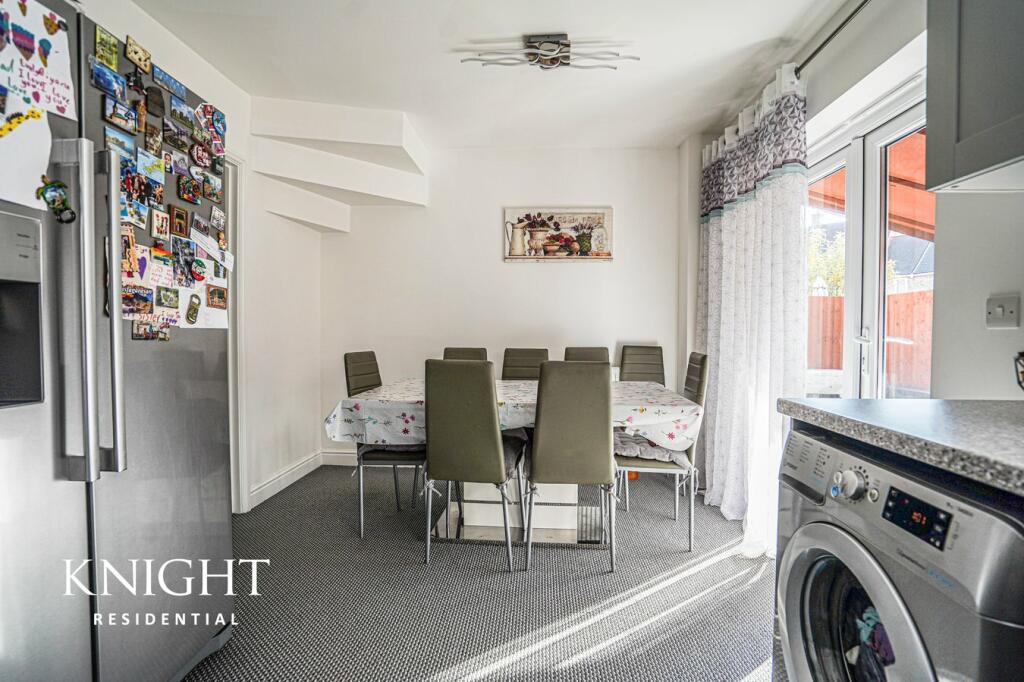
Full Description: Presented to the market is this modern three bedroom link detached home, situated on a pleasant development and within walking distance of Colchester's historic city centre. The property is within close proximity to Colchester's North train Station with mainline links to London Liverpool Street in under an hour, as well as being nearby to Colchester General Hospital, with excellent A12 access which provides transport links to both Ipswich and Chelmsford.The downstairs accommodation comprises of an entrance hall with all rooms branching off. Located on the left hand side is the downstairs Cloakroom which consists of a WC. Opposite this, is the spacious lounge offering fantastic opportunity to relax. Moving through the Ground Floor, located at the back of the property, is the open plan Kitchen/Diner with french doors allowing a plentiful amount of natural light through and this space is great for entertaining family and friends. The kitchen has a mass amount of storage and additionally an extra storage cupboard within, as well as space for a Dishwasher and a Washing Machine.Moving through to the upstairs accomdation, which comprises of a Principal bedroom which is double in size, and has the additional benefit of an ensuite. Bedroom two and three are also double in size providing excellent space. The upstairs accommodation is completed with a modern family bathroom.Externally; the property consists of a gated carport providing off road parking, as well as a gated front garden. Moving to the rear you will find a good sized garden, being mainly laid to lawn.Entrance Hall CloakroomLoungeKitchen/Dining Room5.05m x 2.90m (16' 7" x 9' 6")Landing Principal Bedroom 3.35m x 2.95m (11' 0" x 9' 8")Second Bedroom3.86m x 2.92m (12' 8" x 9' 7")Third Bedroom3.05m x 2.90m (10' 0" x 9' 6")Family BathroomDisclaimer These particulars are issued in good faith but do not constitute representations of fact or form part of any offer or contract. The matters referred to in these particulars should be independently verified by prospective buyers. Neither Knight Residential Limited nor any of its employees or agents has any authority to make or give any representation or warranty in relation to this property.Agents NoteCouncil Tax Band: DStandard construction Gas, Electricity and mains drainage Broadband and signal coverage - TBC
Location
If the interactive map is unavailable, open the supplied location in maps.
Open location in mapsThe pin uses coordinates supplied with this listing. Confirm the exact location with the listing contact.
Listing information
- Original source
- www.rightmove.co.uk
- Added to Mirror
- Record updated
Added and updated dates describe the Mirror record. Source publication and verification dates are shown separately when known; none establishes time on market. Confirm current price and availability with the listing contact.
View original listing