Medcroft Avenue, Birmingham
About this home
Property Details: • Type: Semi-Detached • Tenure: FREEHOLD • Floor Area: N/A
Key Features: • UPVC DOUBLE GLAZED • GAS CENTRAL HEATING • OUTBUILDING TO THE REAR • EXTENDED KITCHEN • DOWNSTAIRS BATHROOM • CUL DE SAC LOCATION • SOUGHT AFTER RESIDENTIAL AREA • DECEPTIVELY SPACIOUS
Location: • Nearest Station: Hamstead Station • Distance to Station: 0.590916486132755 miles
Agent Information: • Address: 907 Walsall Road, Great Barr, B42 1TN
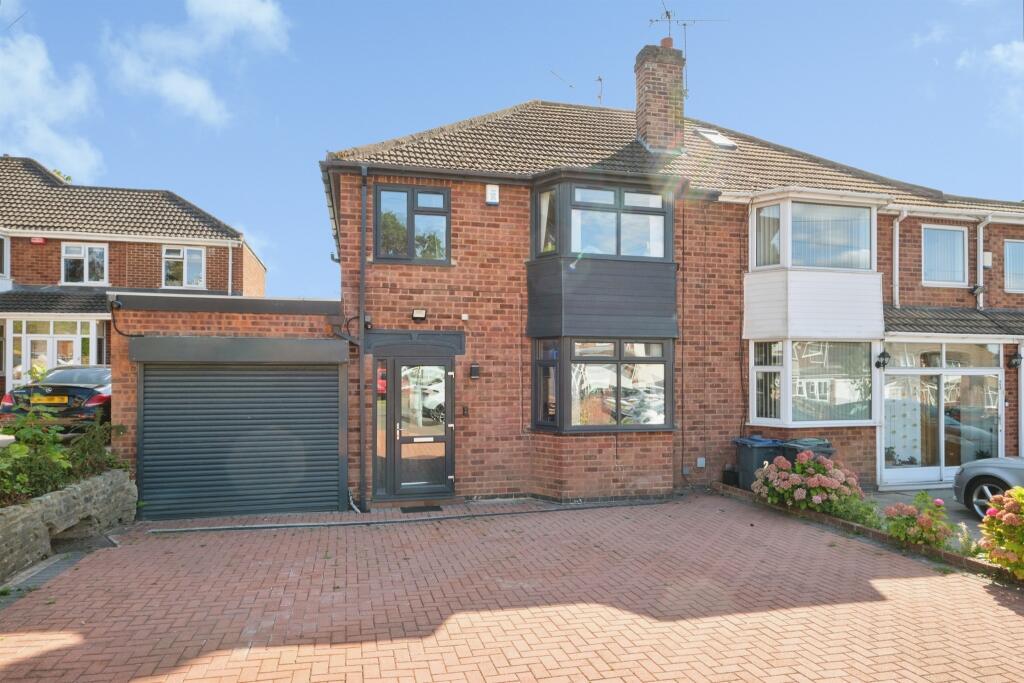
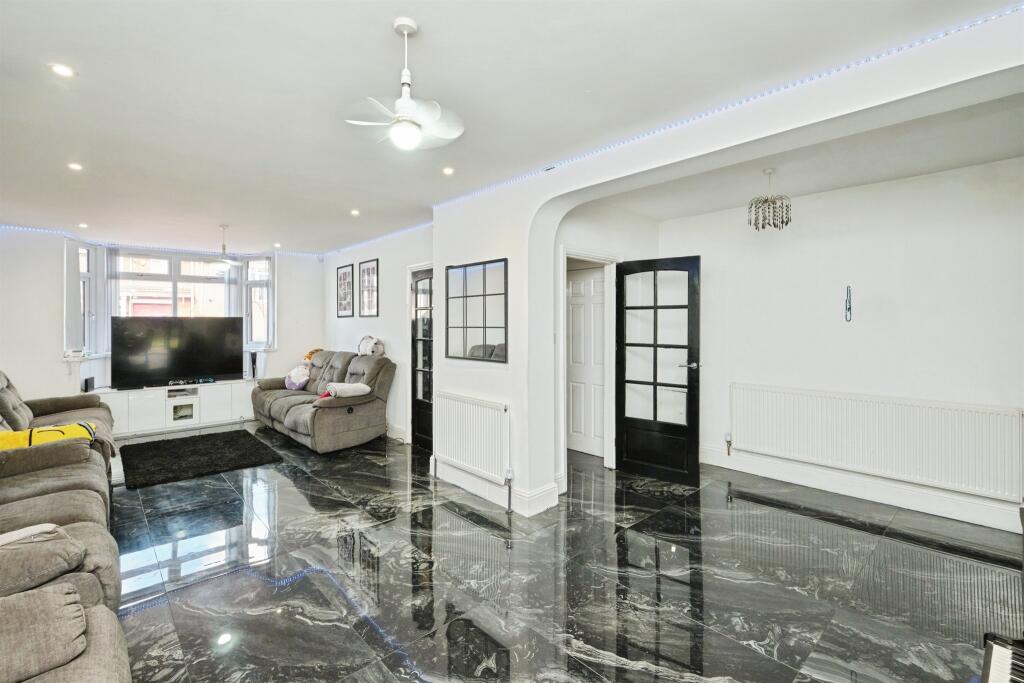
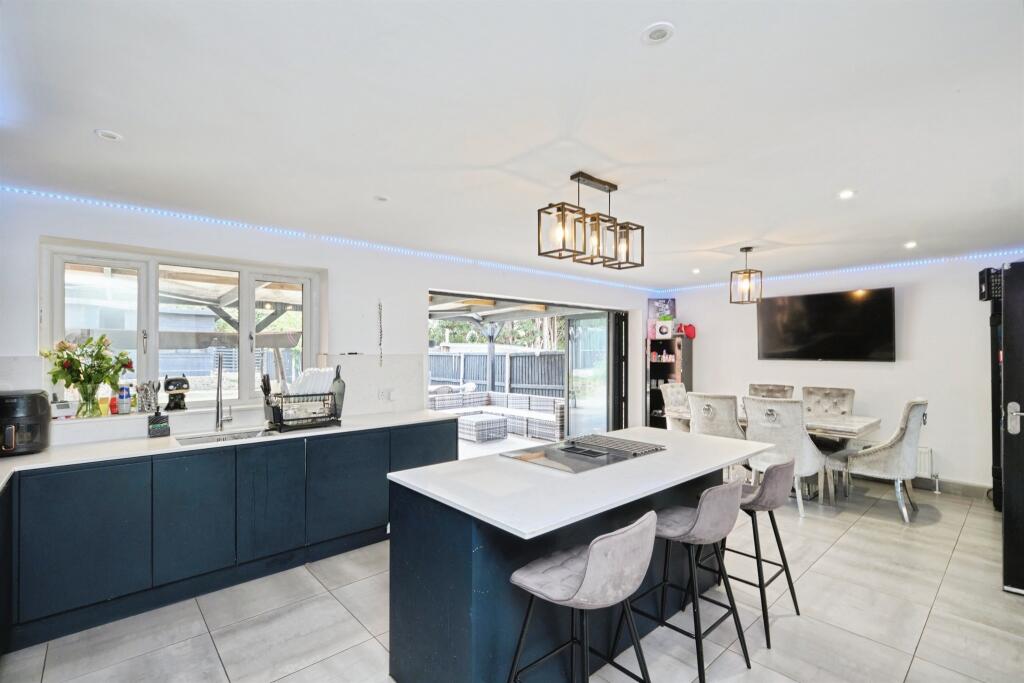
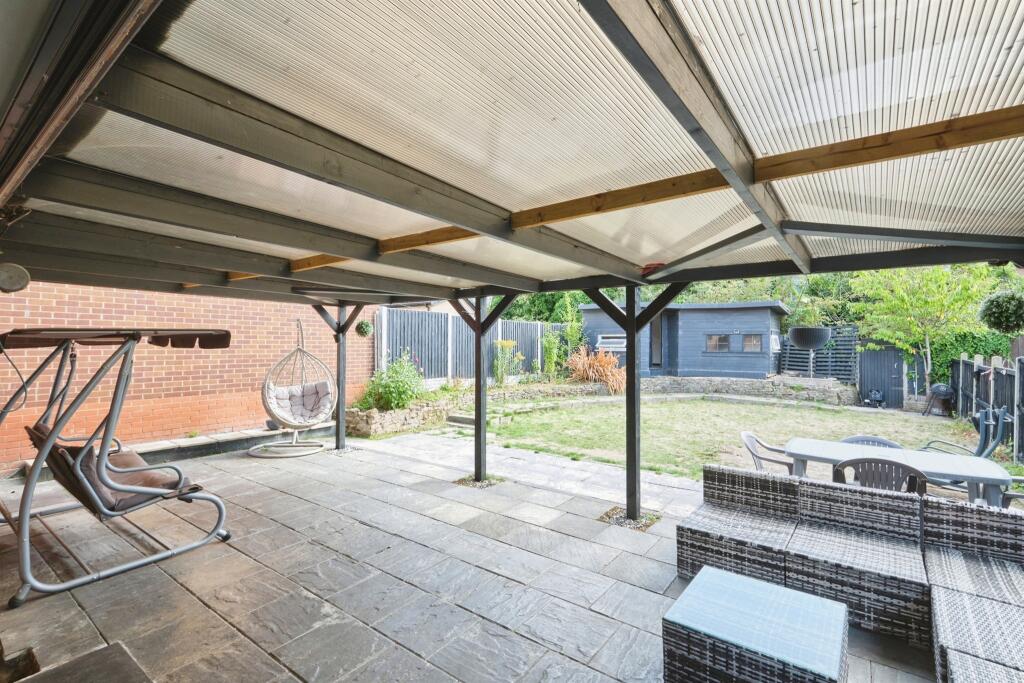
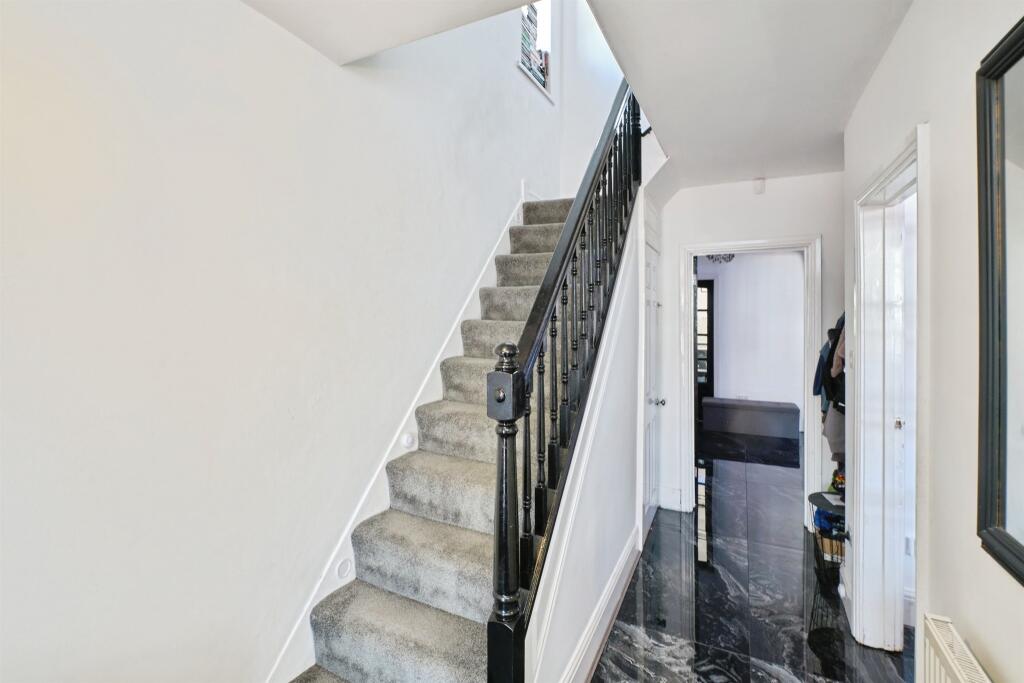
Full Description: <br /><b>SUMMARY</b><br />** THREE BEDROOM SEMI DETACHED FAMILY HOME ** CUL DE SAC LOCATION ** DRIVE ** PORCH ** OPEN PLAN L - SHAPED LOUNGE ** EXTENDED BREAKFAST KITCHEN WITH ISLAND ** INTEGRATED APPLIANCES ** GROUND FLOOR SHOWER ROOM ** GROUND FLOOR FULLY TILED ** UNDERCOVER PATIO TERRACE ** OUTBUILDING ** JACUZZI BATHROOM<br /><br /><br /><b>DESCRIPTION</b><br />A Truly Remarkable and Deceptively Spacious and Well Presented Three Bedroom Semi Detached Family Home Nestled Nicely in a Handsworth Wood Cul De Sac close to Local Schools, Shopping amenities and Motorway Links for those commuting. This family home has been extended to the Rear creating an Outstanding Breakfast Kitchen Diner with Island including all Integrated Appliances. To the Rear is a Fantastic Undercover Terraced Patio Area for Entertaining along with an Outbuilding to the Top of the Garden which could be used as a Playroom or Bar Area. We also have a Shower Room to the Ground Floor and a Jacuzzi Bathroom on the First Floor.<br /><br /><b>Porch</b> <br /><br /><b>Garage</b> 19' x 9' 5" ( 5.79m x 2.87m )<br /><br /><b>Welcome Hall</b> <br /><br /><b>Ground Floor Shower Room</b> 7' 7" x 8' 4" ( 2.31m x 2.54m )<br /><br /><b>Open Plan Lounge </b> 27' 9" x 17' 9" ( 8.46m x 5.41m )<br /><br /><b>Breakfast Kitchen</b> 23' 10" x 14' 4" ( 7.26m x 4.37m )<br /><br /><b>First Floor Landing</b> <br /><br /><b>Bedroom One</b> 14' 11" x 8' 4" ( 4.55m x 2.54m )<br /><br /><b>Bedroom Two</b> 12' 11" x 10' 11" ( 3.94m x 3.33m )<br /><br /><b>Bedroom Three</b> 8' x 7' 9" ( 2.44m x 2.36m )<br /><br /><b>Family Bathroom</b> 10' x 5' 5" ( 3.05m x 1.65m )<br /><br /><b>Outbuilding</b> 16' 7" x 12' 7" ( 5.05m x 3.84m )<br /><br /><br /><br />1. MONEY LAUNDERING REGULATIONS - Intending purchasers will be asked to produce identification documentation at a later stage and we would ask for your co-operation in order that there will be no delay in agreeing the sale. <br />2: These particulars do not constitute part or all of an offer or contract. <br />3: The measurements indicated are supplied for guidance only and as such must be considered incorrect. <br />4: Potential buyers are advised to recheck the measurements before committing to any expense. <br />5: Connells has not tested any apparatus, equipment, fixtures, fittings or services and it is the buyers interests to check the working condition of any appliances. <br />6: Connells has not sought to verify the legal title of the property and the buyers must obtain verification from their solicitor.