
Medina Villas, Hove
Property facts
- Property type
- Flat
- Bedrooms
- 1
- Bathrooms
- 1
Only details supplied with this listing are shown. Ask the listing contact to confirm measurements, taxes and costs.
About this home
Property Details: • Type: Flat • Tenure: SHARE_OF_FREEHOLD • Floor Area: 549 sqft
Key Features: • VIRTUAL REALITY TOUR AND FLOORPLAN • ONE BEDROOM GROUND FLOOR FLAT • CONVERTED PERIOD BUILDING • OFF HOVE SEAFRONT • CLOSE TO LOCAL AMENITIES • SPACIOUS LOUNGE • BATHROOM • PERIOD FEATURES • SMALL PATIO • SHARE OF FREEHOLD
Location: • Nearest Station: Hove Station • Distance to Station: 0.6621687312641453 miles
Agent Information: • Address: 30c Western Road, Hove, BN3 1AF
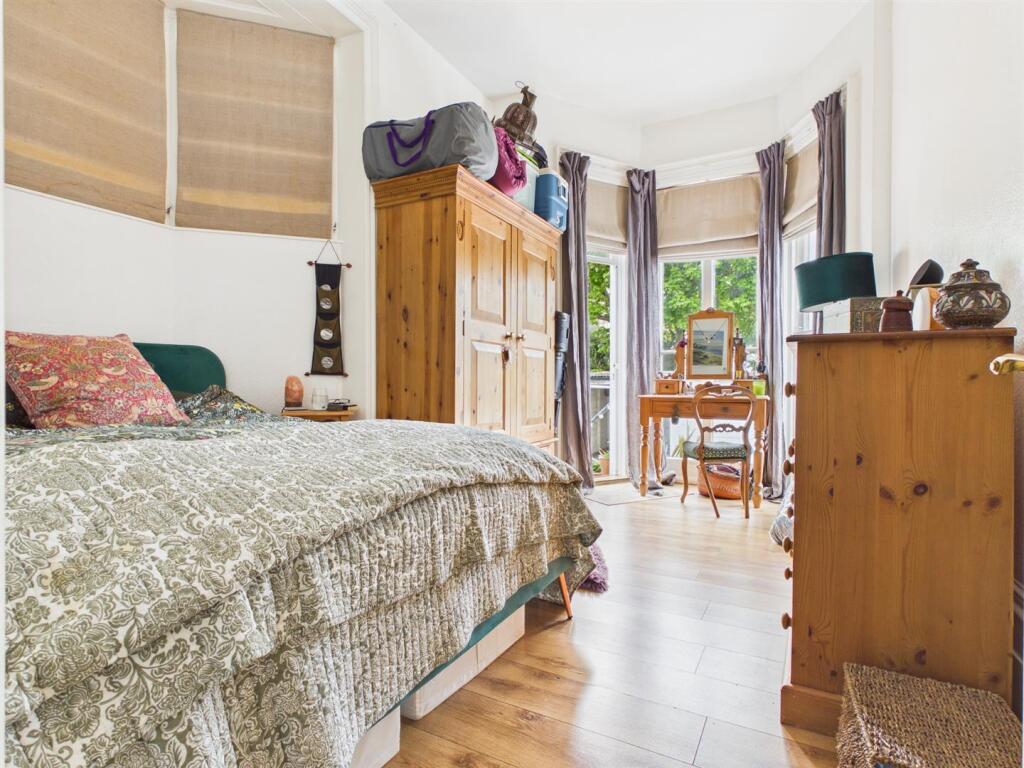
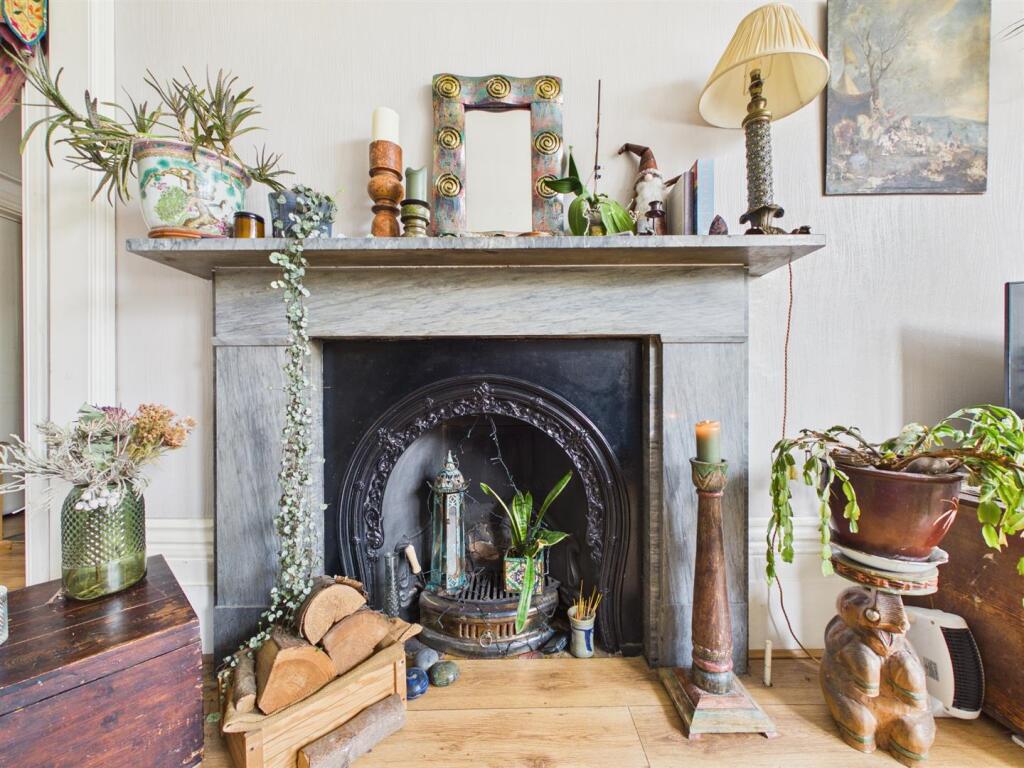
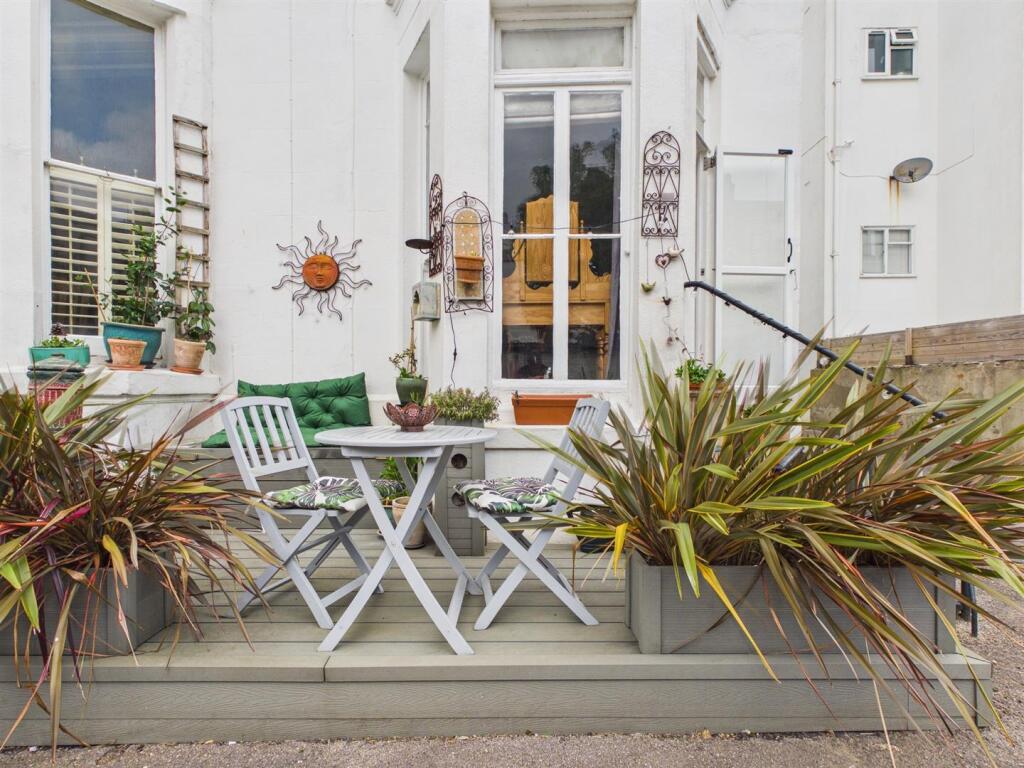
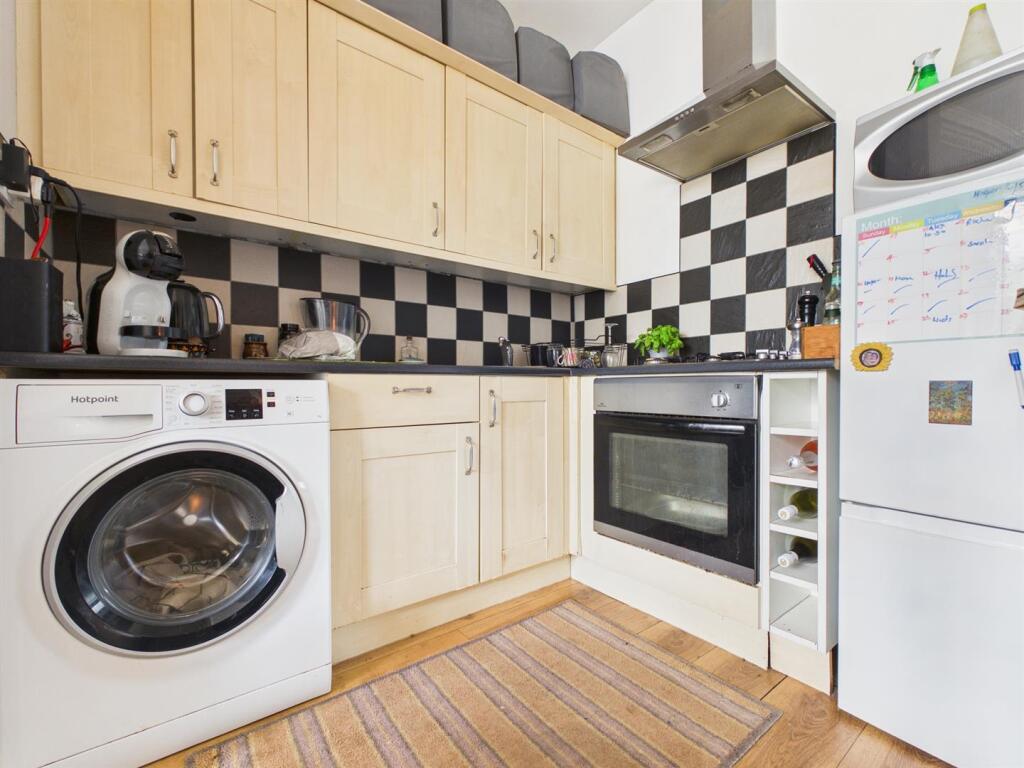
Full Description: Located in Medina Villas, Hove, this delightful Victorian flat offers a perfect blend of character and modern living. Spanning an impressive 549 square feet, the property features a well-appointed reception room that serves as an inviting space for relaxation and entertaining. <br /><br />The property is just off Hove's vibrant seafront, with its picturesque views and lively atmosphere. The local area boasts a variety of shops, cafes, and restaurants, ensuring that you have everything you need within easy reach. <br /><br />This property is perfect for those who appreciate the charm of Victorian architecture while enjoying the conveniences of contemporary living. Whether you are looking to invest or seeking a new home, this flat in Medina Villas is a wonderful opportunity not to be missed.<br /><br /><b>Ground Floor</b> - <br /><br /><b>Entrance Hall</b> - Laminated wooden flooring.<br /><br /><b>Lounge</b> - Four sash windows to bay with plantation shutters, ornate ceiling coving and rose, feature fireplace with marble mantle and cast iron inset, cupboard housing boiler, laminated wooden flooring, three radiators.<br /><br /><b>Kitchen Area</b> - Fitted with a range of eye level wall cupboards and base cupboards, worktops with tiled surround, stainless steel single bowl single drainer sink unit with mixer tap, electric oven, gas hob with stainless steel extractor hood over, plumbed space for washing machine, space for further appliance, ceiling spotlights, laminated wooden flooring.<br /><br /><b>Bathroom</b> - Fitted with white suite comprising 3/4 panelled bath with mixer tap with shower attachment, pedestal wash hand basin with mixer tap, low level close coupled WC, part tiled walls, extractor fan, laminated wooden flooring, radiator, frosted window.<br /><br /><b>Bedroom</b> - Windows and glass panel door to bay giving access to PATIO, three further windows to side, laminated wooden flooring, radiator.<br /><br /><b>External</b> - <br /><br /><b>Patio</b> - East aspect.<br /><br /><b>Additional Information</b> - Lease - Share of Freehold - 999 years from 2009<br />Maintenance - £85 per month (£1.020 P.A.)<br />Ground Rent - £0<br />Council Tax Band B - £2,006.23<br /><br />
Features & amenities
Location
If the interactive map is unavailable, open the supplied location in maps.
Open location in mapsThe pin uses coordinates supplied with this listing. Confirm the exact location with the listing contact.
Listing information
- Original source
- www.rightmove.co.uk
- Added to Mirror
Added and updated dates describe the Mirror record. Source publication and verification dates are shown separately when known; none establishes time on market. Confirm current price and availability with the listing contact.
View original listing