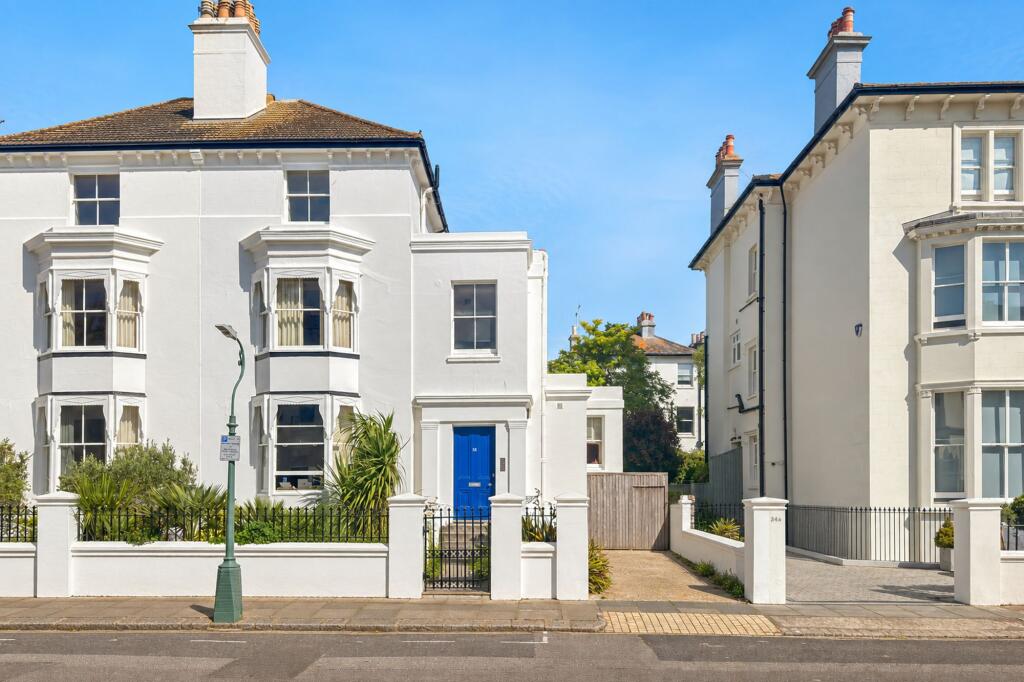
Property Details:
• Type: Flat
• Tenure: SHARE_OF_FREEHOLD
• Floor Area: 960 sqft
Key Features:
• Stunning 2 bed raised ground floor flat measuring 960 sqft, set between Church Road and Kingsway with a wonderful 40 x 40 rear garden and off road parking
• Magnificent west facing lounge with high ceiling, window shutters, marble fireplace
• Main bedroom with feature window seat overlooking the rear garden
• Second bedroom leading to conservatory
• Kitchen with integrated appliances and views over the rear garden
• Modern shower room
• Magnificent 40 x 40 rear garden offering good seclusion and side access
• Share of Freehold
• Gas central heating and excellent decorative order
Location:
• Nearest Station: Hove Station
• Distance to Station: 0.5559506964819175 miles
Agent Information:
• Address: 132 Portland Road,
Hove,
BN3 5QL
Full Description:
<p><br />Guide Price £675,000 - £700,000 ||</p><p><br />A rare opportunity to acquire an exceptional two-bedroom raised ground floor garden flat measuring an impressive <strong>960 square feet</strong>, complete with <strong>off-road parking</strong> and a <strong>40ft x 40ft private rear garden</strong>. Ideally situated between <strong>Church Road and Hove seafront</strong>, properties offering both a generous private garden and private parking in this central Hove location are exceptionally difficult to find, making this a truly outstanding home.</p><p>The welcoming entrance hall provides independent access to all rooms. The spacious lounge is filled with natural light, enjoying a lovely westerly aspect, and features an elegant fireplace with a marble surround and original window shutters.</p><p>The principal bedroom is generously proportioned and boasts a charming feature window seat, perfect for relaxing while enjoying tranquil views over the rear garden. The second bedroom offers flexible accommodation and leads directly into a conservatory, which in turn provides access to the garden.</p><p>The kitchen is fitted with integrated appliances, solid oak worktops and enjoys a pleasant outlook over the rear garden. The contemporary shower room is finished to a high standard with modern fixtures and fittings.</p><p>The private rear garden is undoubtedly one of the property's standout features. Significantly larger than those typically found with flats in central Hove, it provides a wonderful space for relaxing, entertaining and al fresco dining. Side access makes it ideal for bicycles, garden equipment and general convenience.</p><p>Adding further appeal is the invaluable benefit of an off-road parking space—a feature that is increasingly rare in this highly sought-after part of Hove and one that significantly enhances both convenience and long-term value.</p><p>Further benefits include gas-fired central heating and a share of the freehold.</p><p>The property occupies a prime position between Church Road and Hove seafront, with Hove Lawns and the beach just moments away. Church Road is at the top of the road, offering an excellent selection of cafés, restaurants, bars and independent shops. Regular bus services and Hove railway station are also within easy walking distance, providing convenient links to Brighton, London and beyond.<br /><br /><br /><br /><br /></p>